Like the look of this property?
We would love to hear from you and arrange a viewing of this property. Get in touch now!
Property features
Deceptively Spacious Two-Bedroom Semi-Detached Home
Freehold Tenure
Two Versatile Reception Rooms
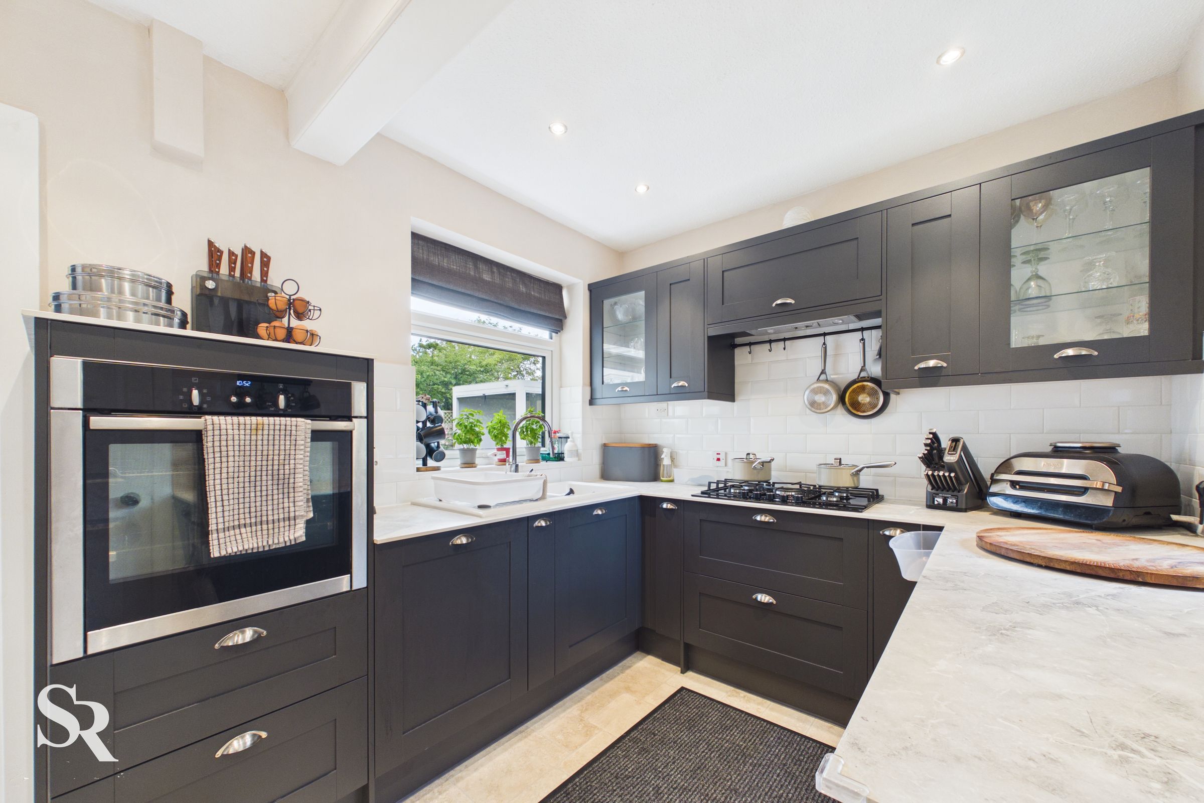
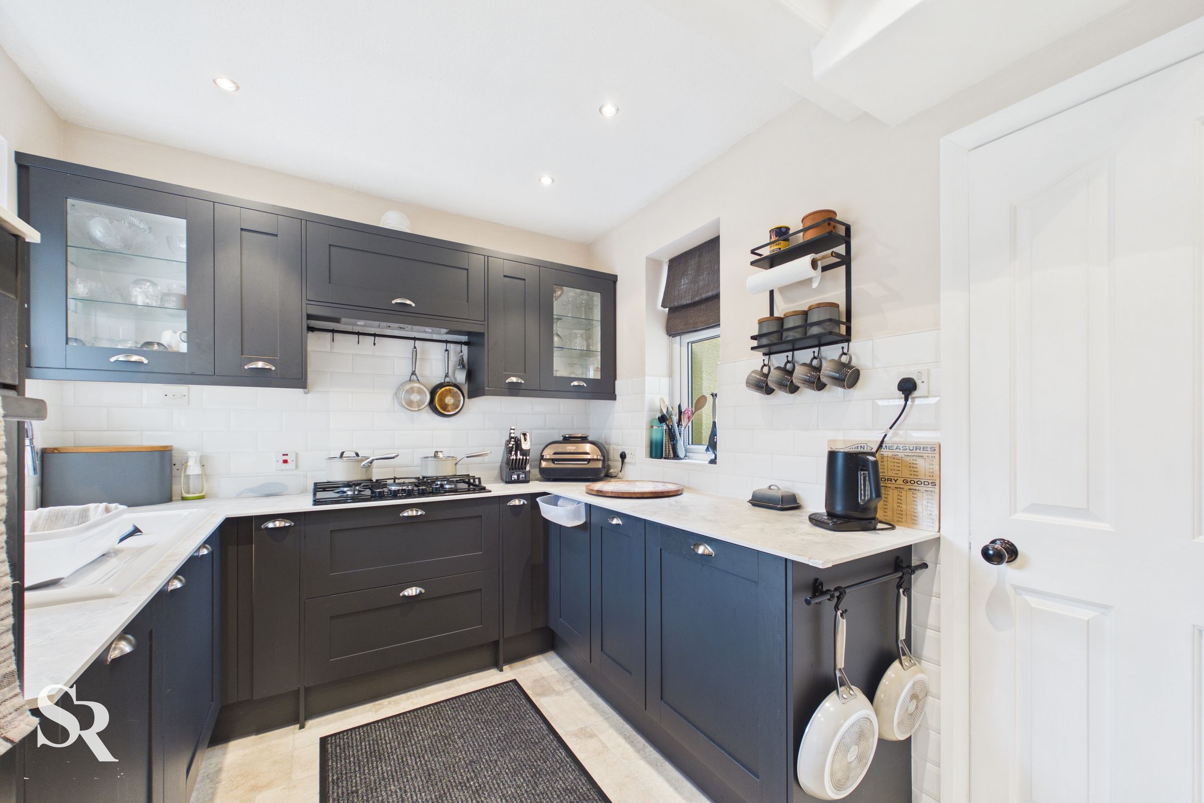
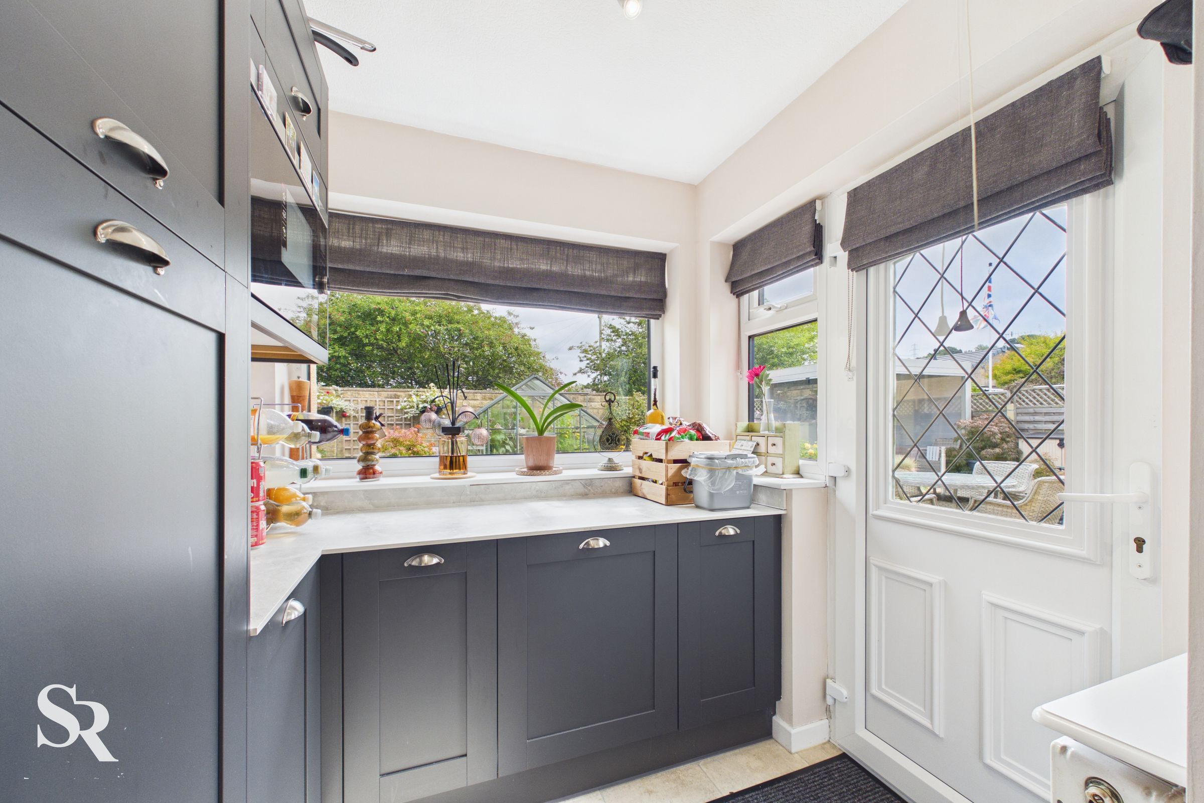
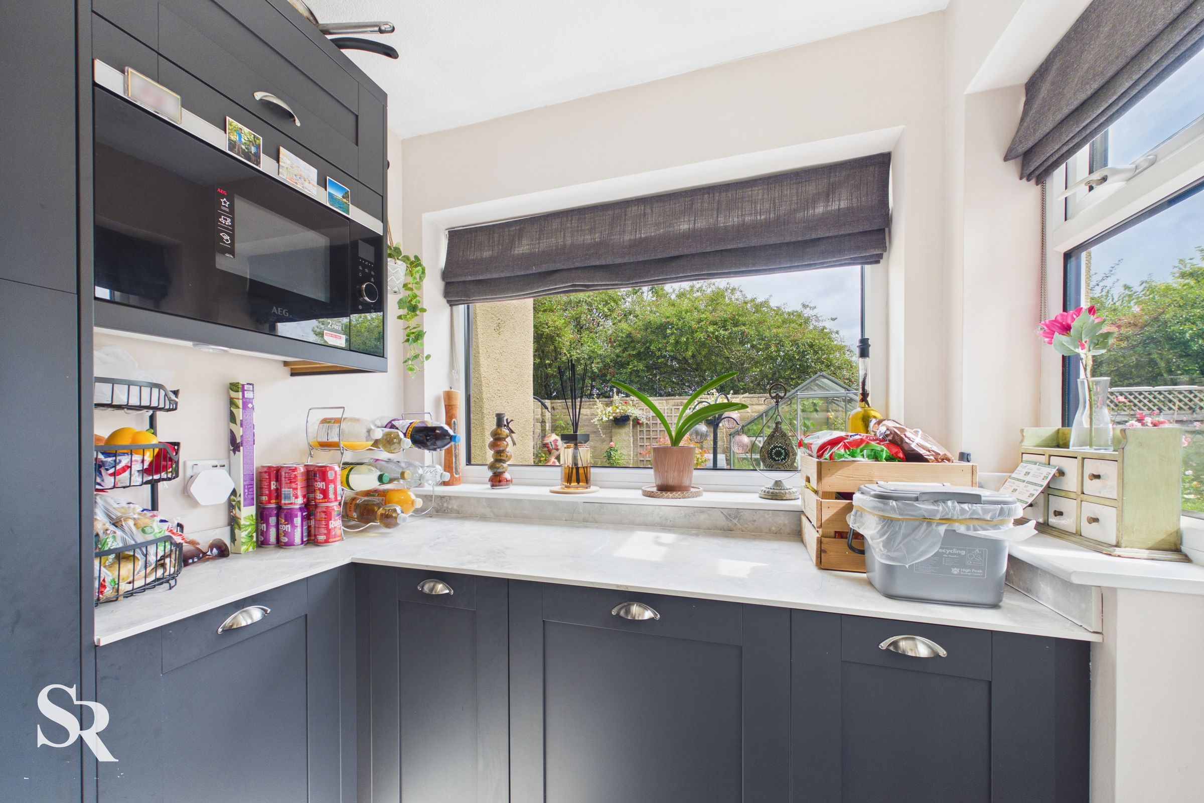
Modern Contemporary Kitchen & Utility
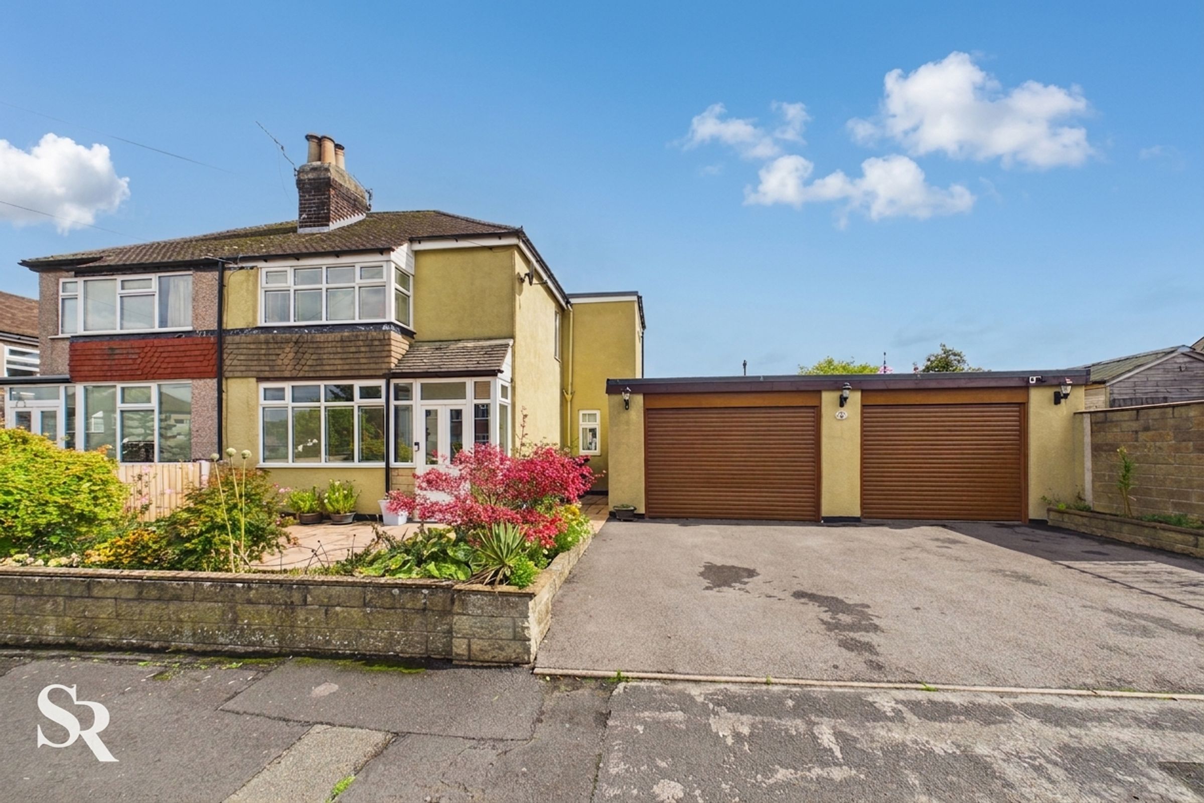
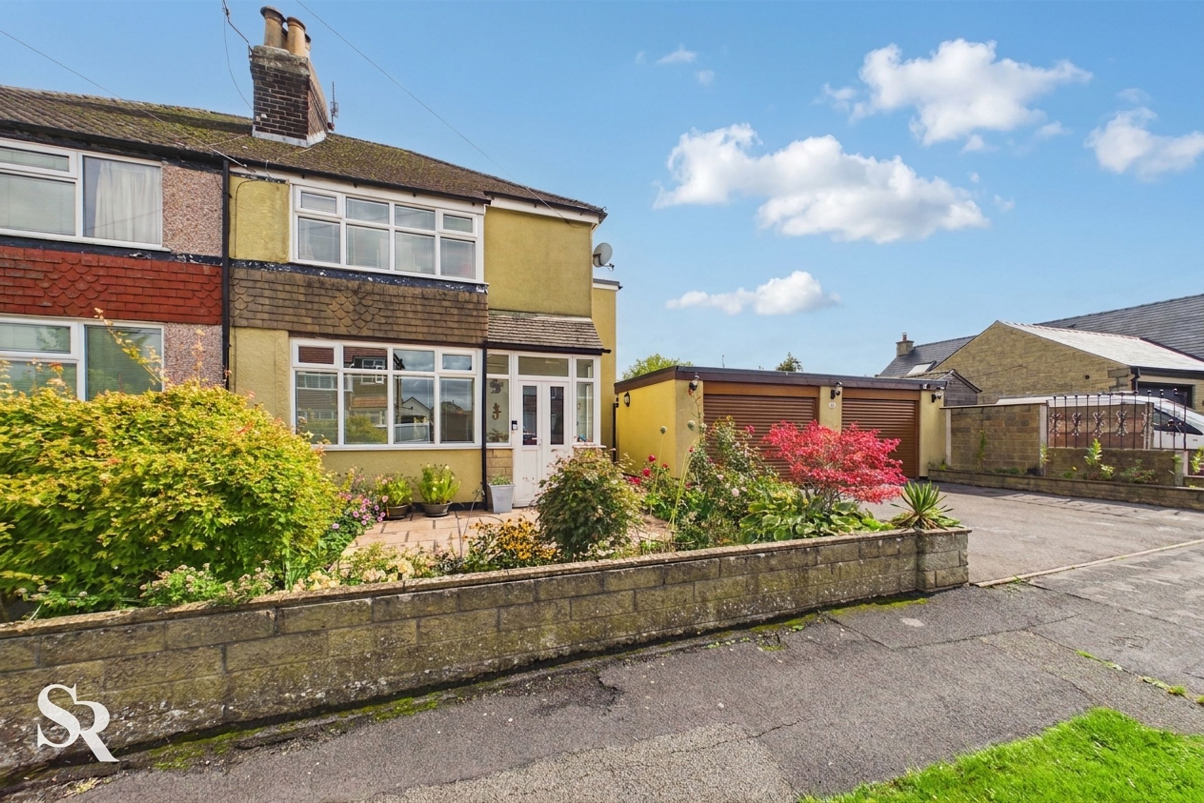
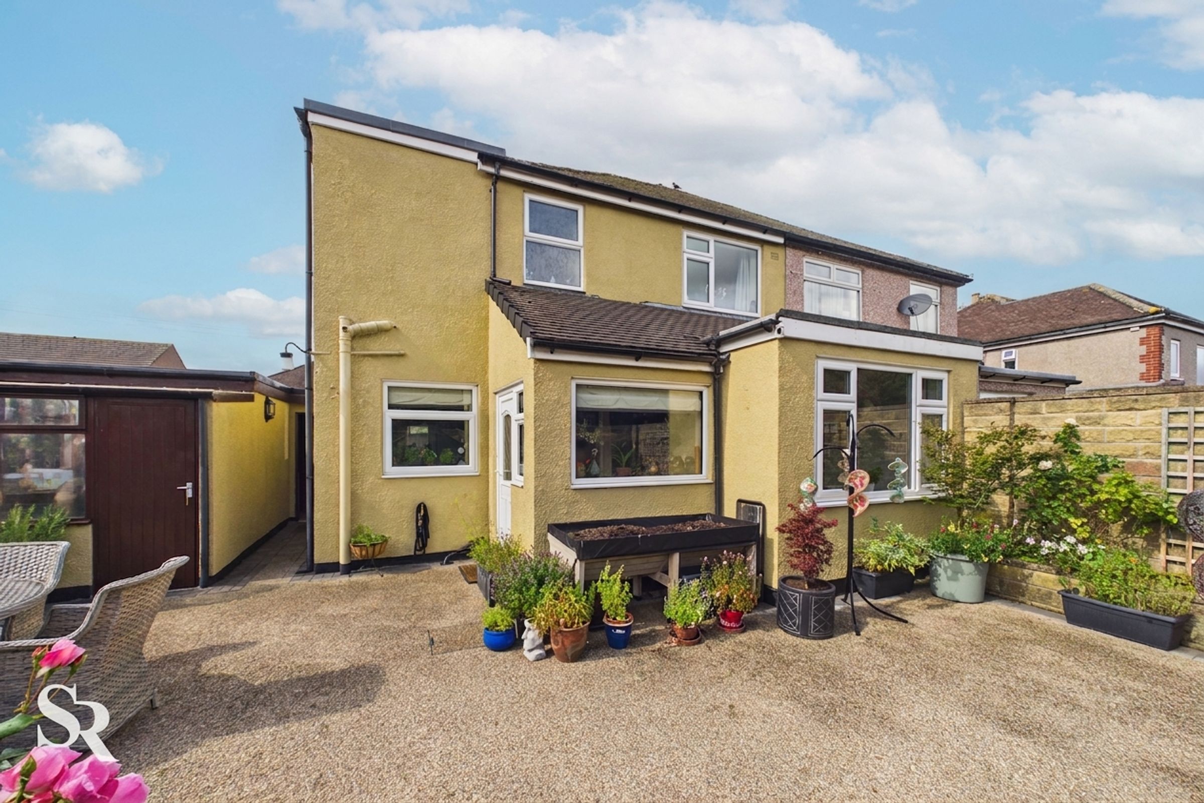
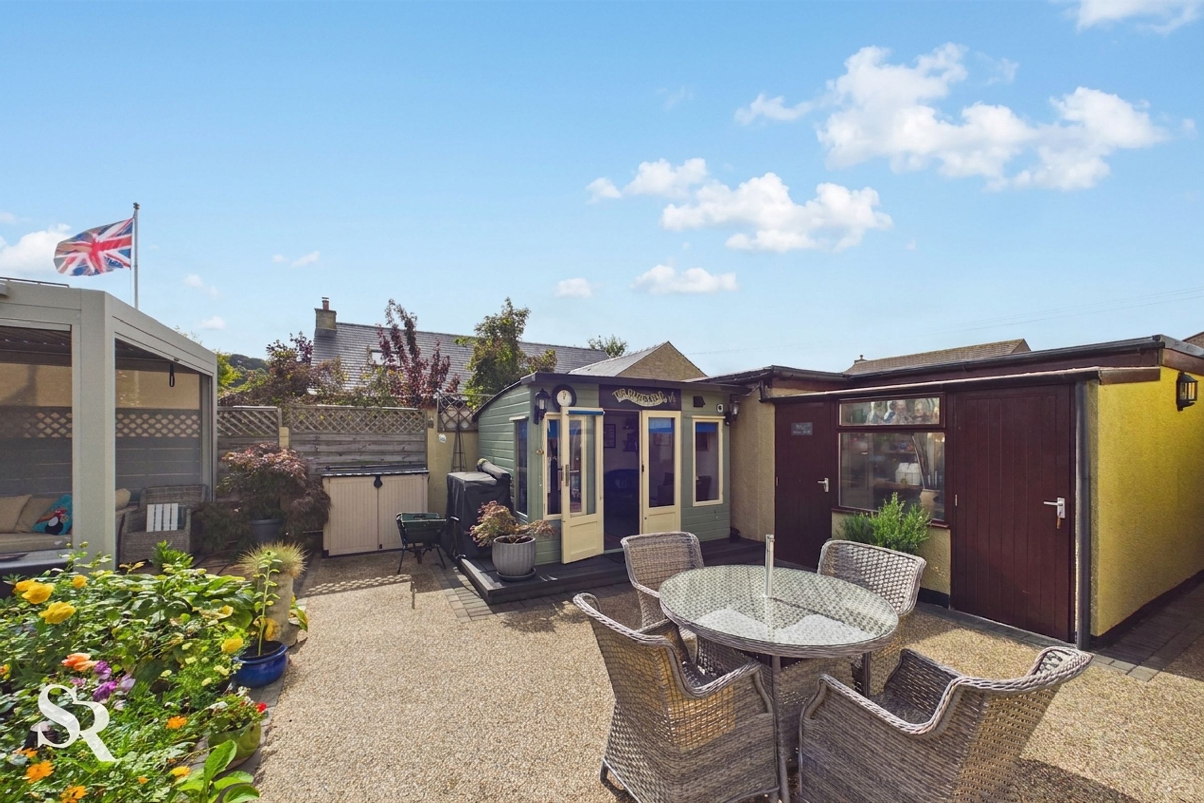
Generous Off-Road Parking & Substantial Double Garage
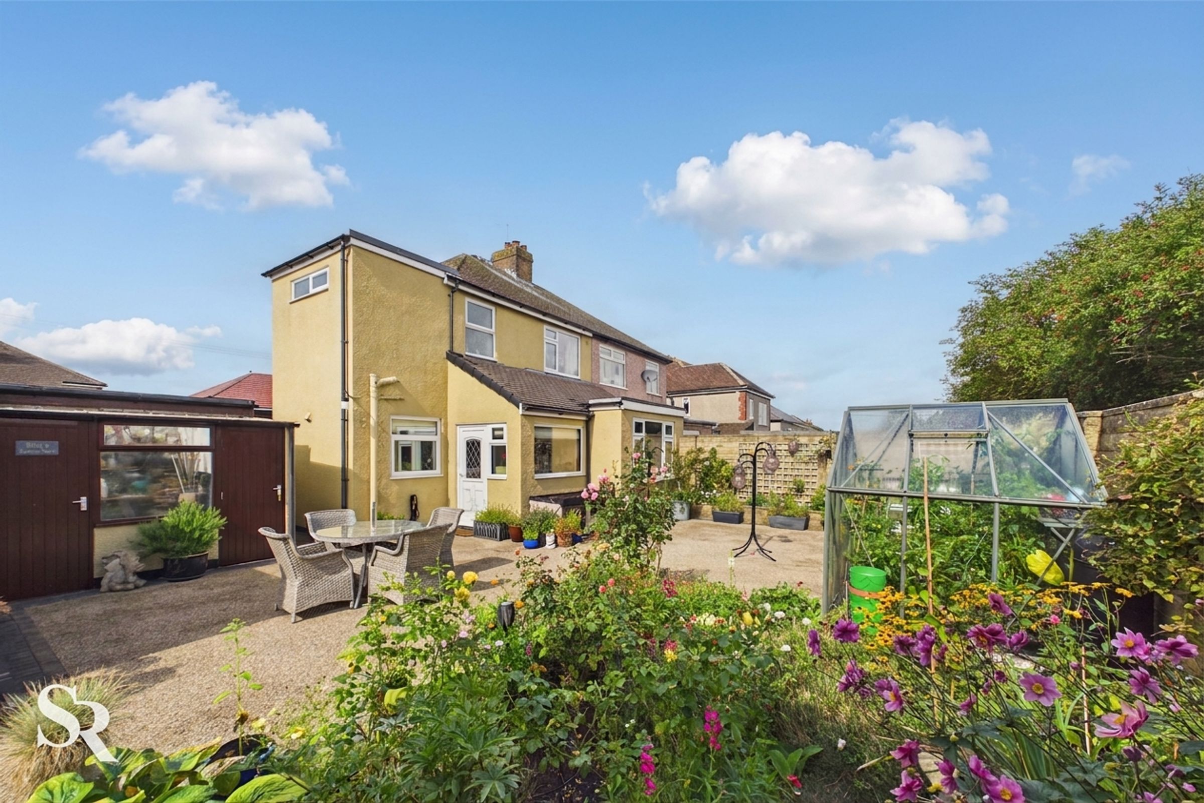
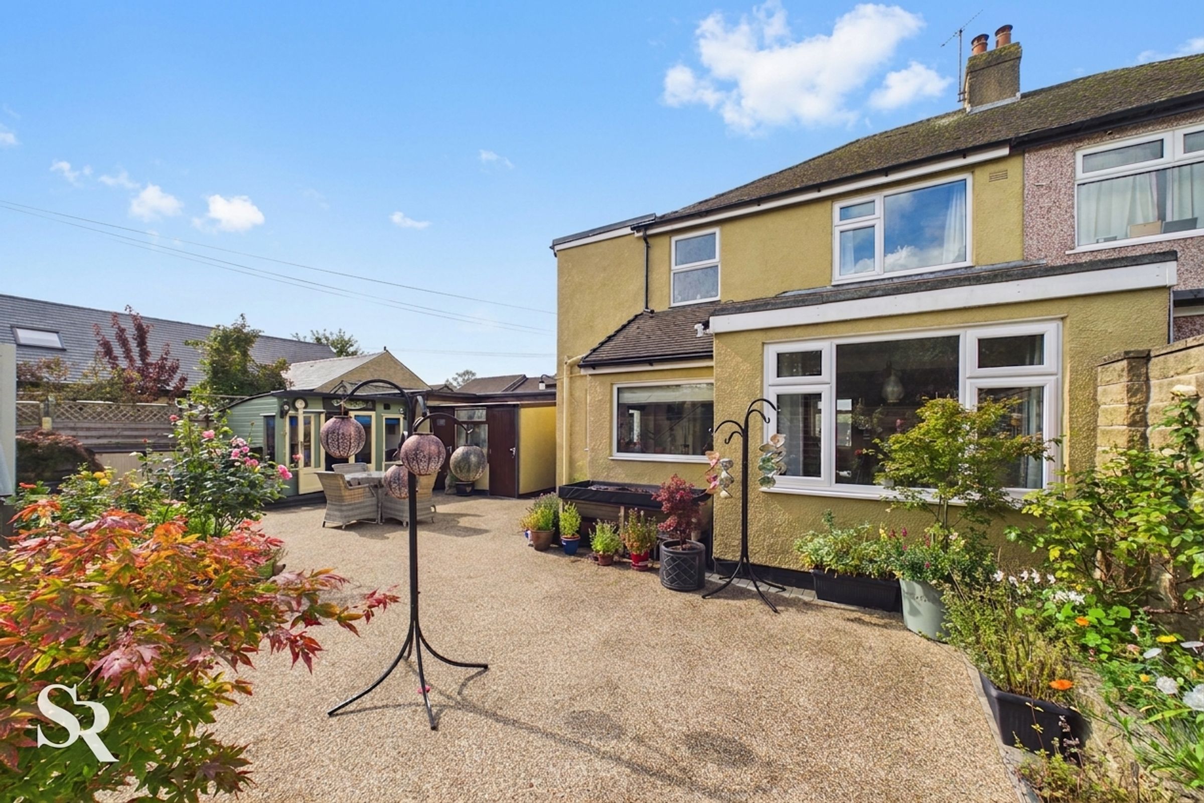
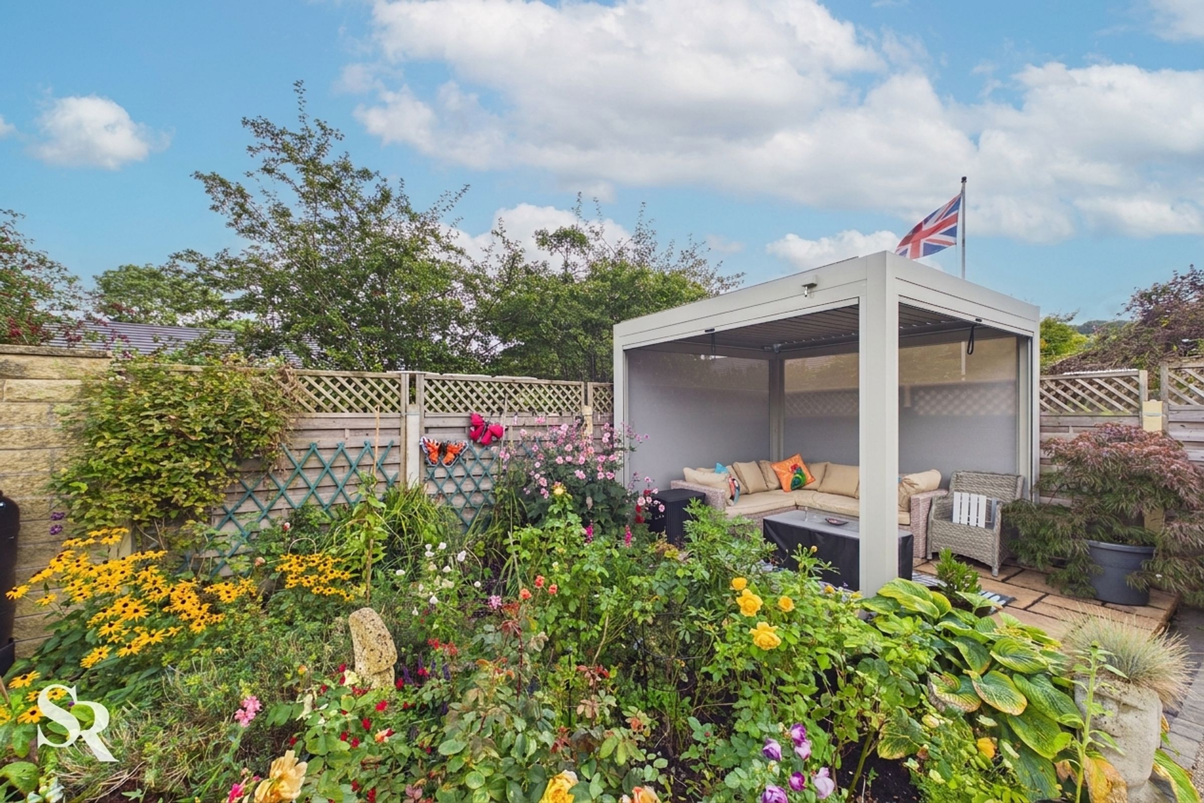
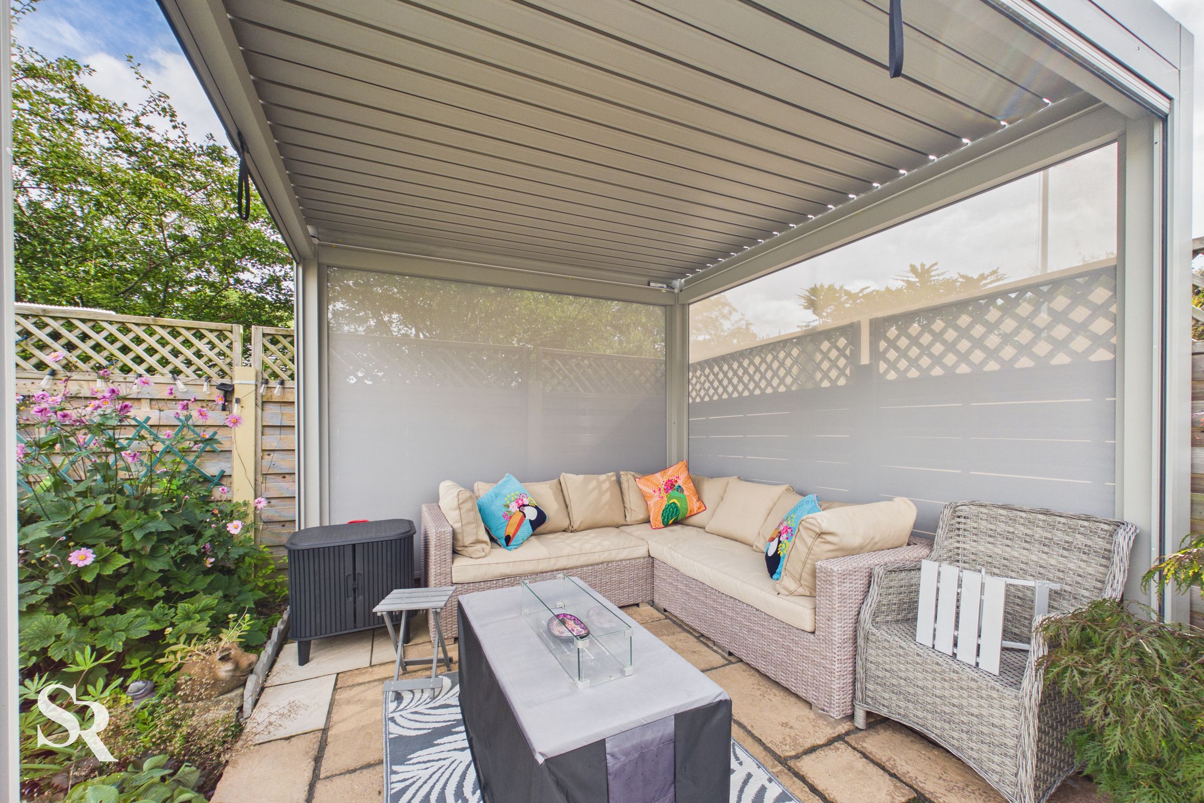
Established Rear Garden with Pergola, Summer House & Entertaining Areas
About this property
This deceptively spacious freehold semi-detached home offers well-proportioned and versatile accommodation, with two generous double bedrooms and excellent reception space. The ground floor features a welcoming living room with a feature fireplace, a versatile second reception room, and a recently installed contemporary kitchen with integrated appliances and a useful adjoining utility room. Outside, the property offers extensive off-road parking, a substantial double garage and a beautifully established rear garden, complete with colourful planting, generous patio areas, a summer house/bar and a modern pergola providing an excellent space for outdoor entertaining.
Ideally positioned close to the centre of Chapel-en-le-Frith, the property is within easy reach of the town's shops, cafés, amenities and everyday services, while the local primary school is also within walking distance. Combining generous living accommodation with superb parking, useful outbuildings and an attractive garden, the property offers a particularly versatile home in a convenient Peak District town location.
Key details
Broadband: up to 80mbps
Parking: Double garage, Driveway
1453ft2 floor area
3326ft2 plot size
Freehold
Council tax band C
Local authority: High Peak Borough Council
Additional information
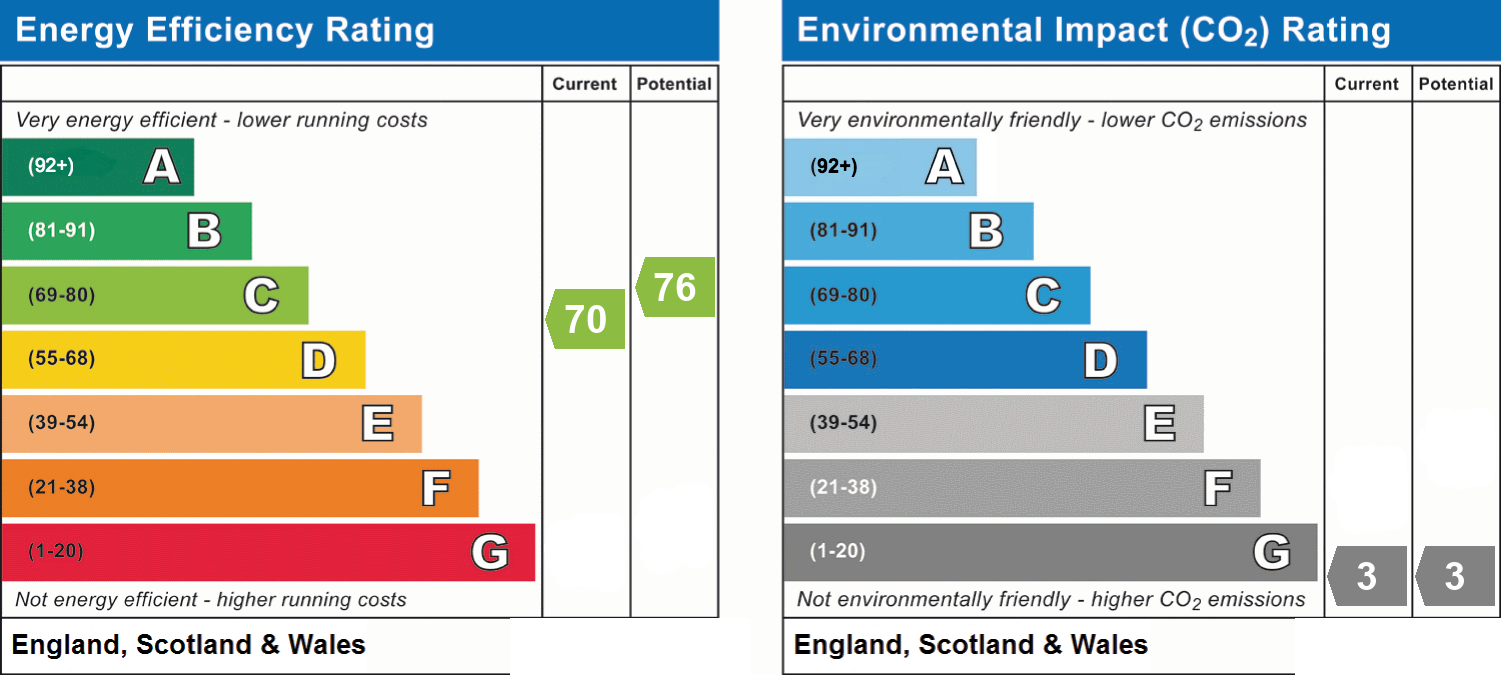
- Energy efficiency (current)
- C (70)
- Energy efficiency (potential)
- C (76)
- Environmental impact (current)
- G (3)
- Environmental impact (potential)
- G (3)
- Is in a conservation area
- No
- Is a listed property
- No
- Construction materials
- Brick and block


Near the property
Rooms and dimensions
Porch
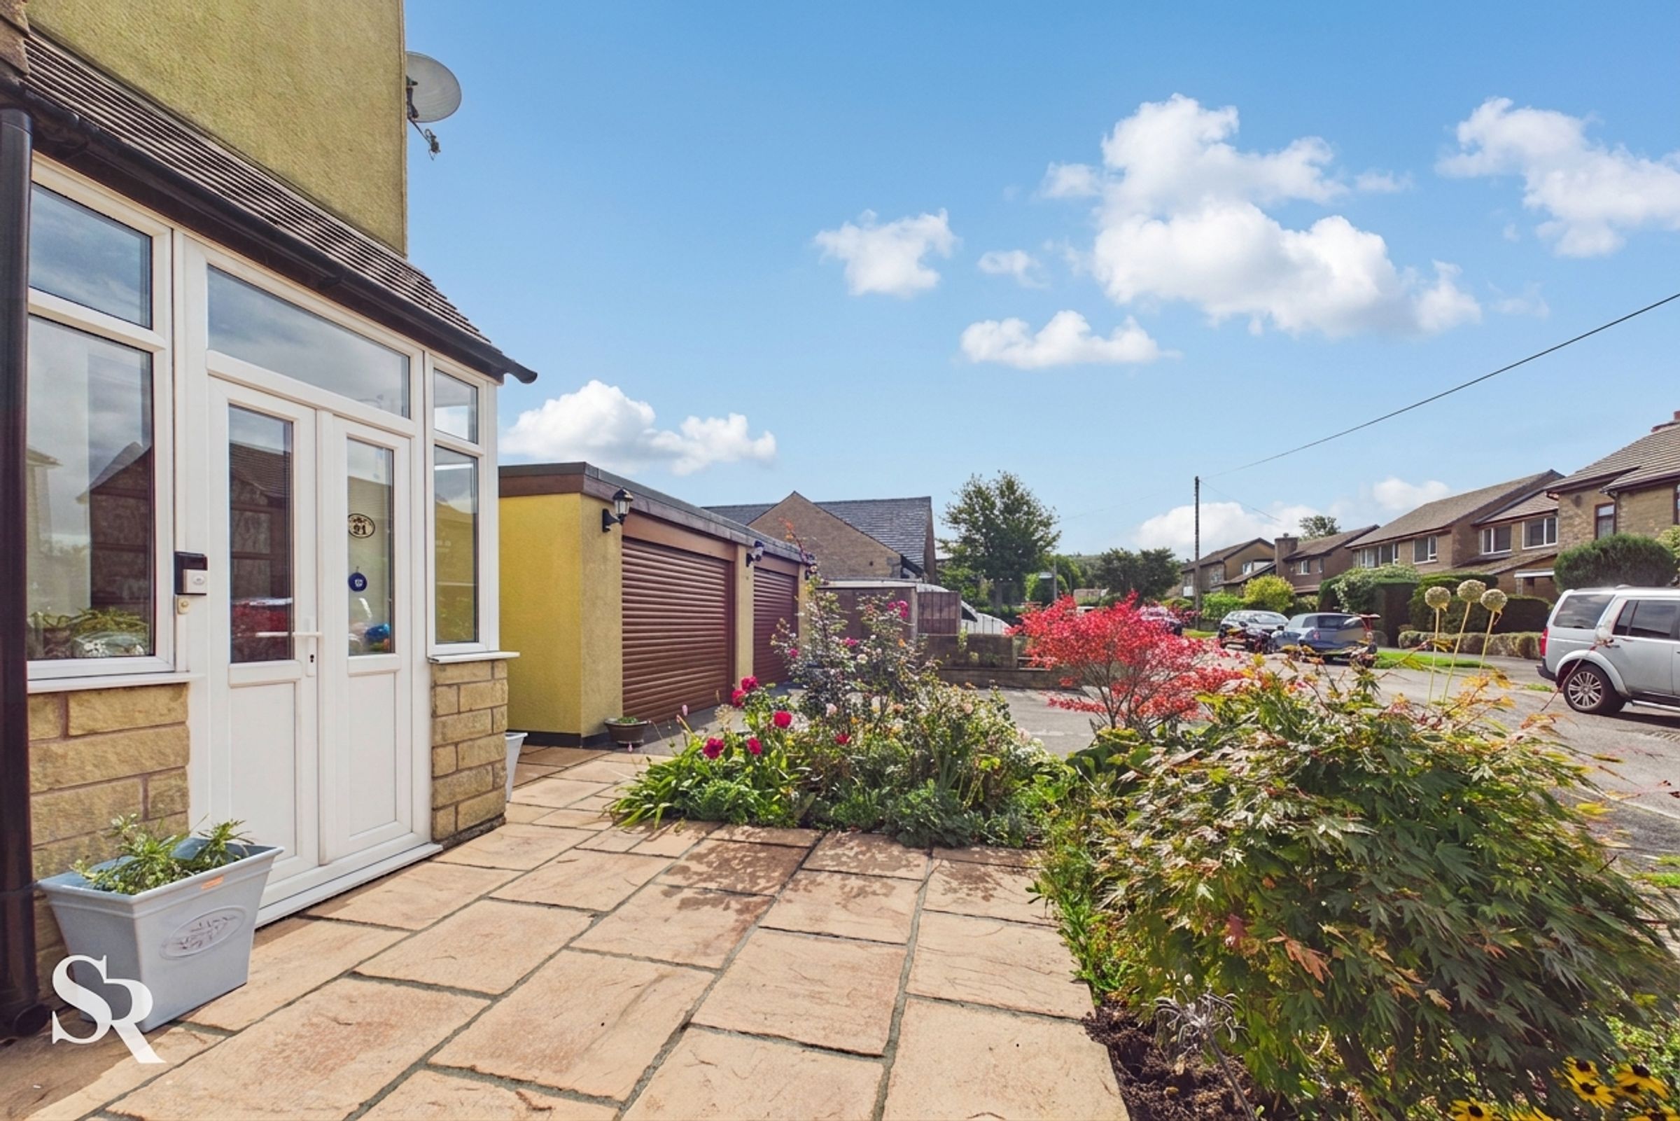
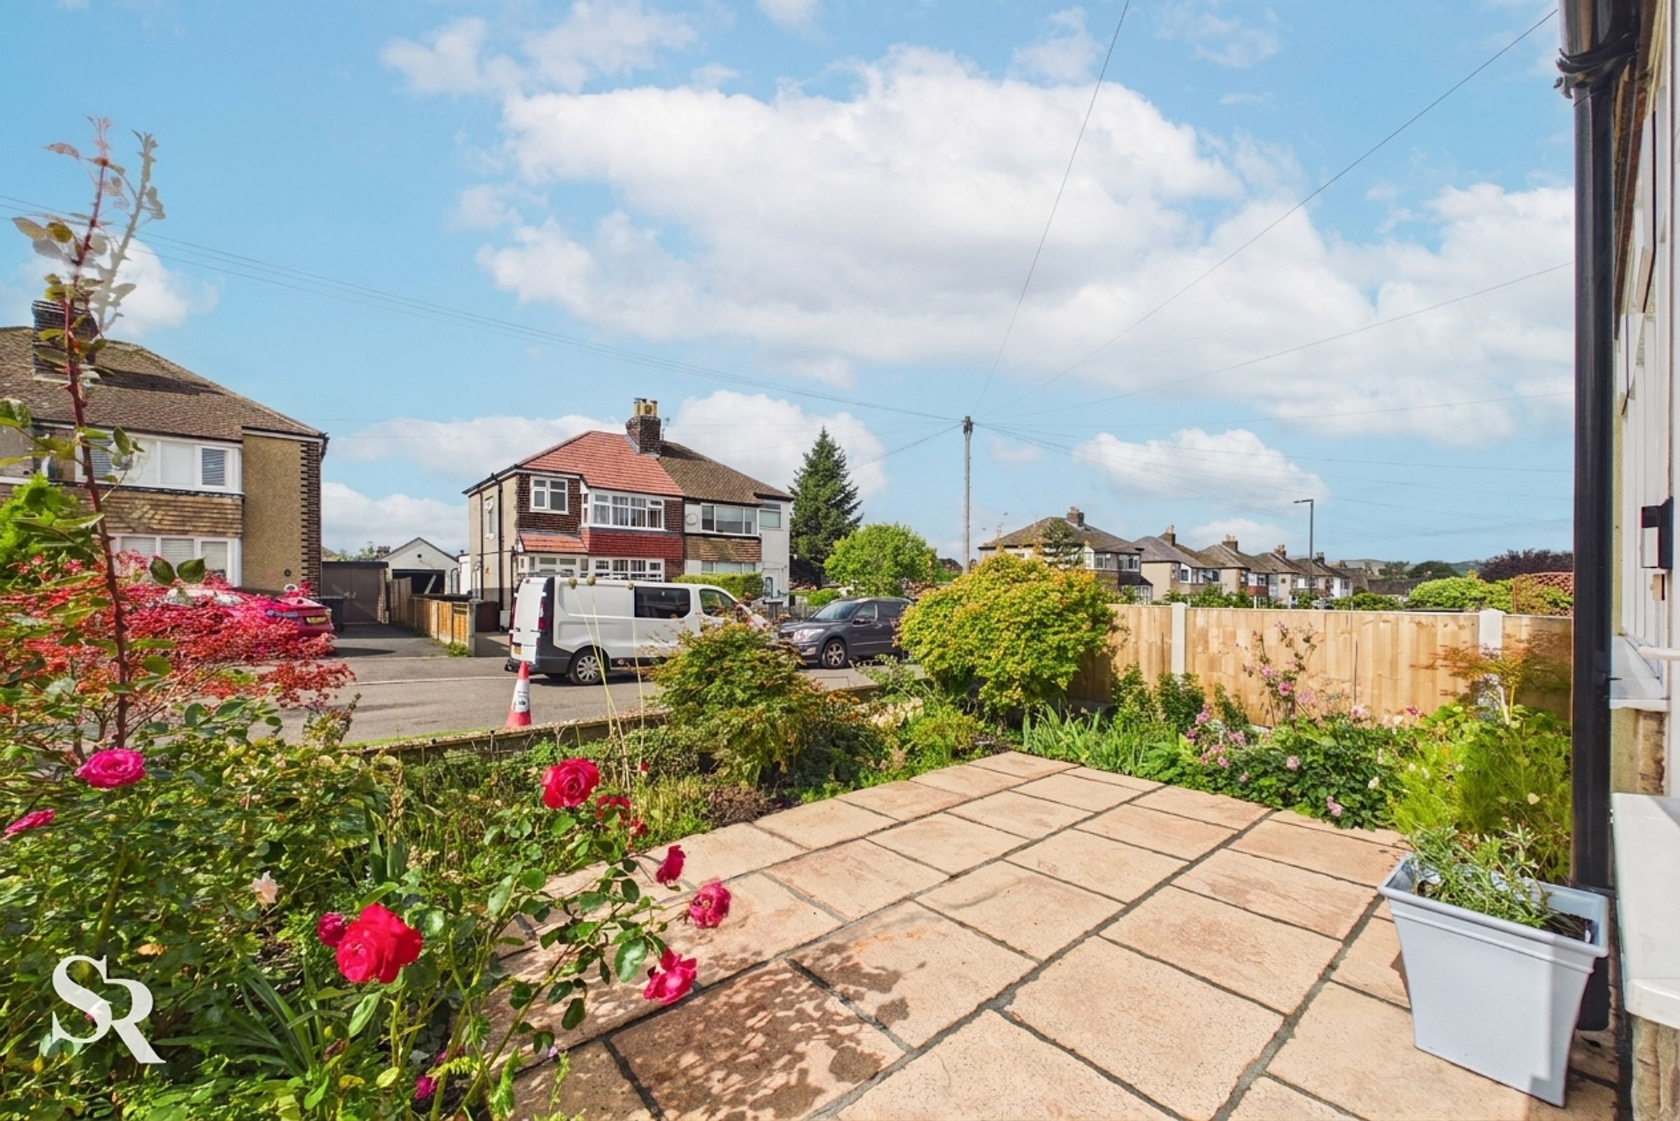
A generous storm porch with multi-aspect glazing provides a welcoming approach to the property and creates a useful sheltered entrance from the front garden.
Entrance Hall
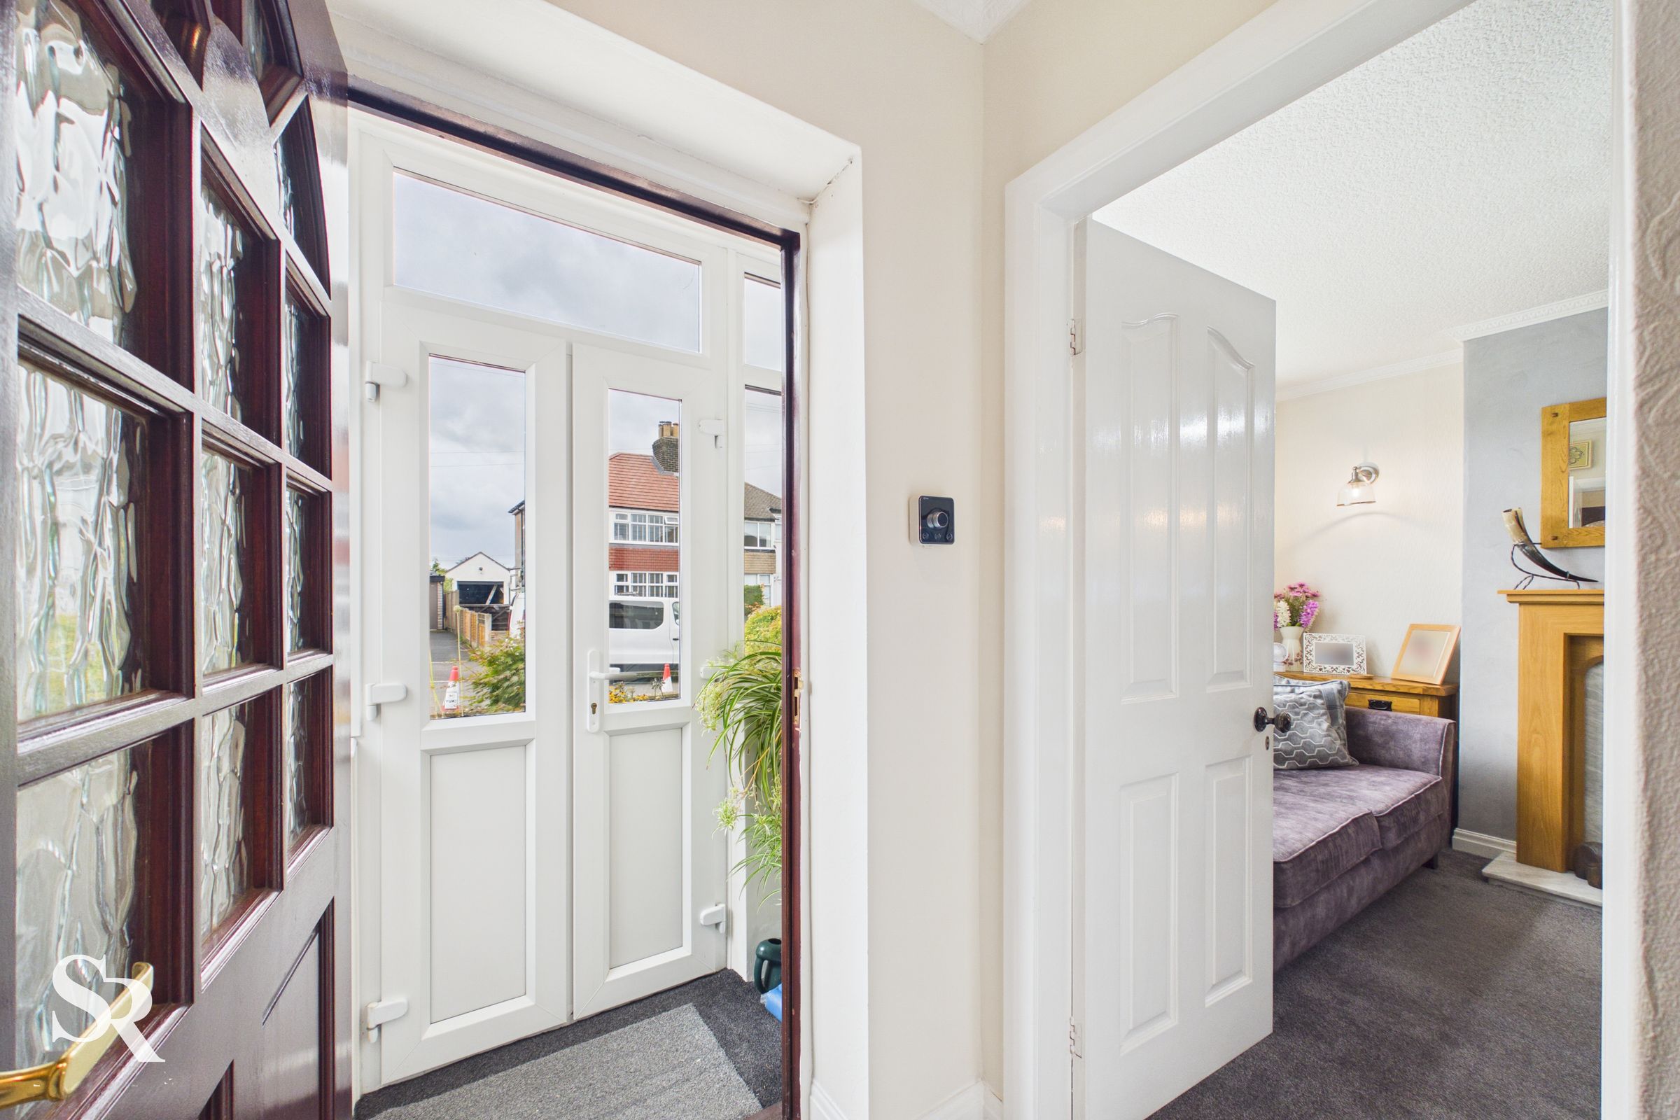
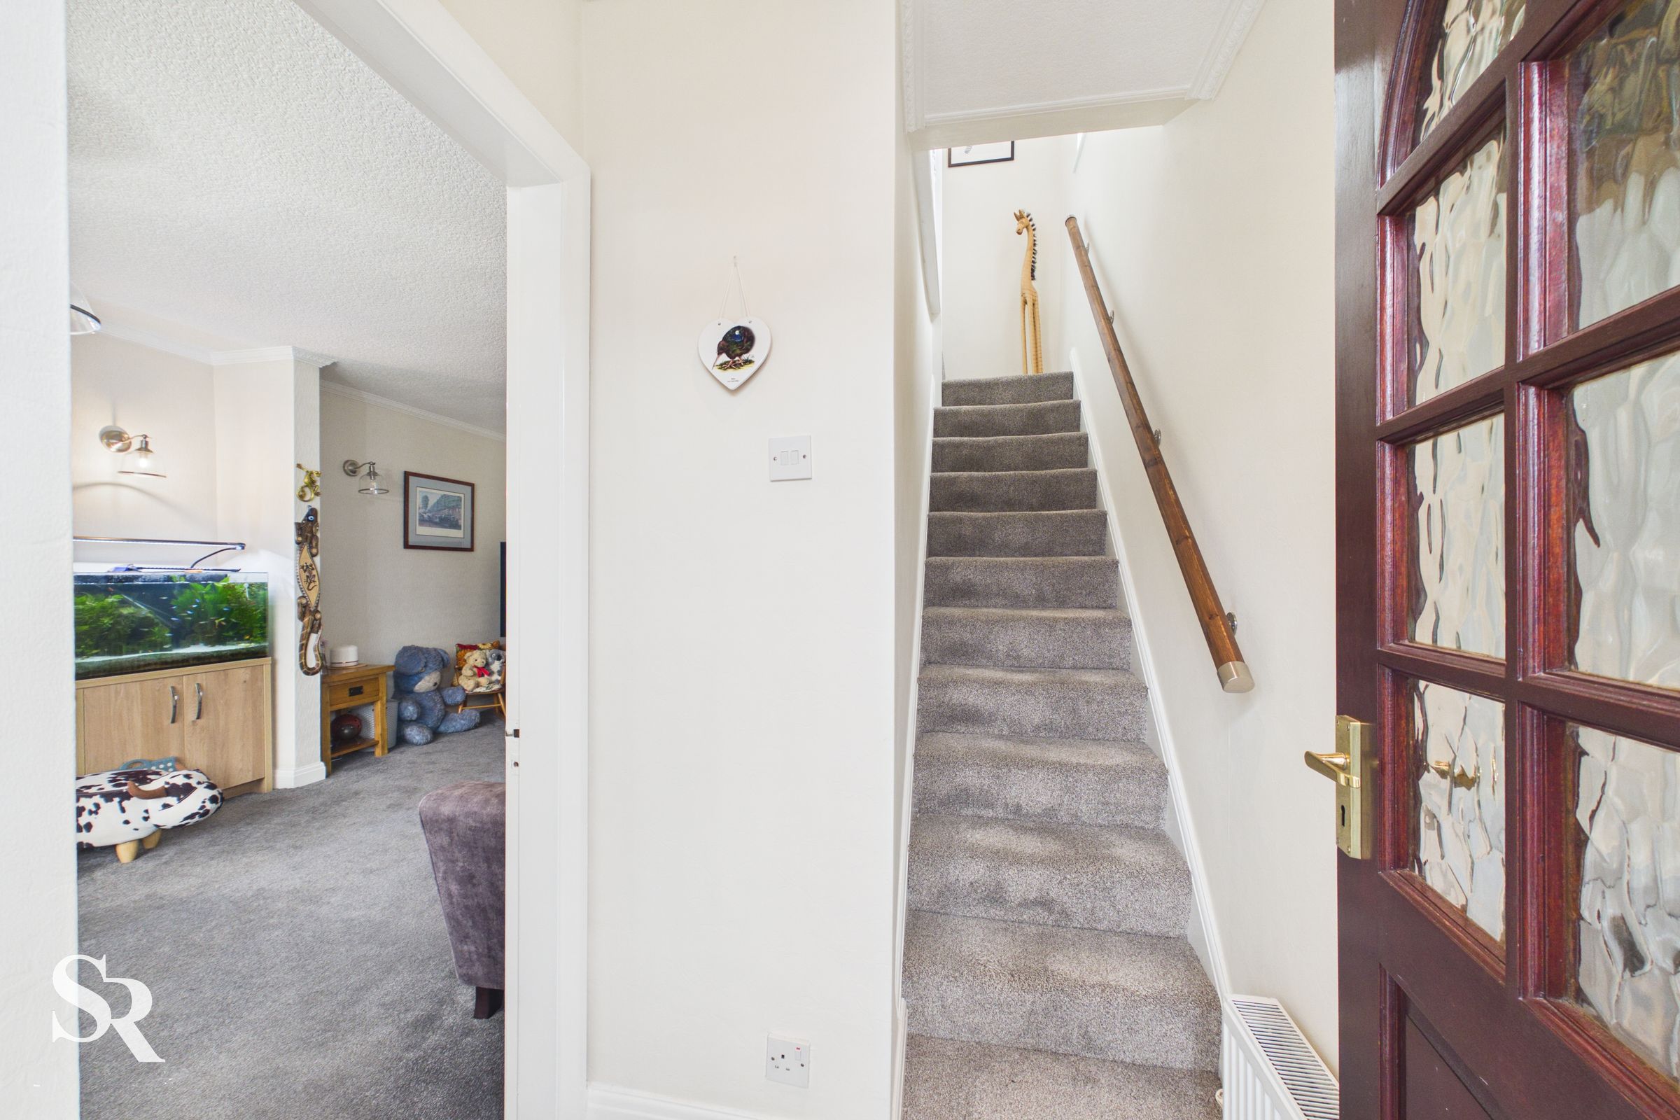
The entrance hall provides a welcoming first impression, with a timber entrance door, comfortable carpeting and stairs rising to the first floor.
Living Room
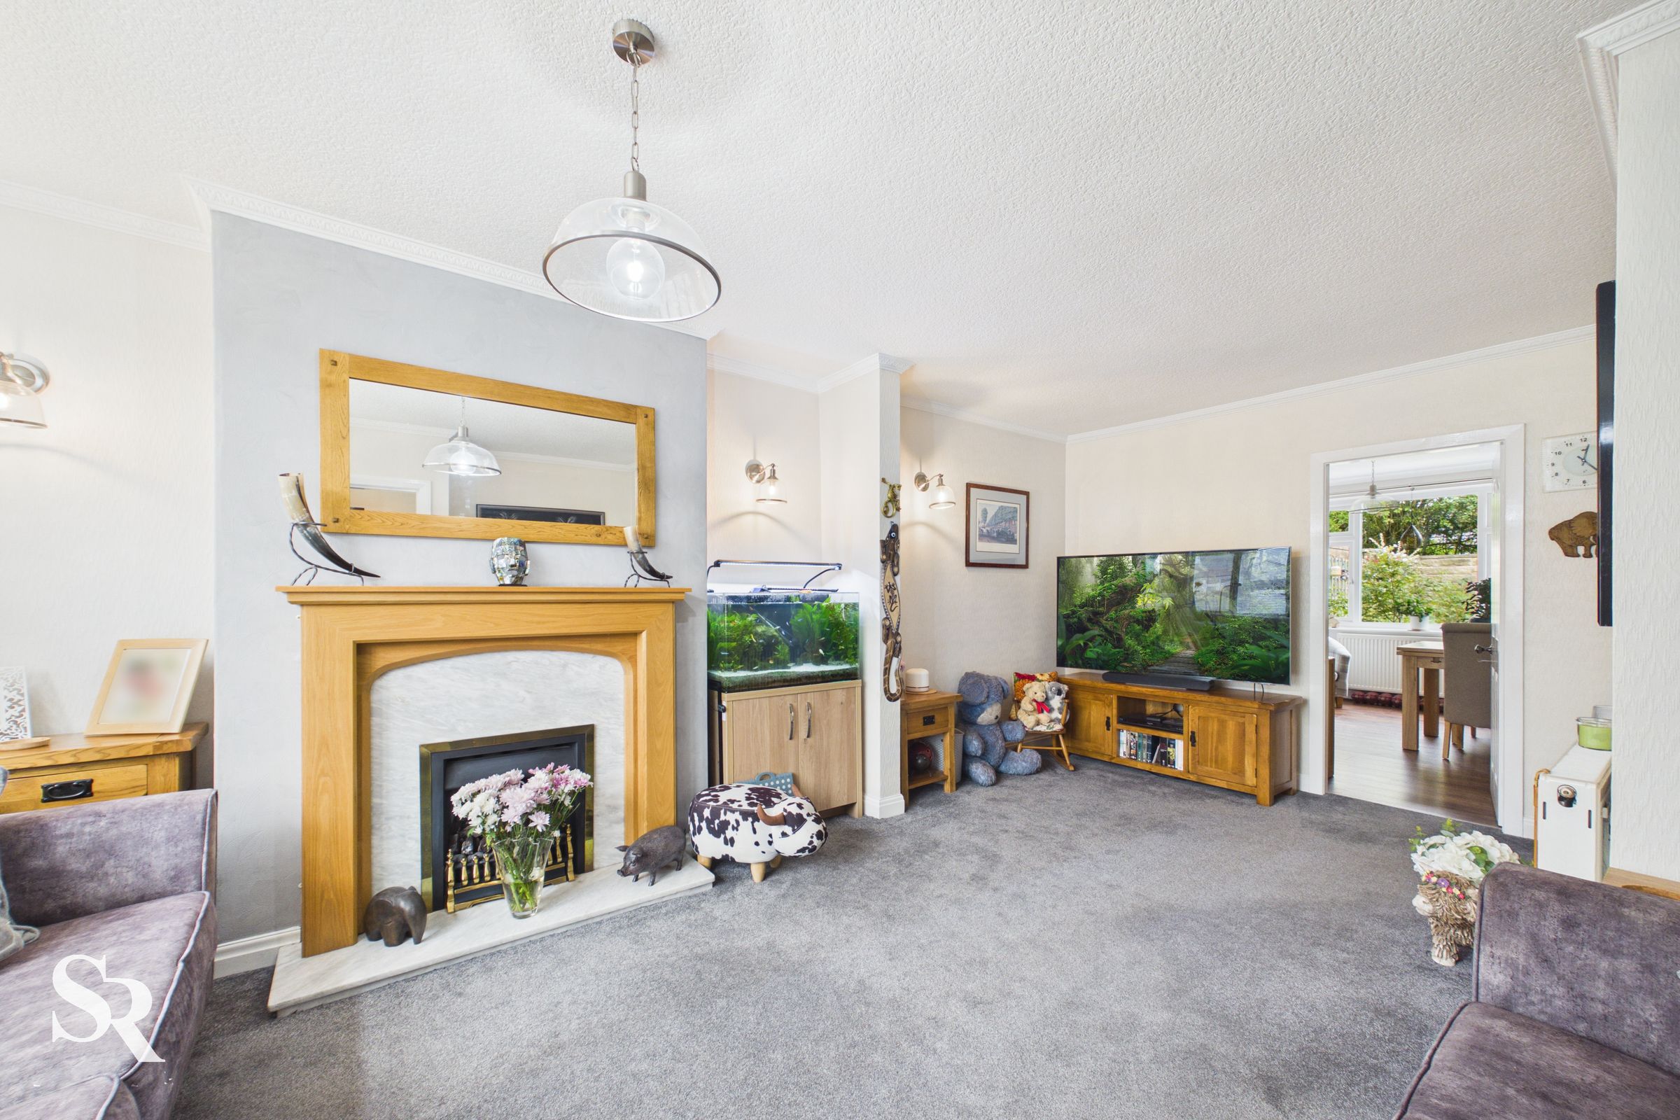
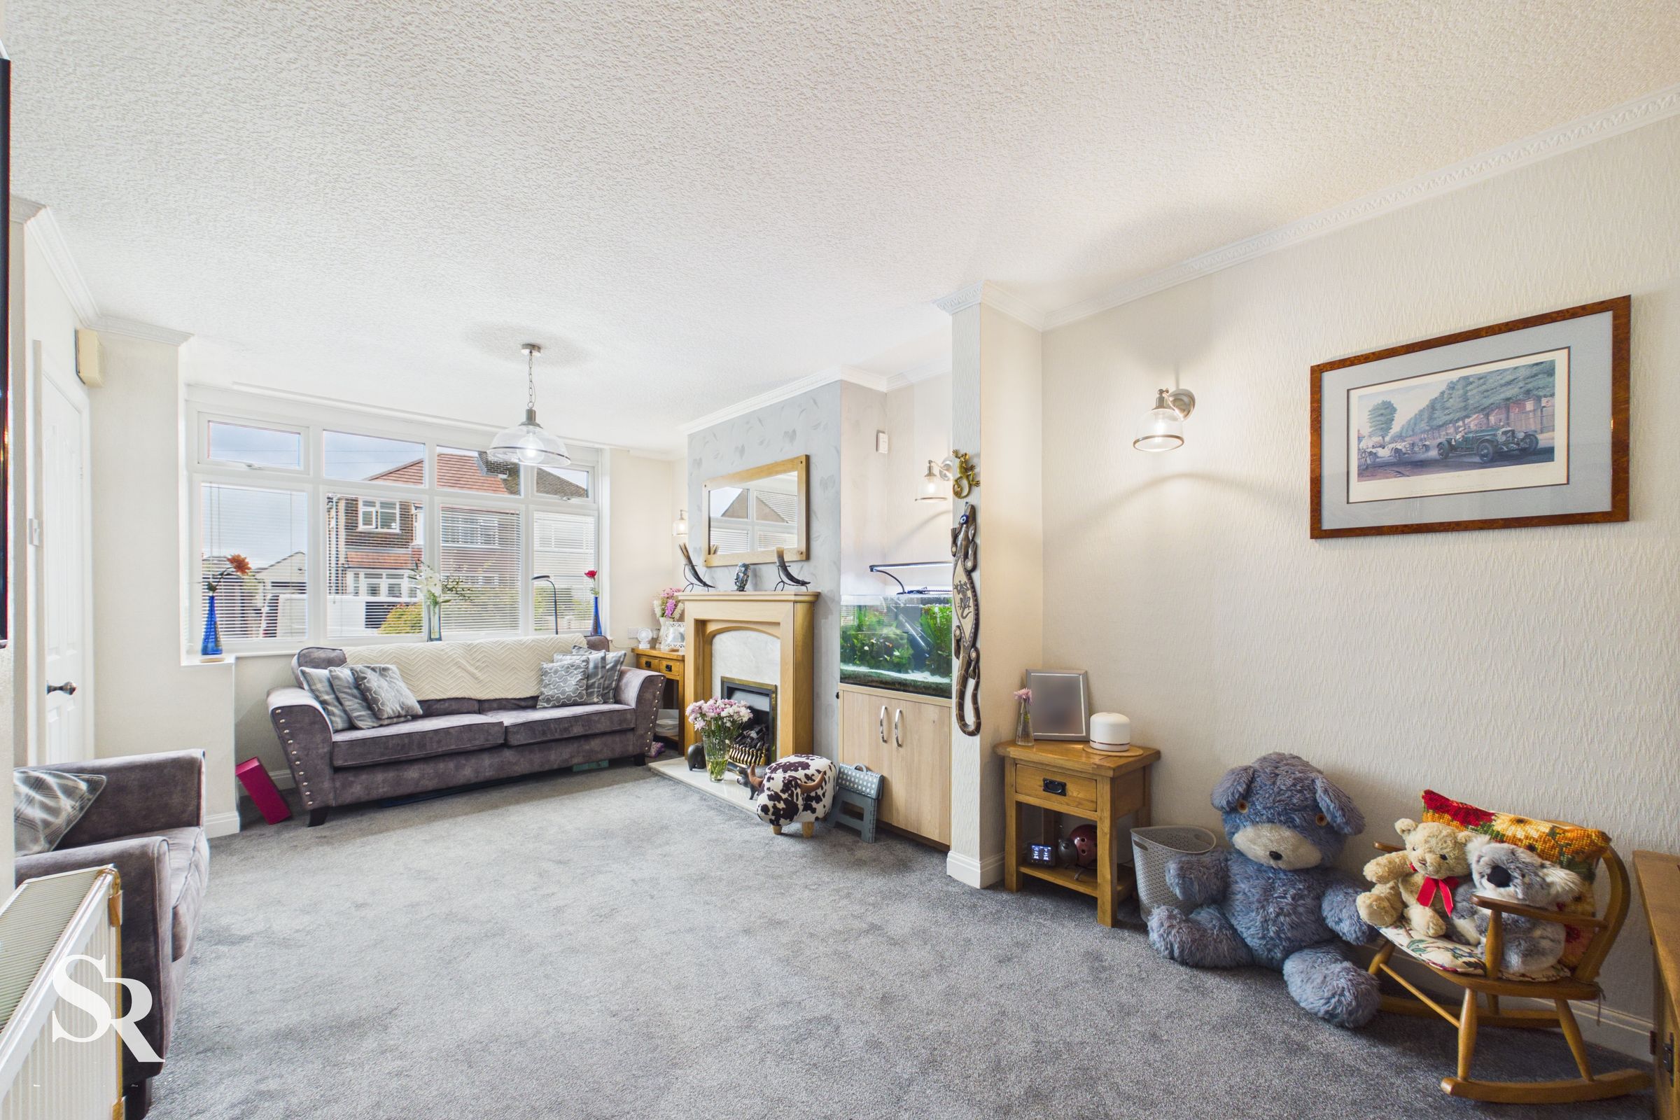
A spacious and inviting living room with a large front-aspect window creates a light and comfortable setting for everyday relaxation. A gas fireplace with a wooden mantel provides an attractive focal point, while a connecting door leads through to a further reception room.
Dining Room
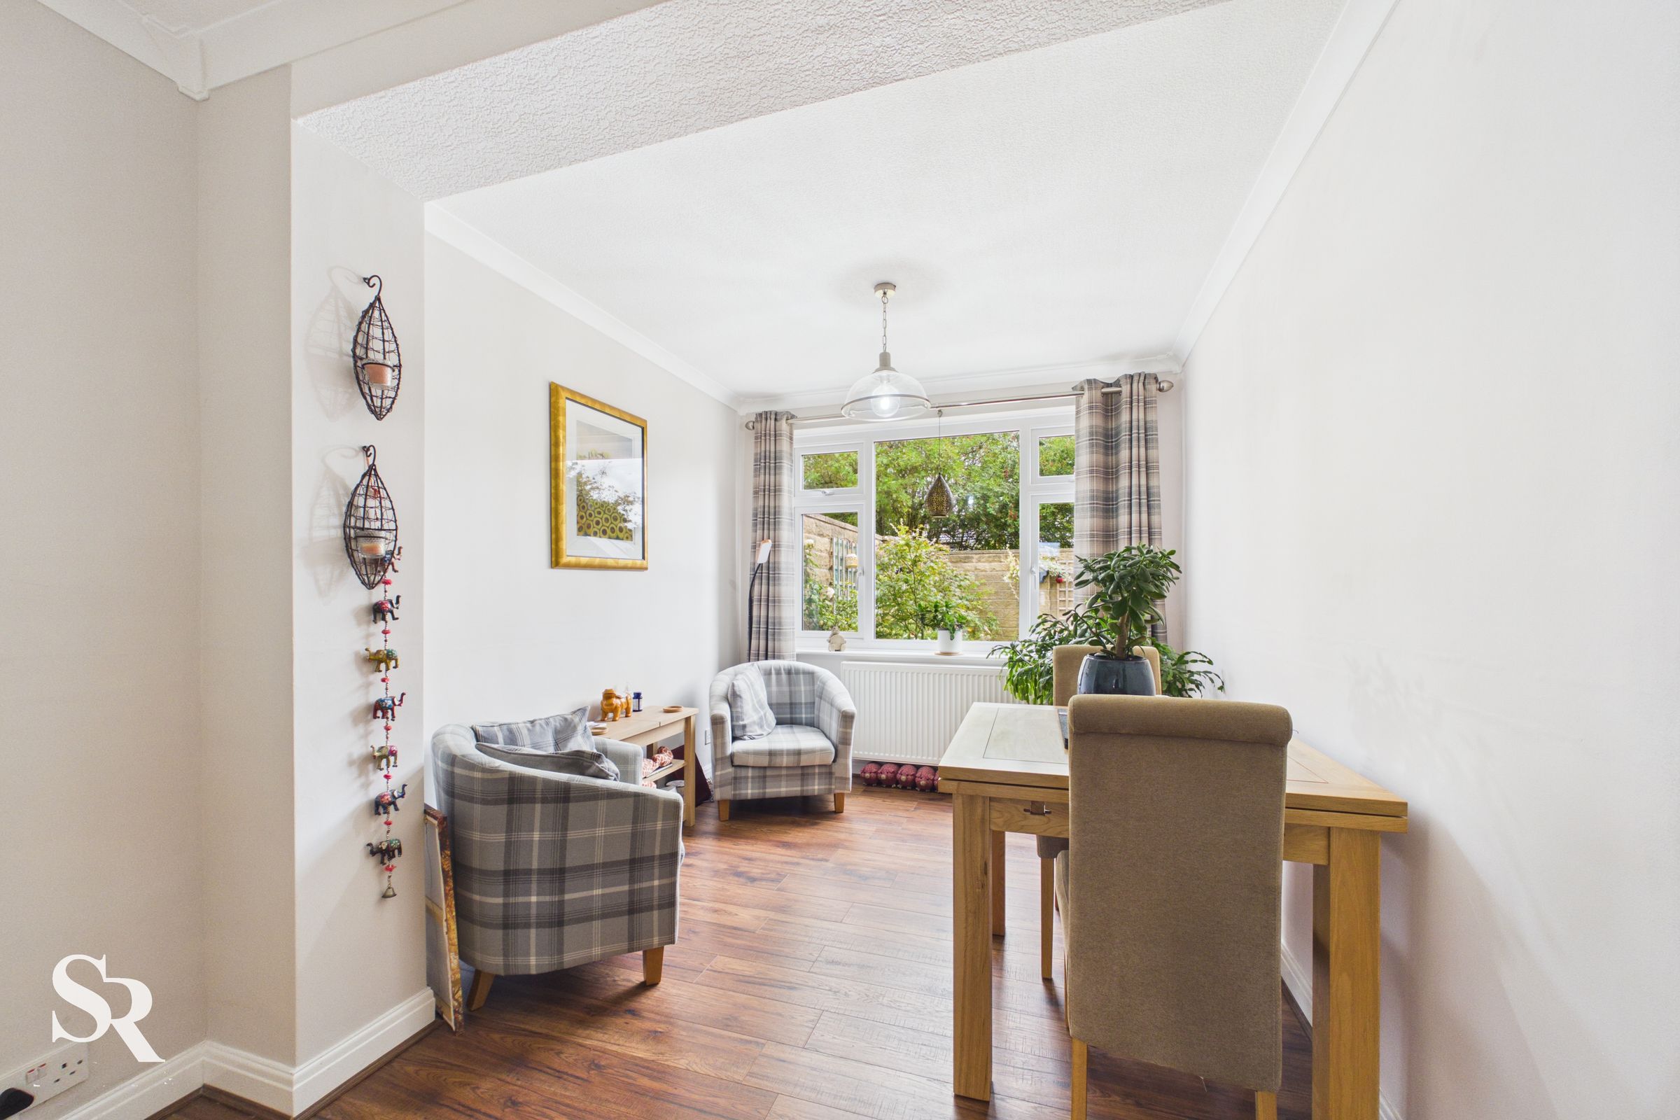
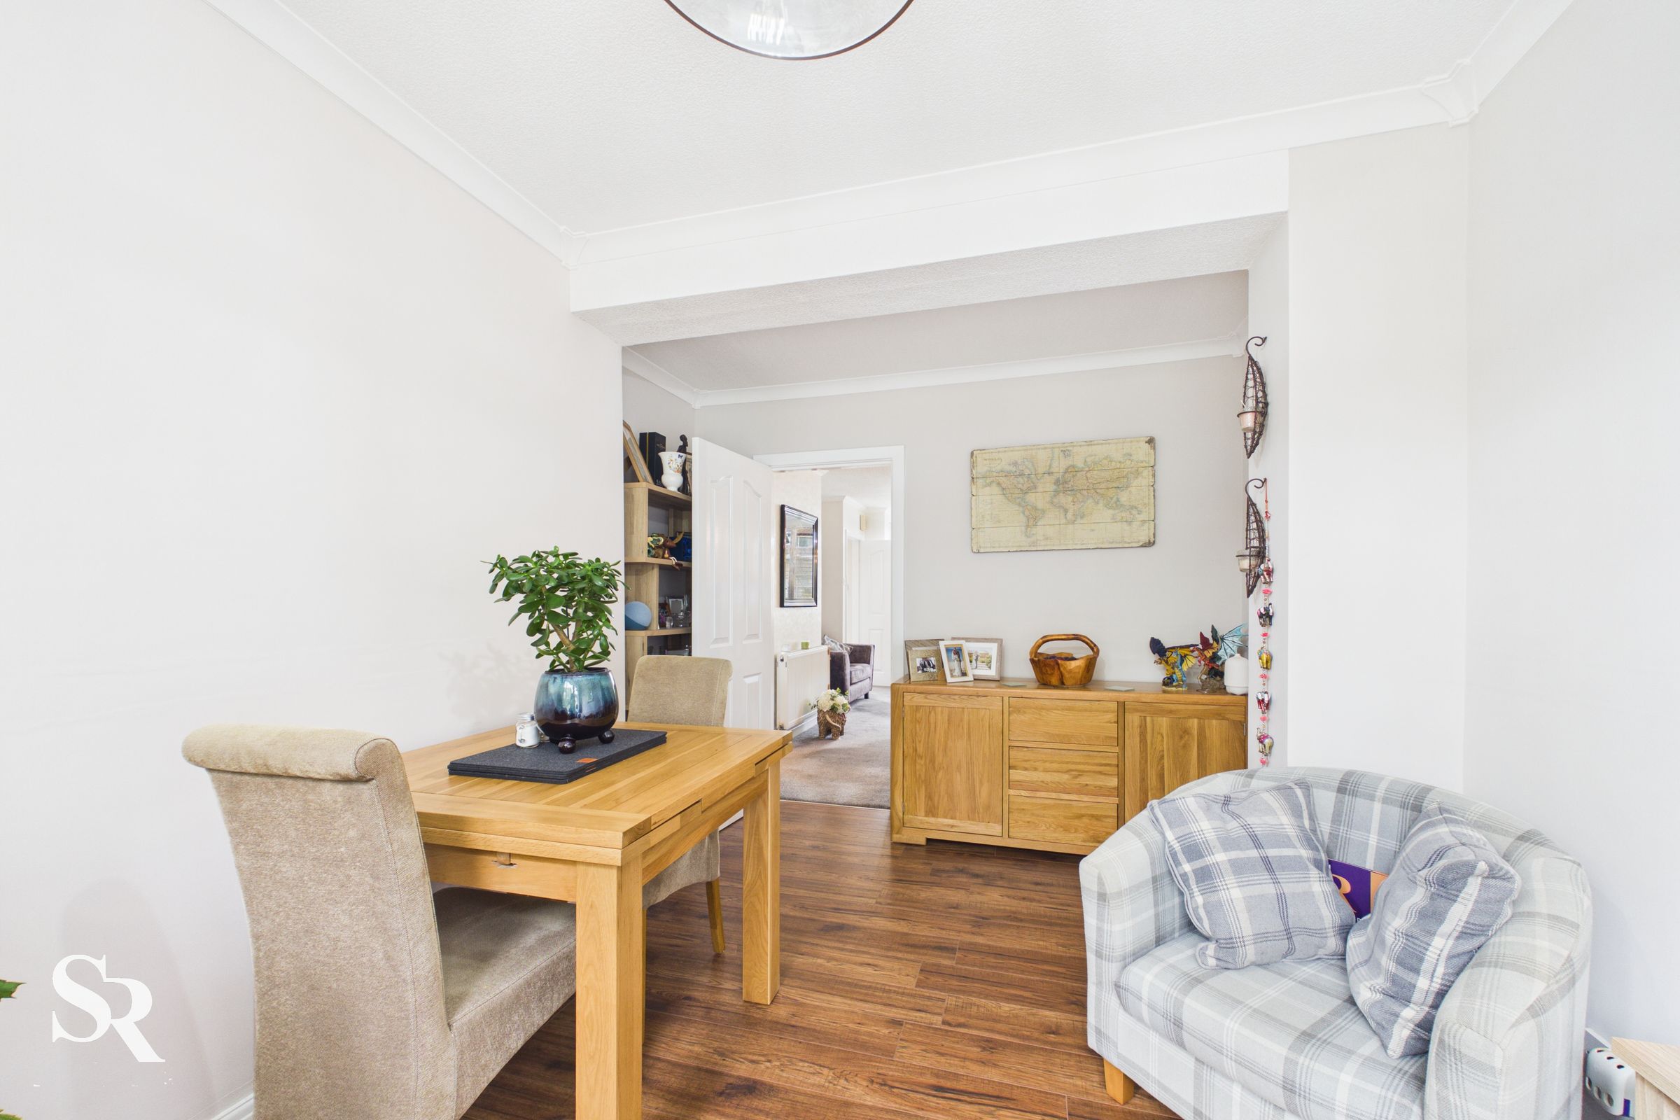
This versatile second reception room features laminate flooring and a large rear-aspect window, making it equally well suited to formal dining, a relaxed snug or a comfortable family space.
Kitchen
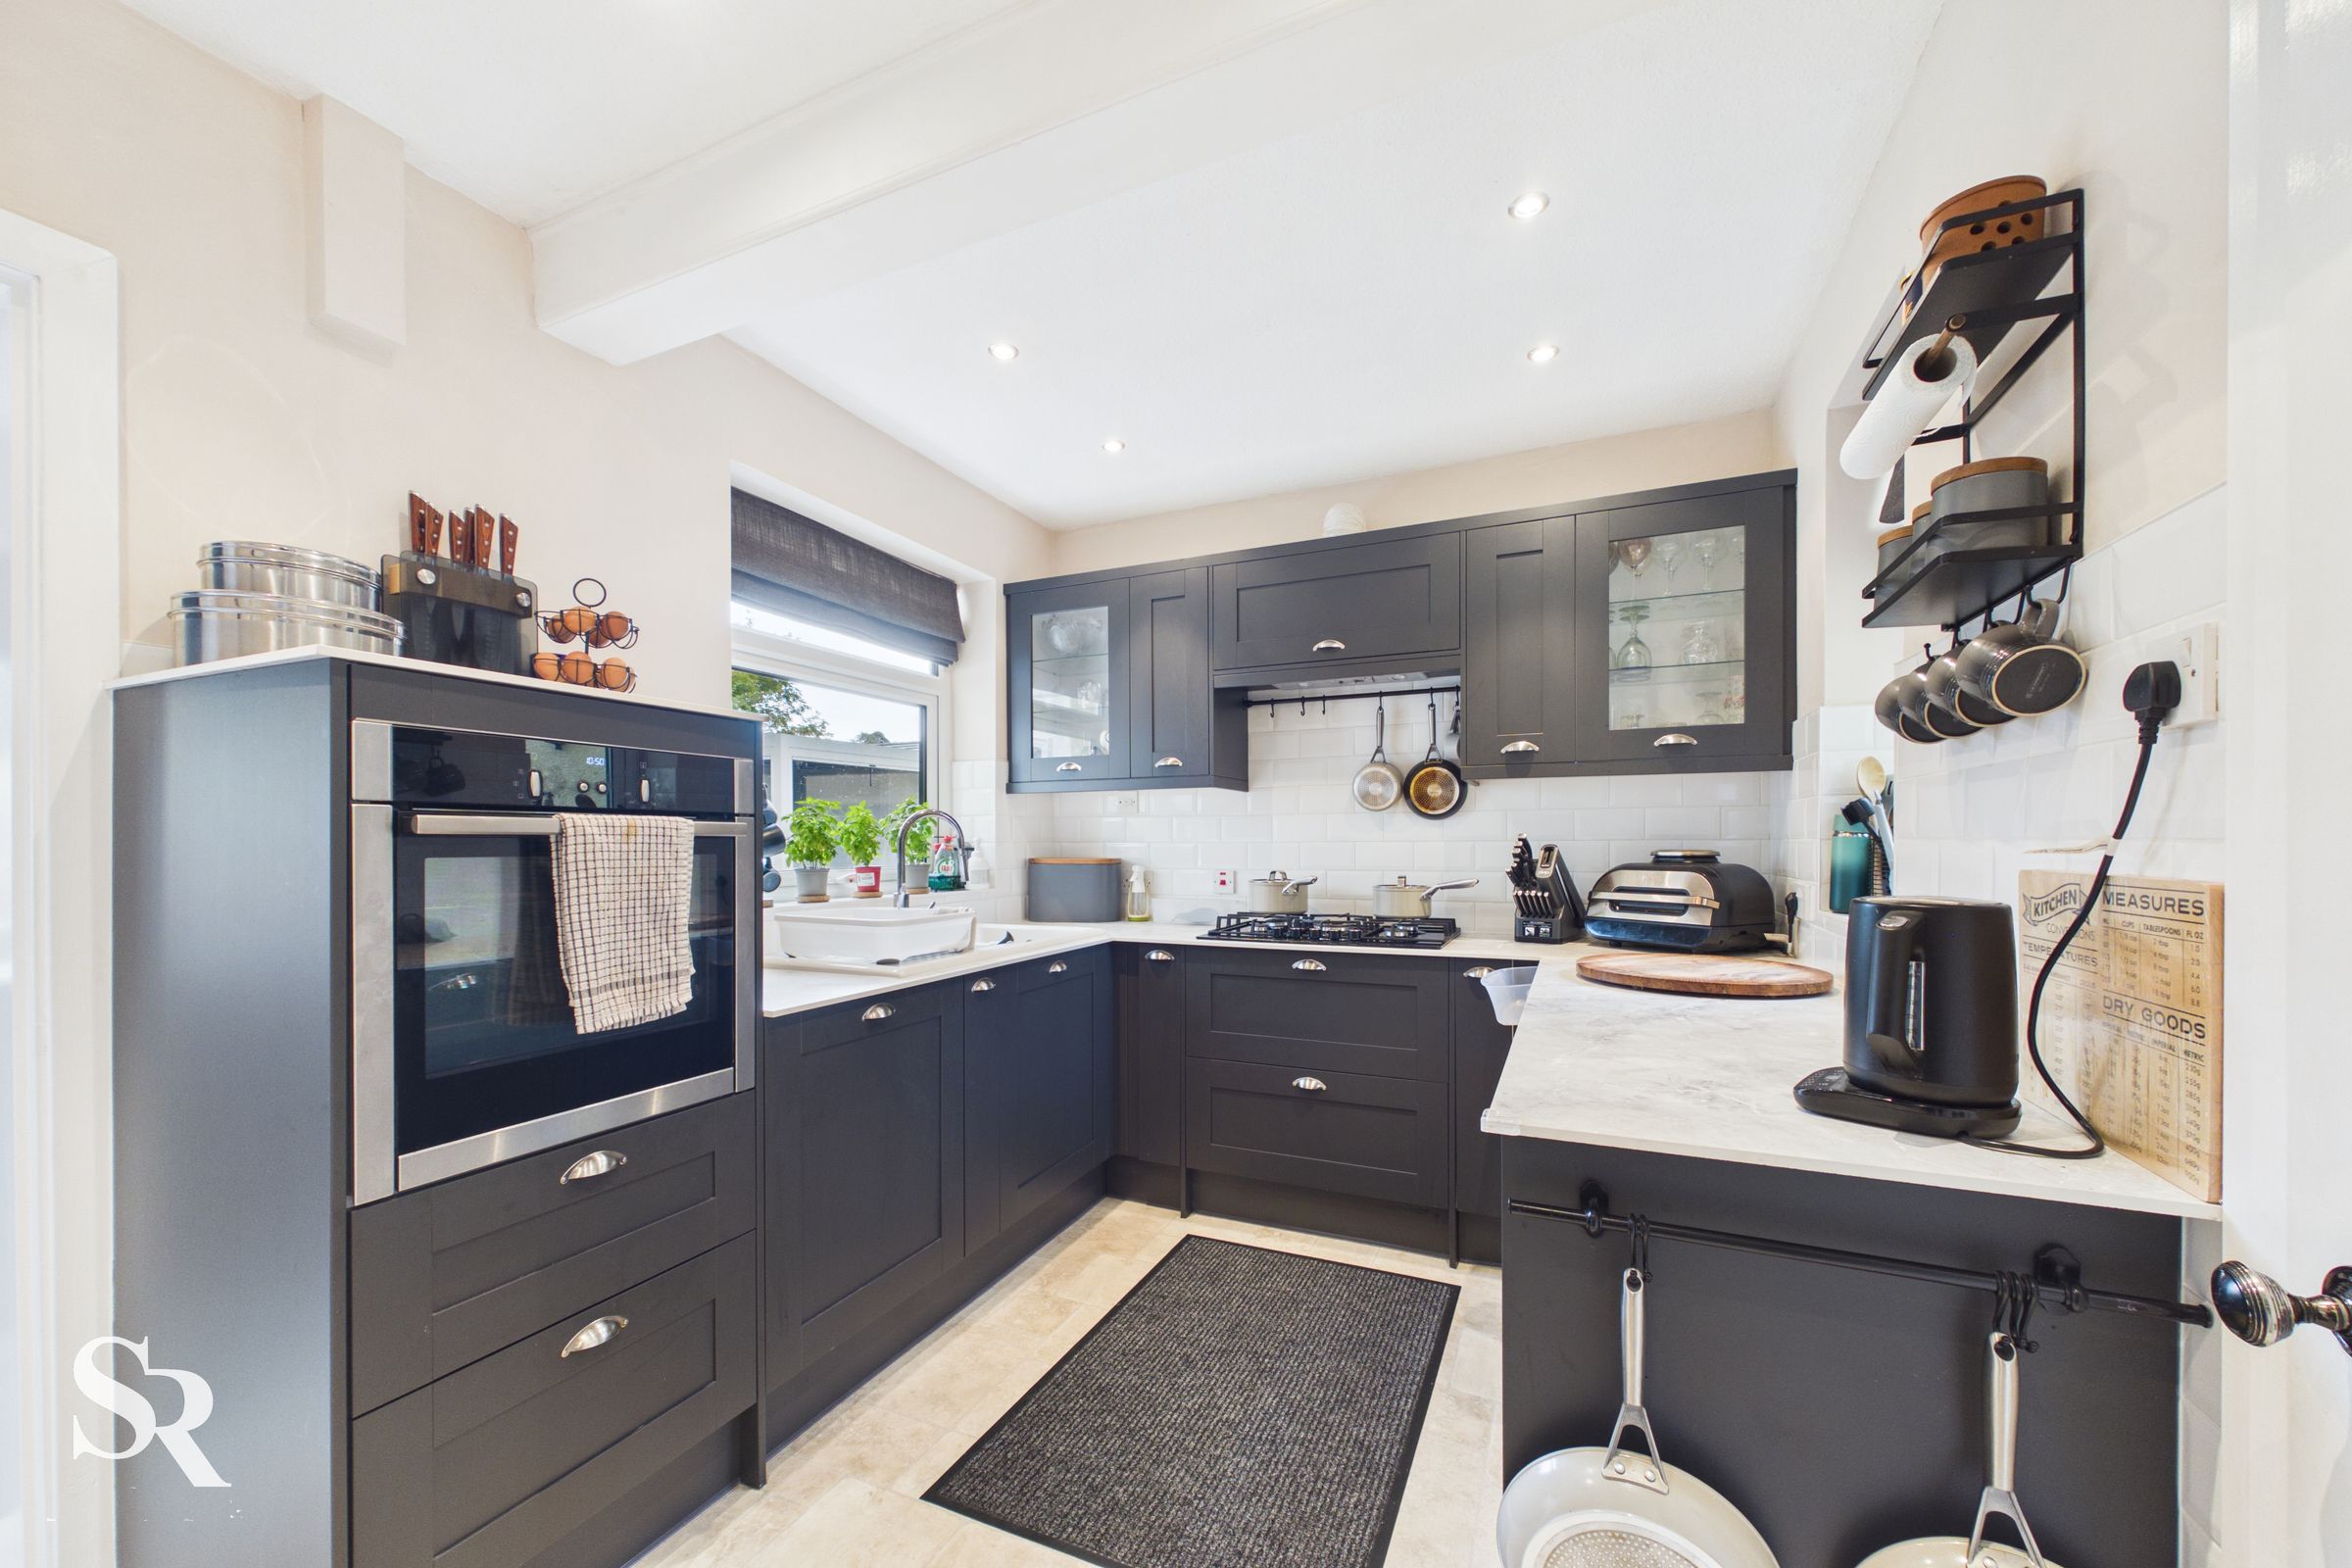
A new contemporary kitchen combines stylish cabinetry with marble-effect worktops and a subway-tiled splashback, complemented by a range of integrated appliances. Dual-aspect windows bring excellent natural light, while a built-in pantry cupboard provides useful storage and accommodates a washing machine.
Utility Room
Designed to complement the kitchen, the utility room provides further fitted storage with matching wall and base units, alongside an integrated freezer and microwave oven. Large dual-aspect windows and a glazed garden door create a particularly bright and practical space.
First Floor Landing
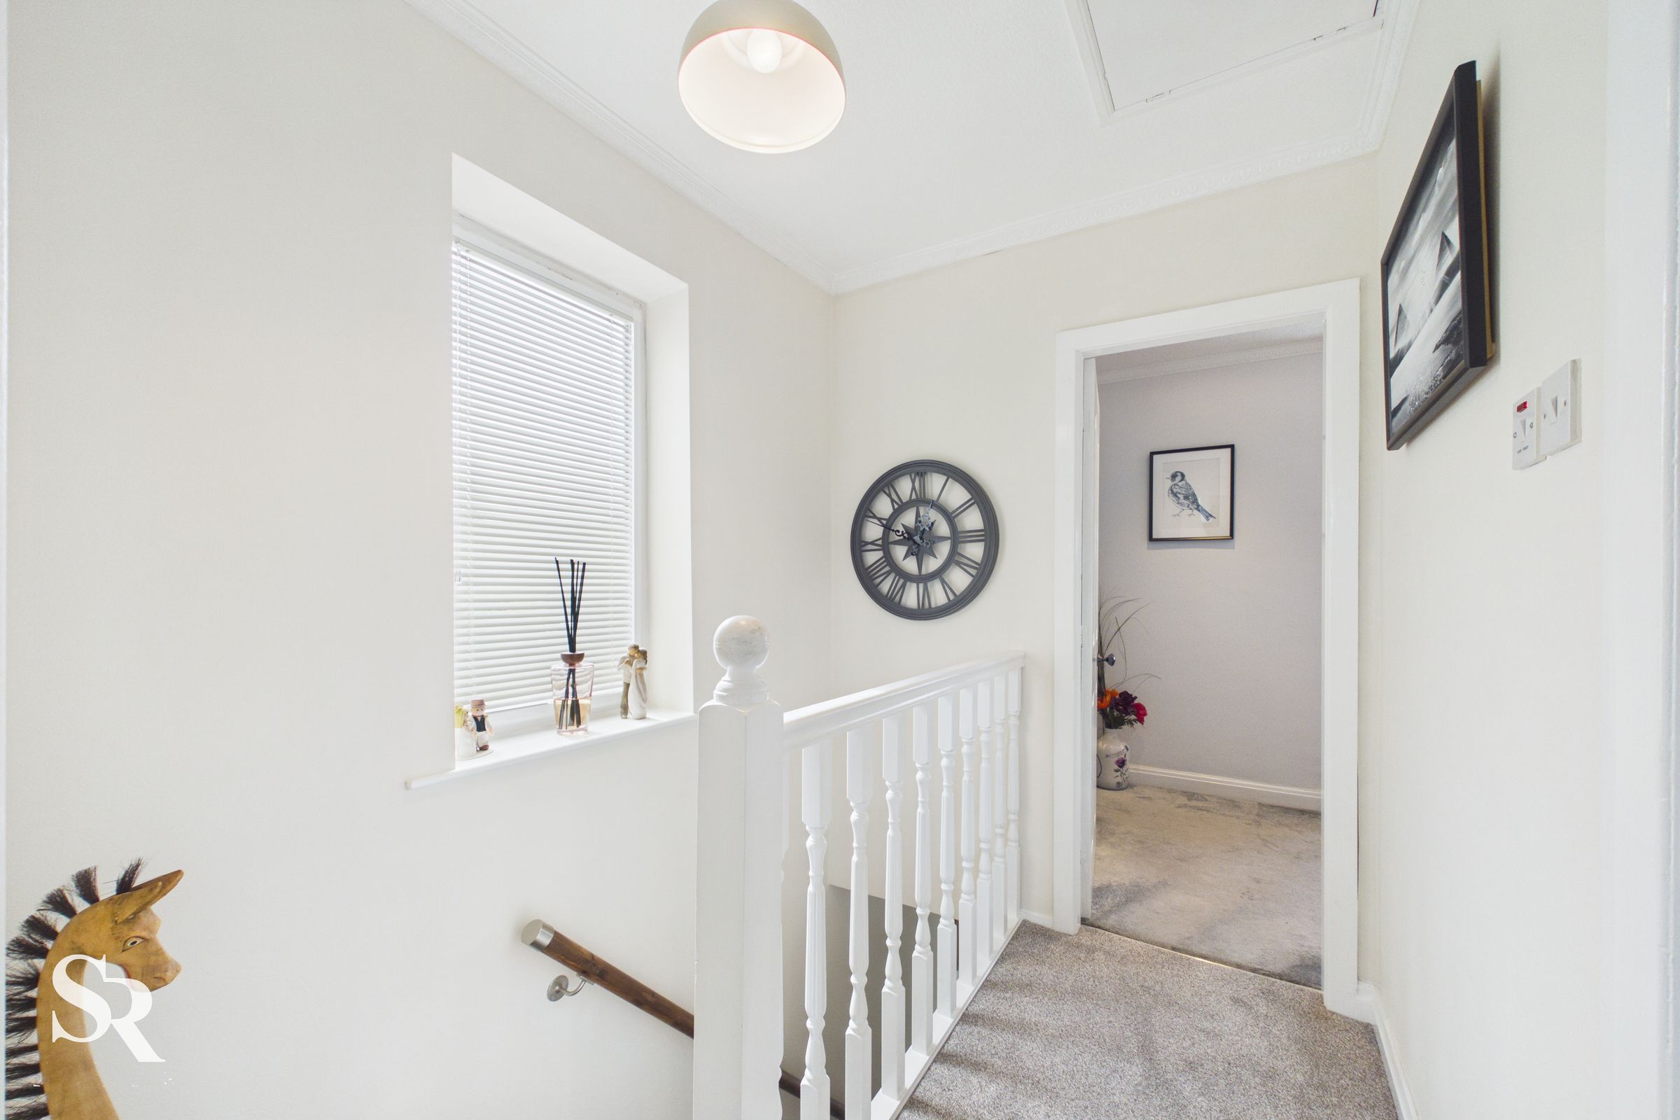
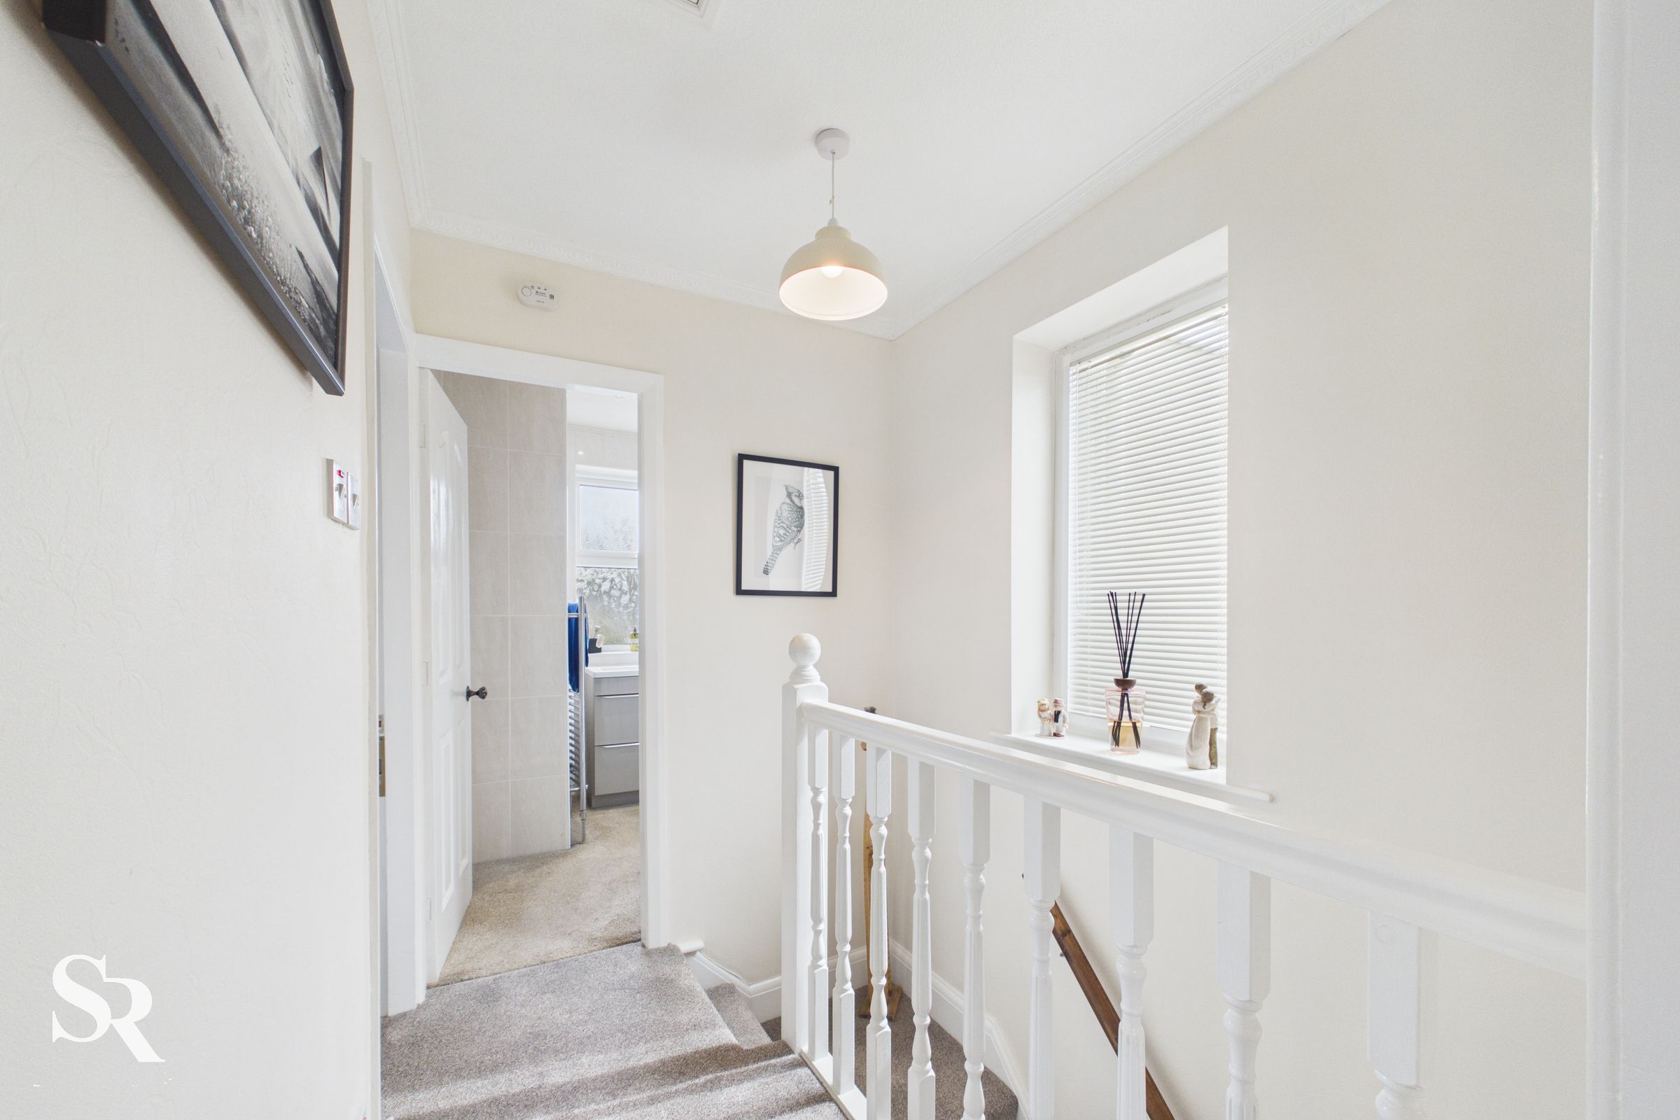
A bright first-floor landing with carpet flooring and a large window that floods the space with natural light. It creates a welcoming connection between the bedrooms and bathroom.
Bedroom One
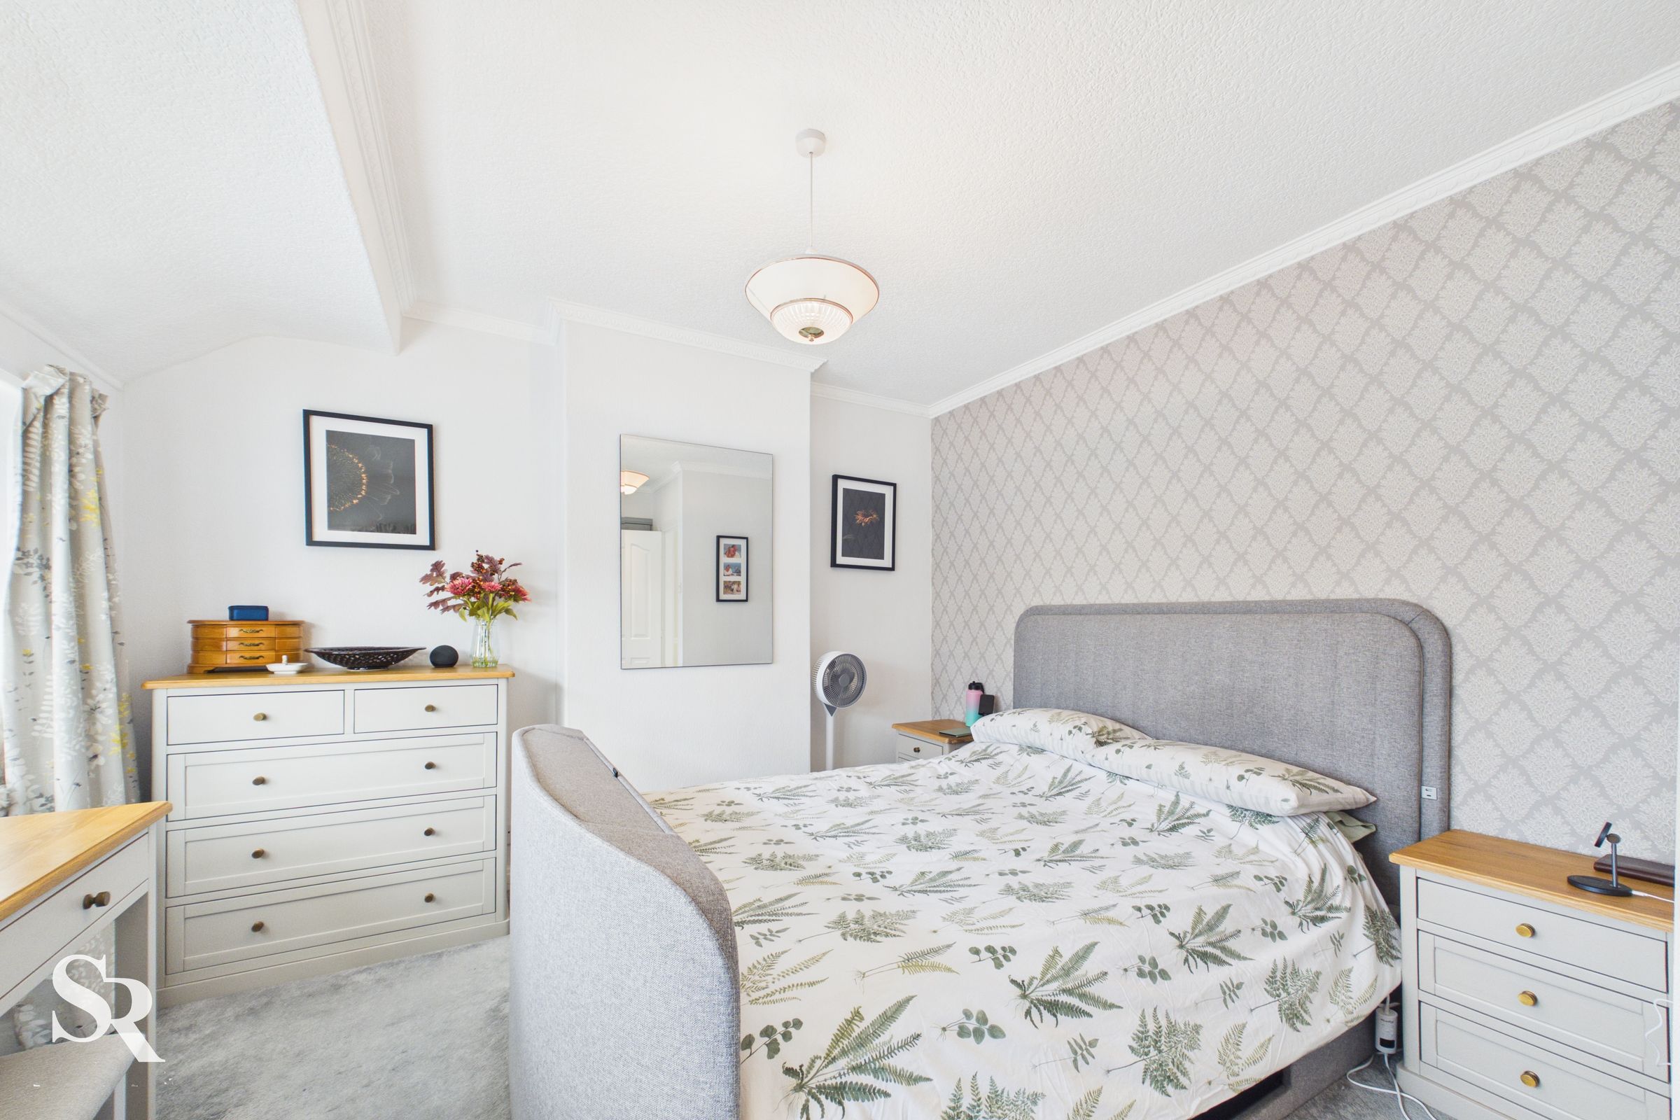
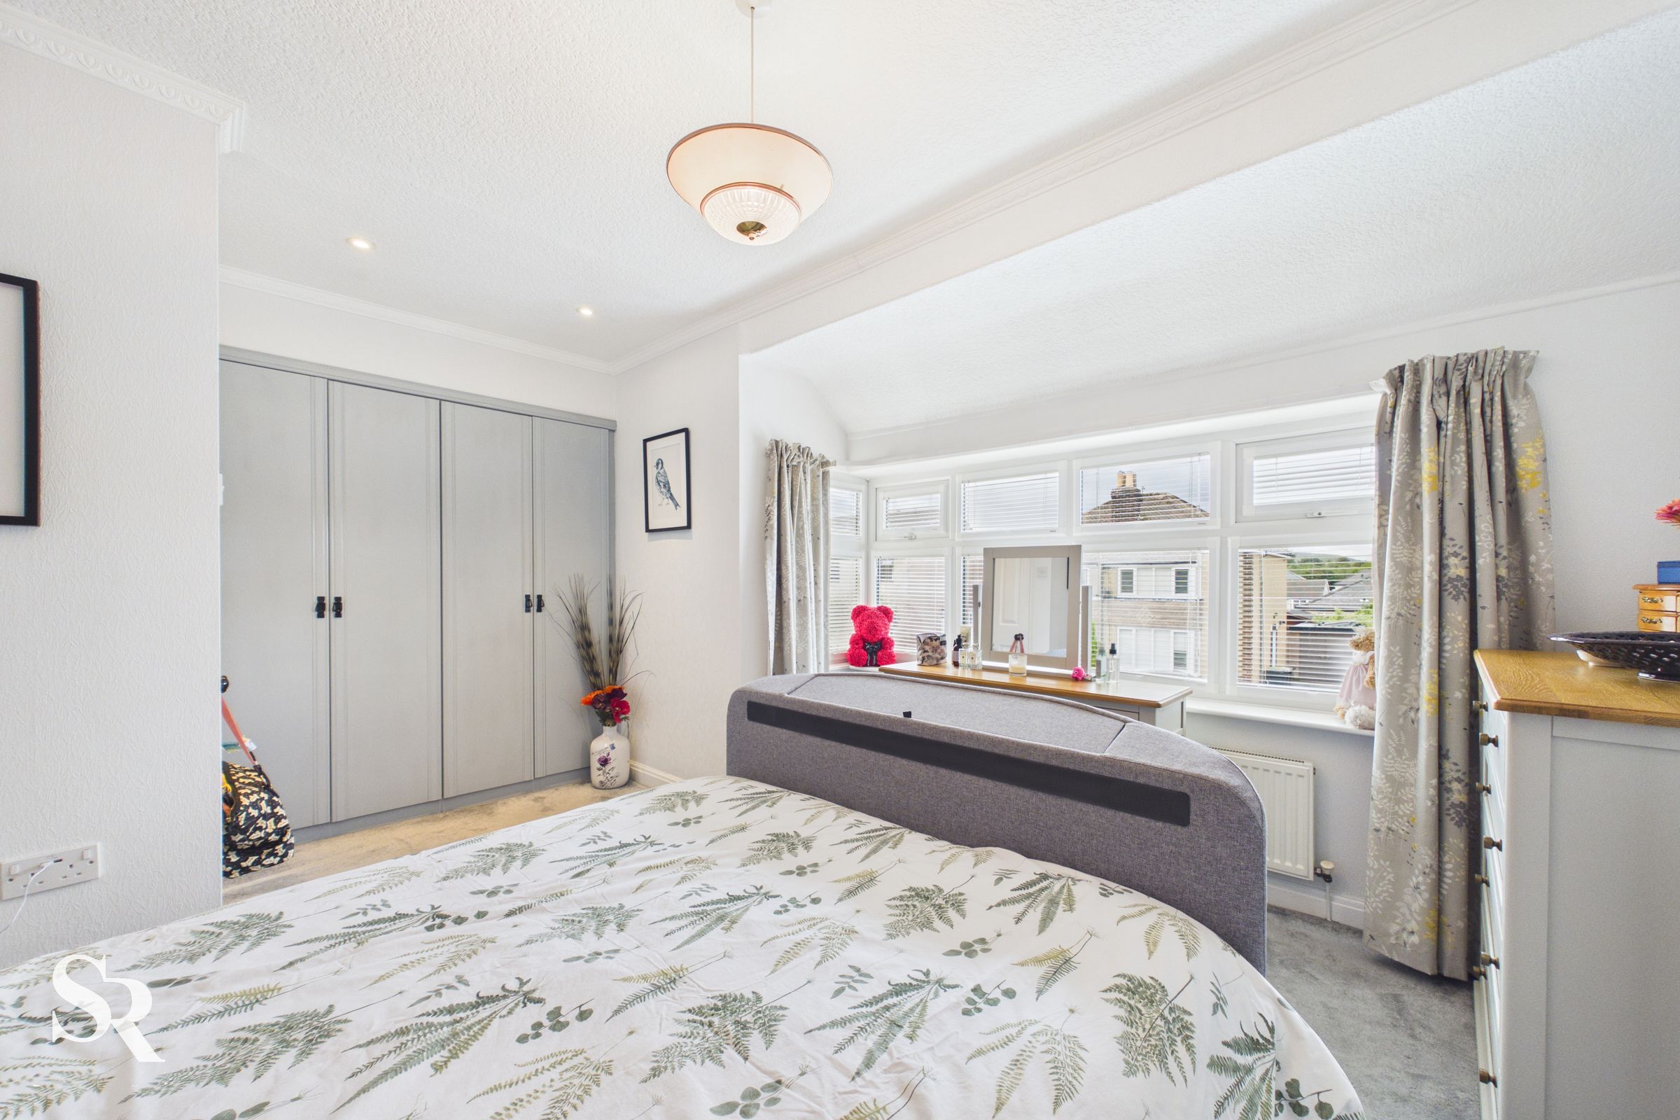
A generous double bedroom enjoying a large front-aspect window and an attractive vaulted ceiling that enhances the sense of space. Built-in wardrobes provide excellent everyday storage.
Bedroom Two
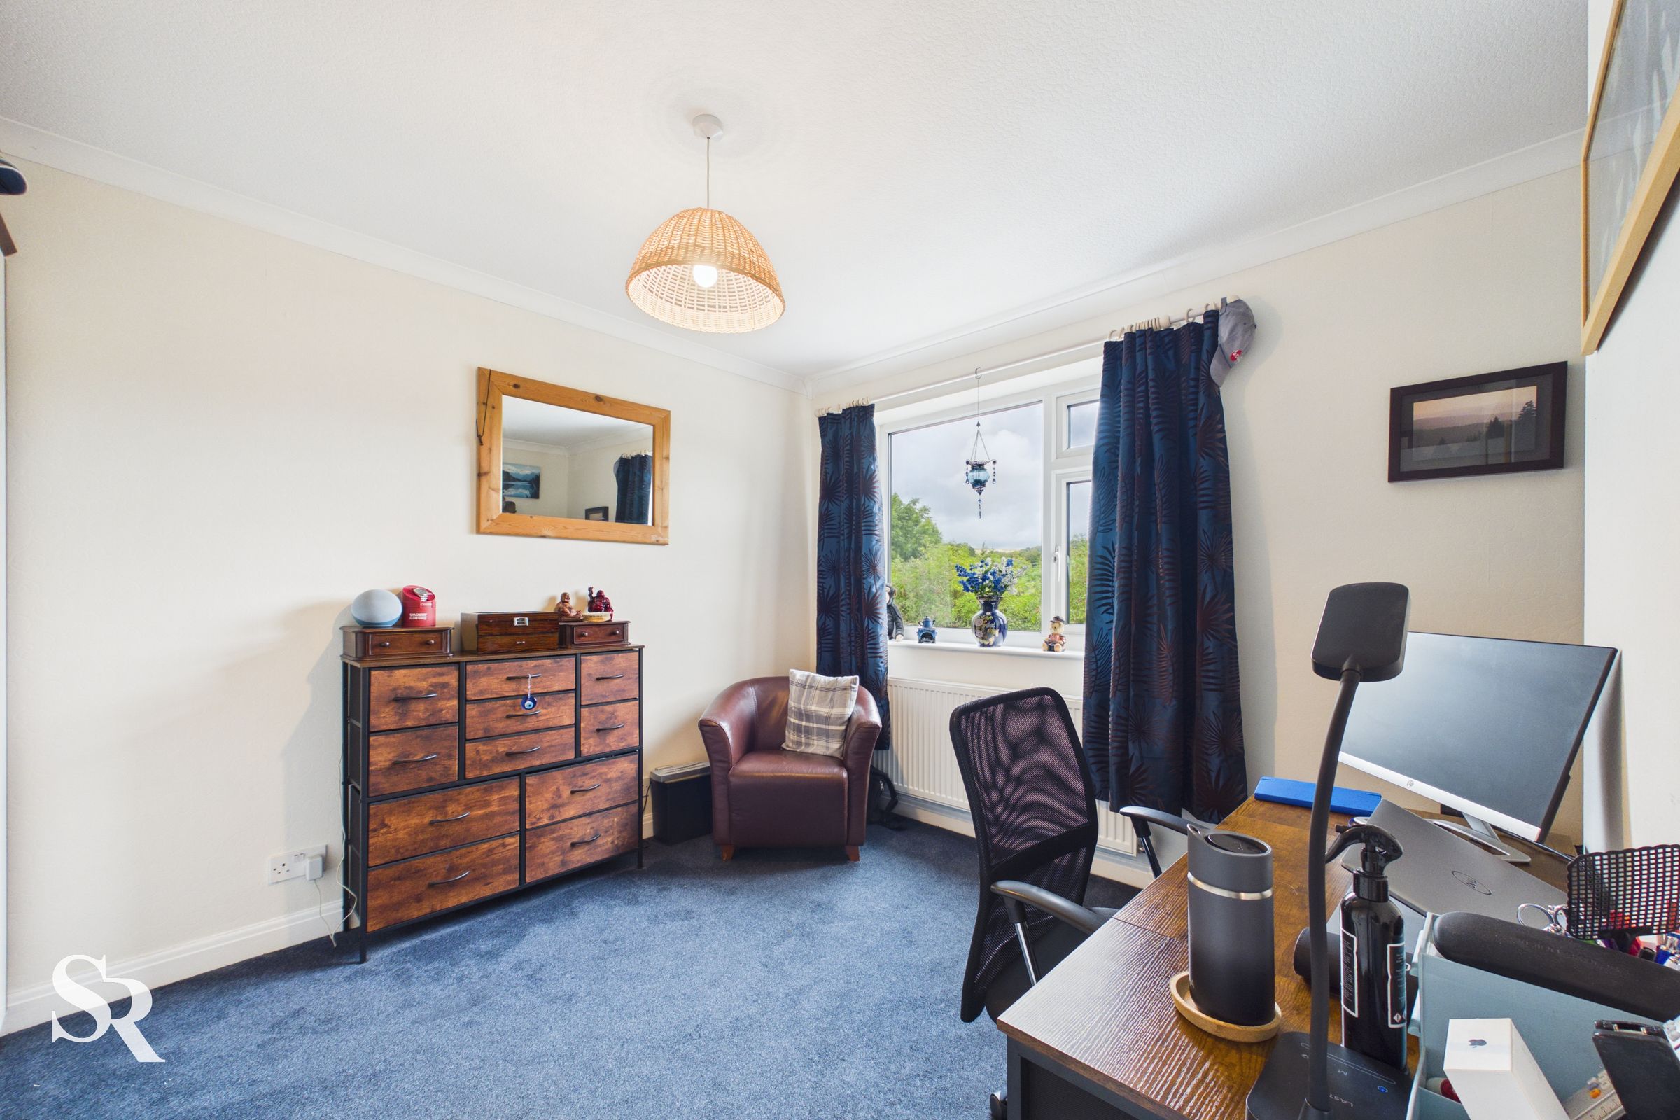
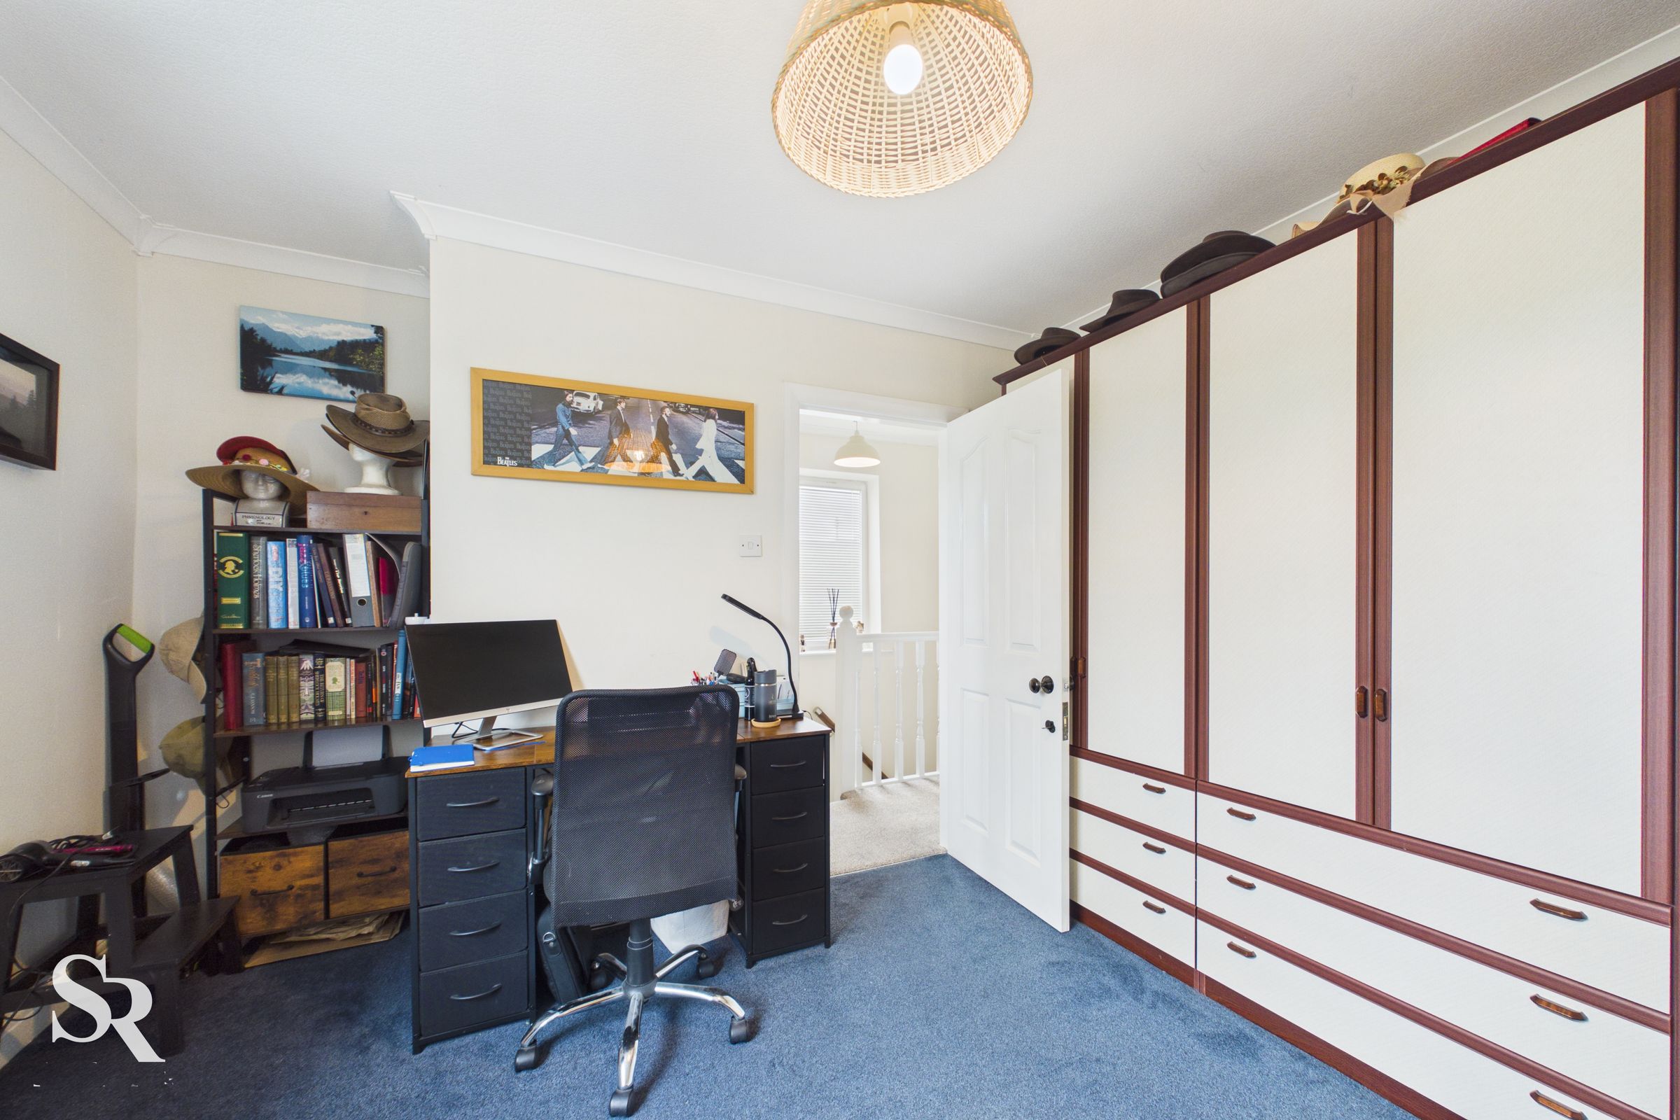
A well-proportioned second bedroom with a large rear-aspect window, creating a bright and comfortable space with built-in wardrobes providing useful storage.
Bathroom
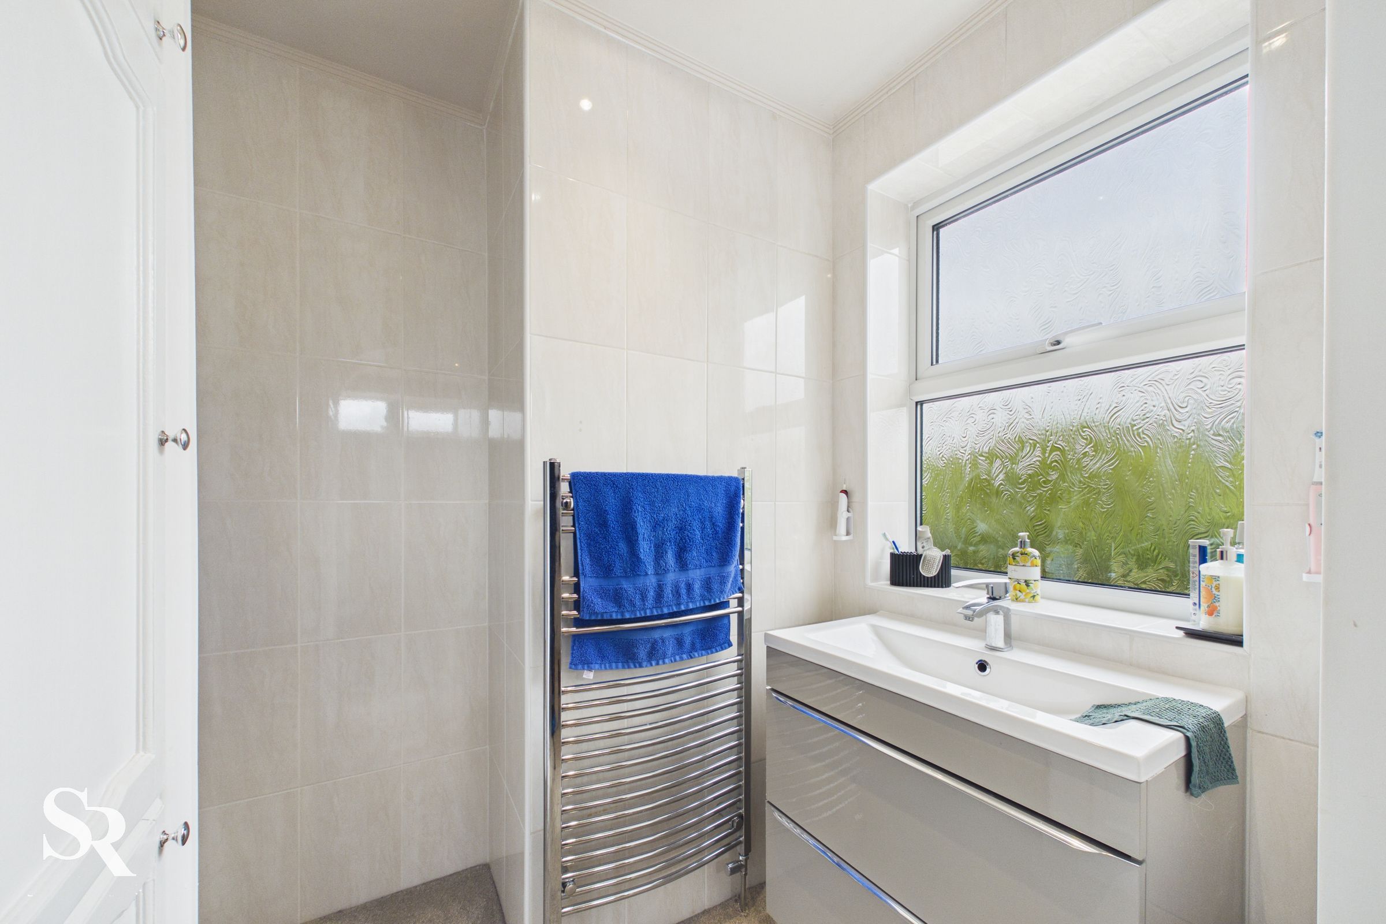
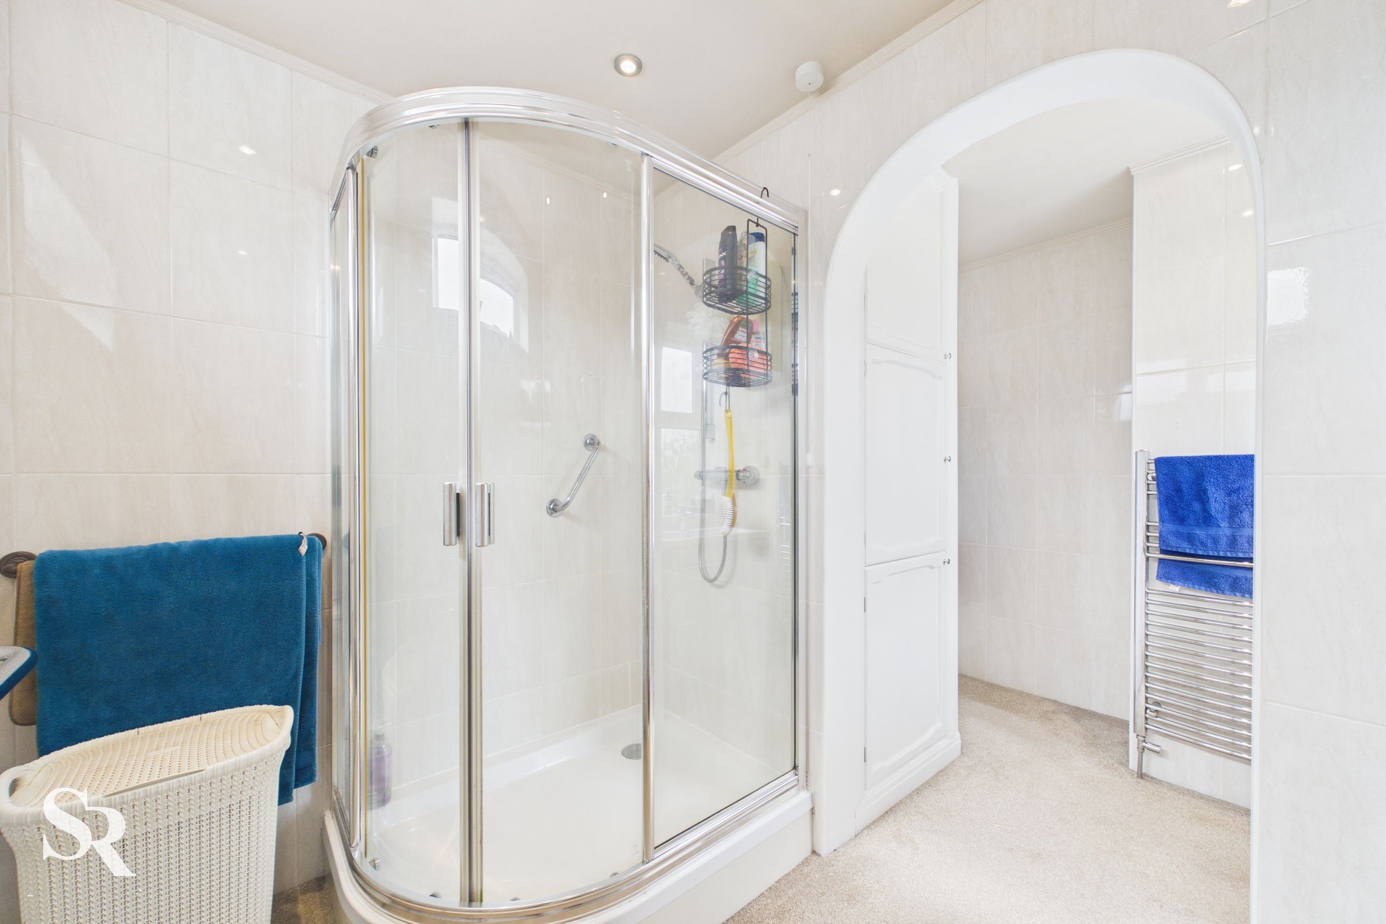
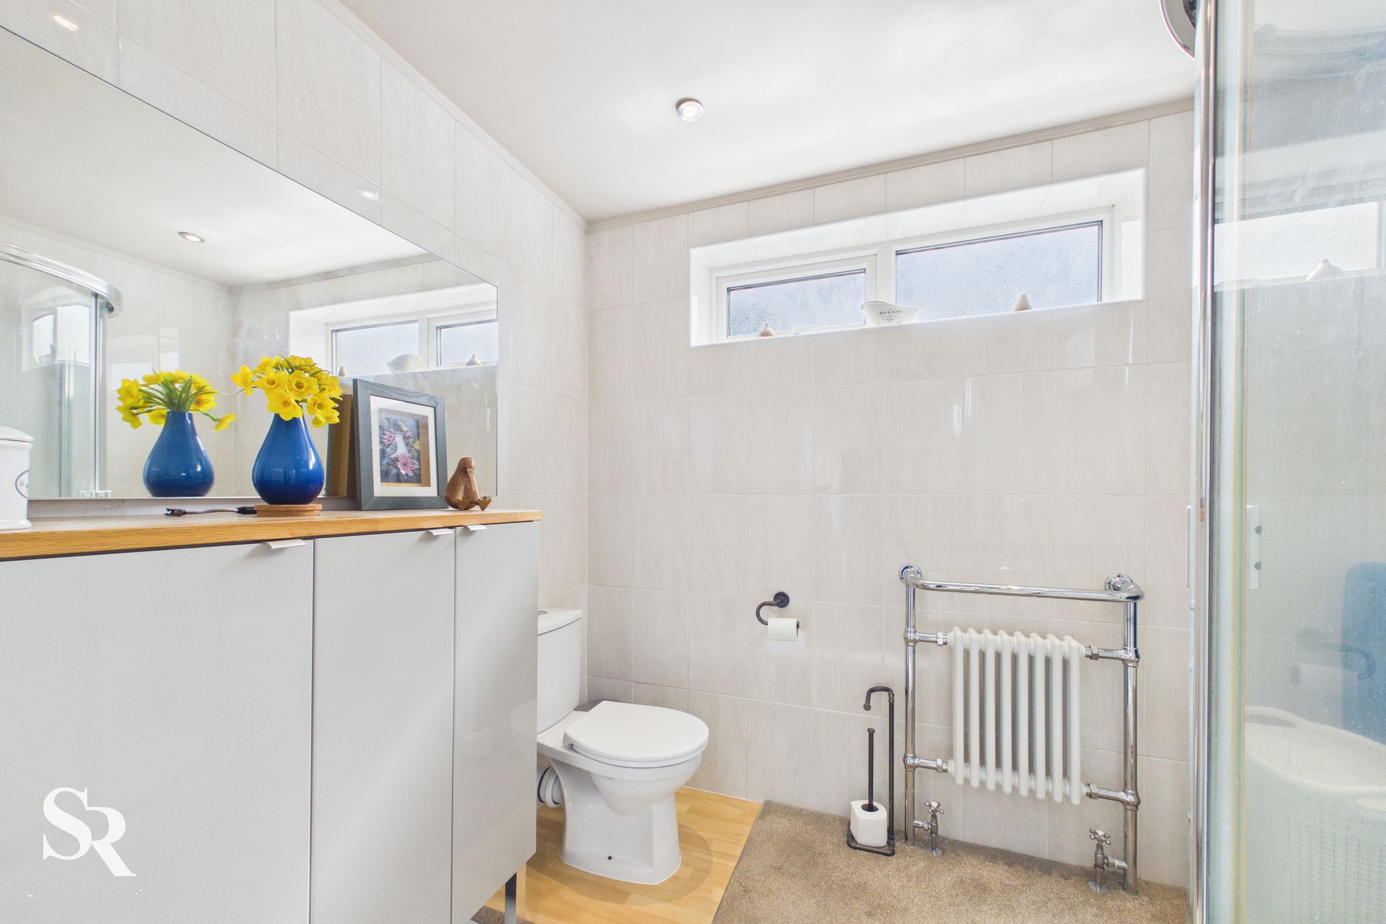
A distinctive bathroom arranged into two defined areas, linked by an attractive open archway that adds character and visual interest. The accommodation includes a generous walk-in corner shower, a contemporary floating vanity and useful built-in storage.
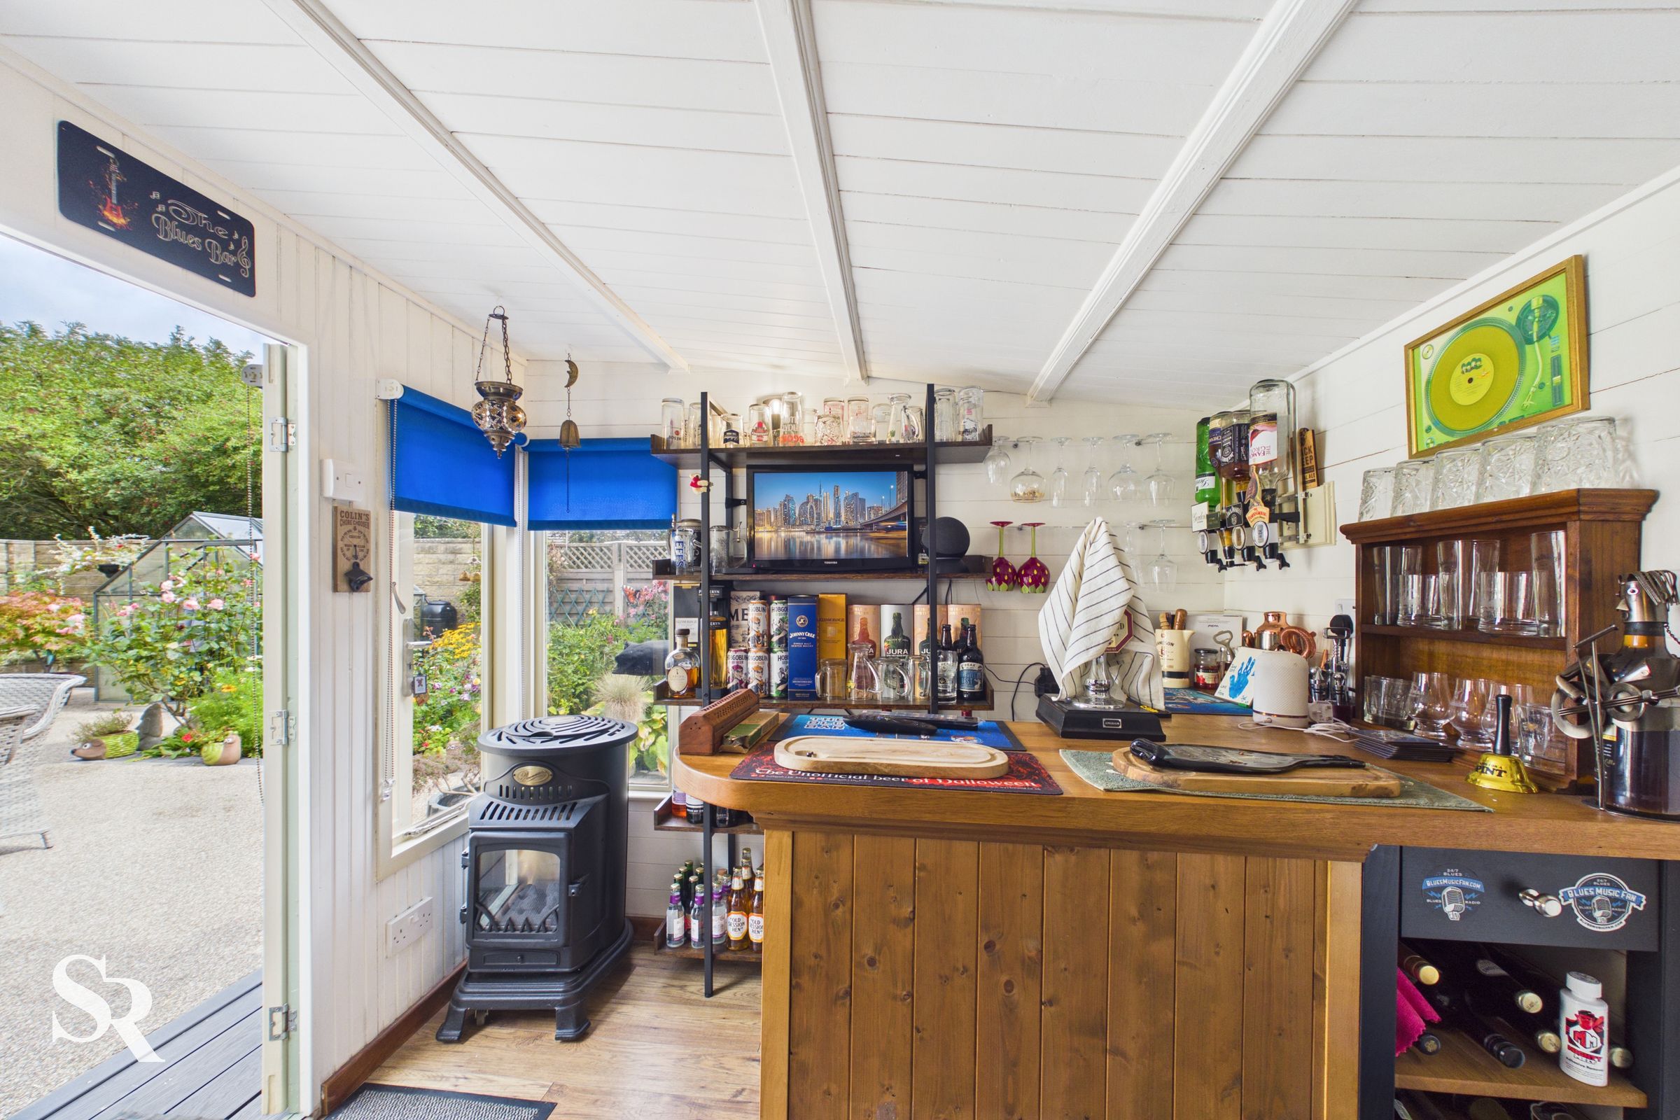
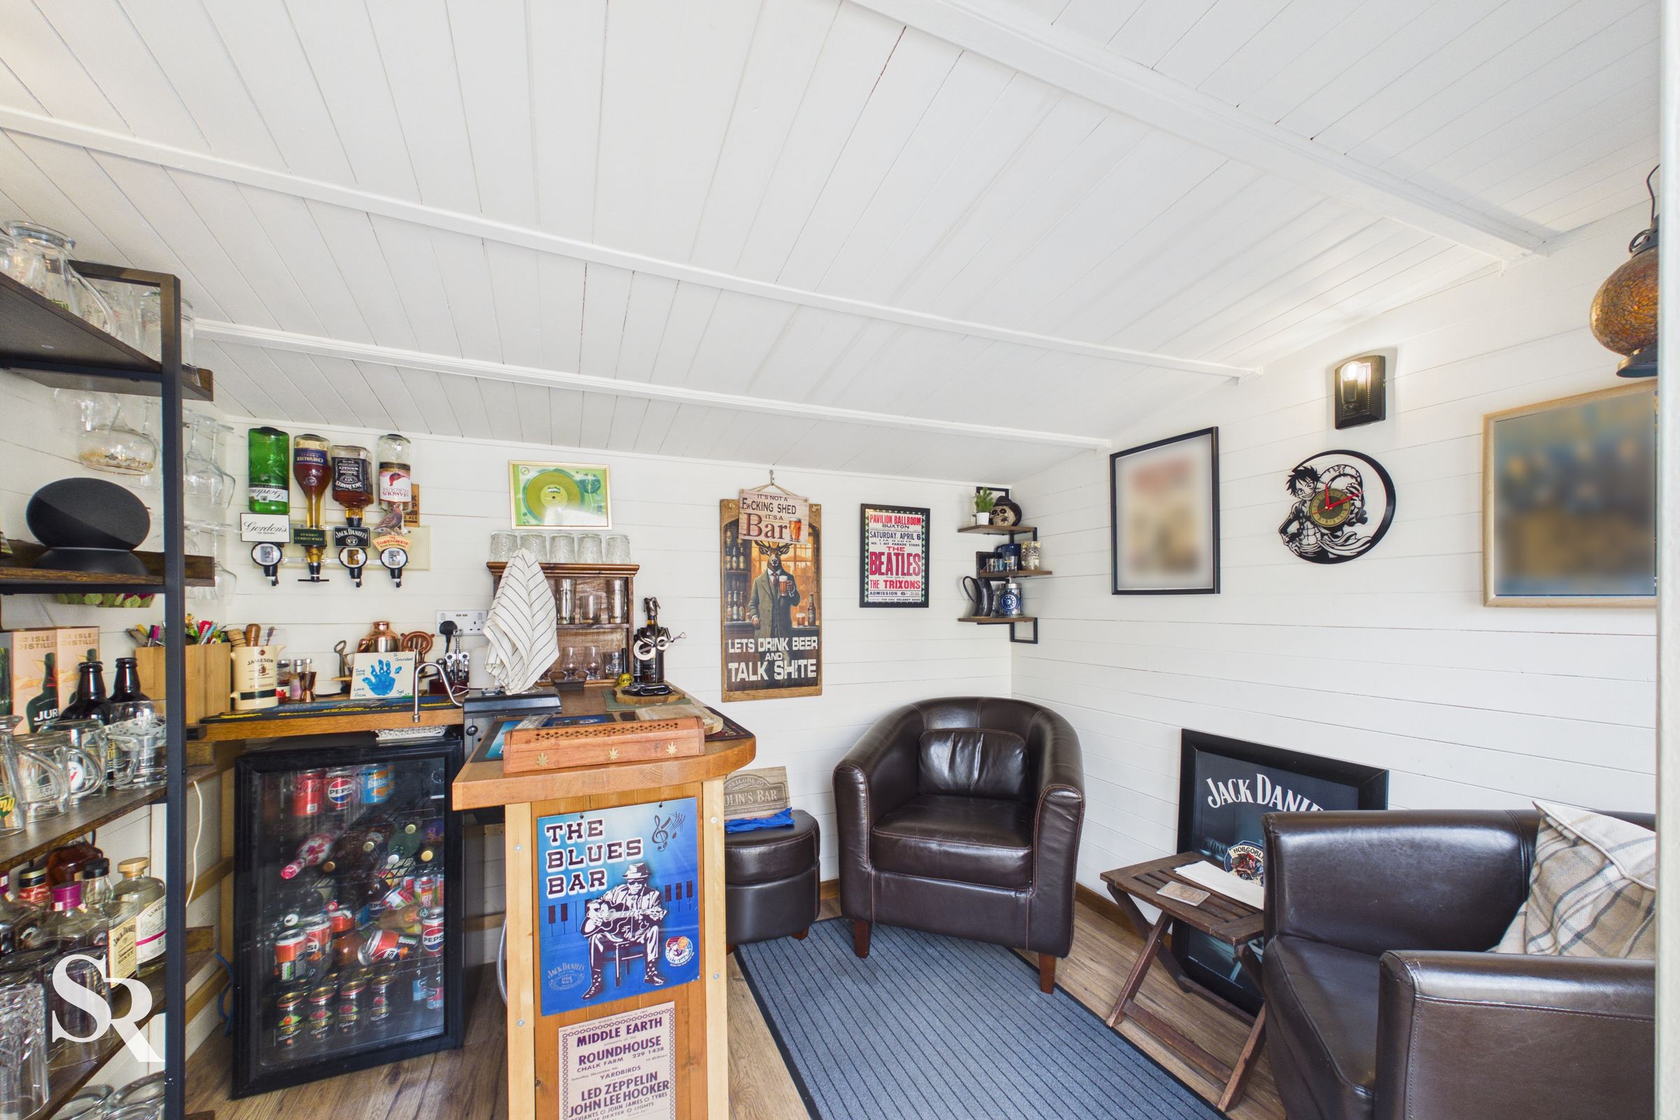
Summer House
A charming timber summer house has been thoughtfully created as a bar and entertaining space, offering an enjoyable spot for hosting friends and extending the garden’s use well into the evening.
Outside Sheds
Two useful outside sheds provide additional storage, each with durable concrete flooring and composite roofing incorporating panels that allow natural light into the space.