Like the look of this property?
We would love to hear from you and arrange a viewing of this property. Get in touch now!
Property features
Offered For Sale with No Chain
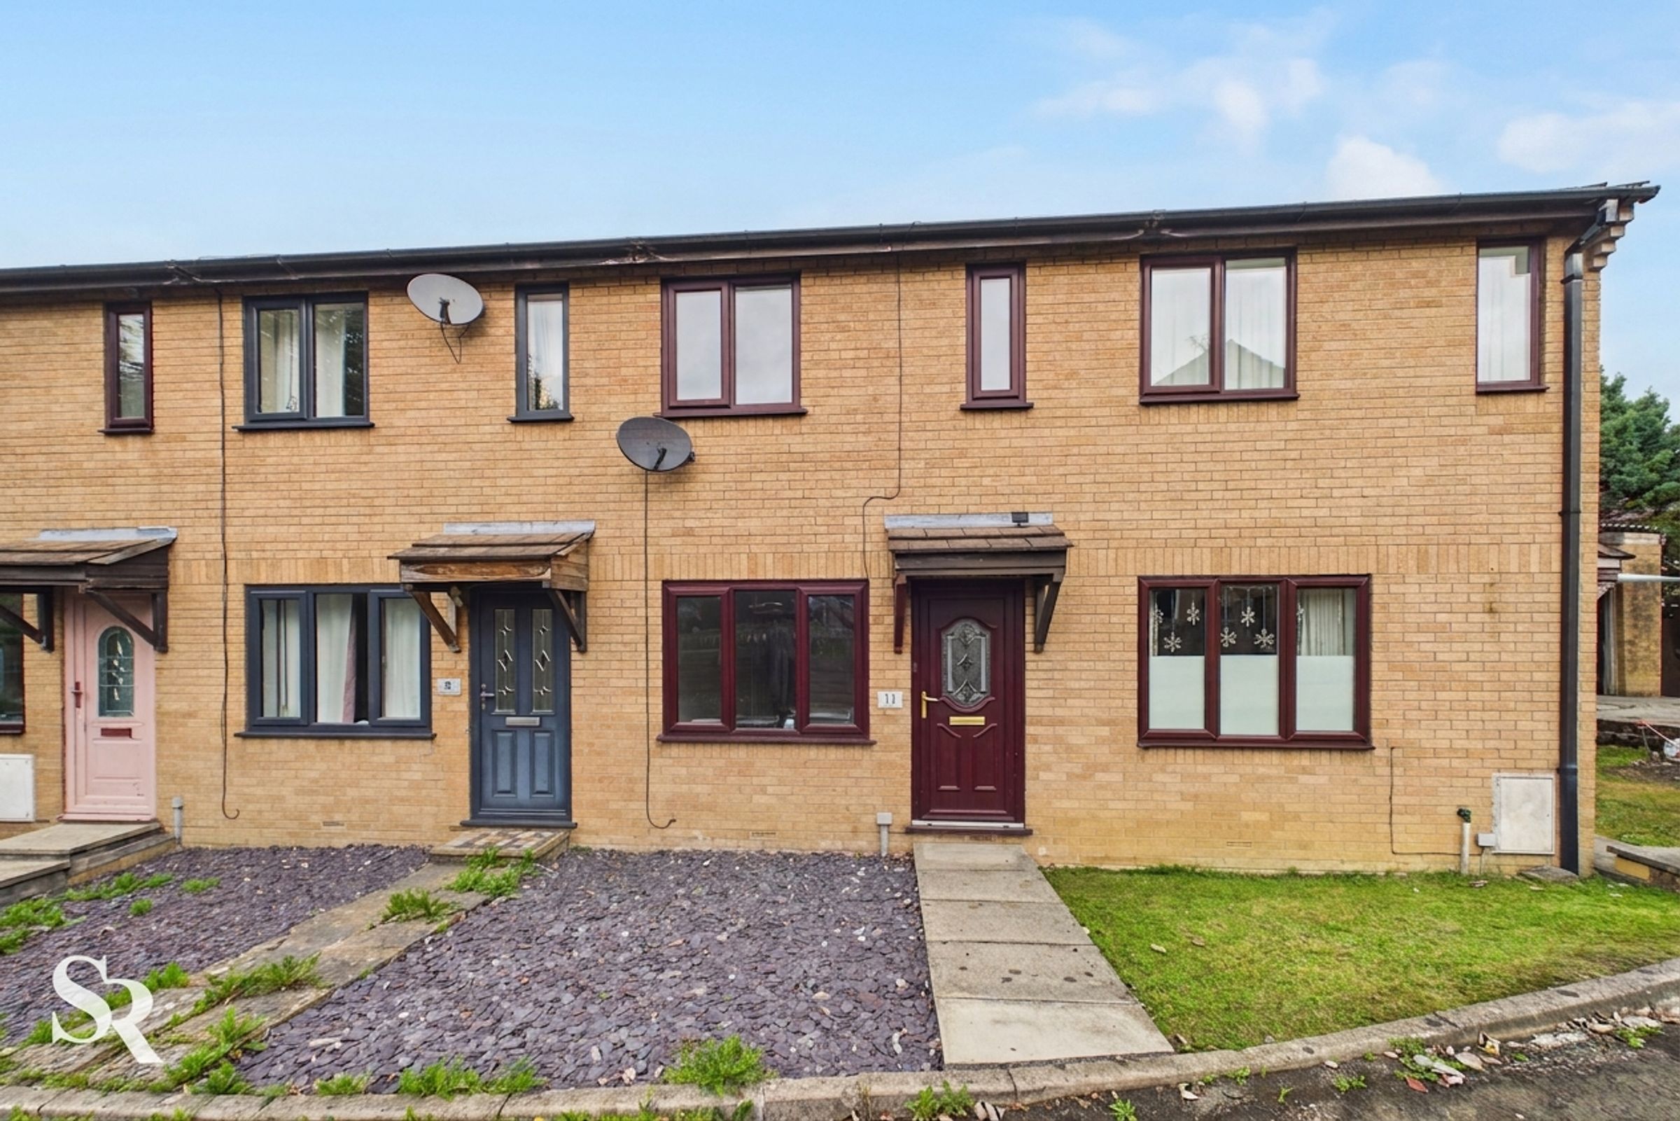
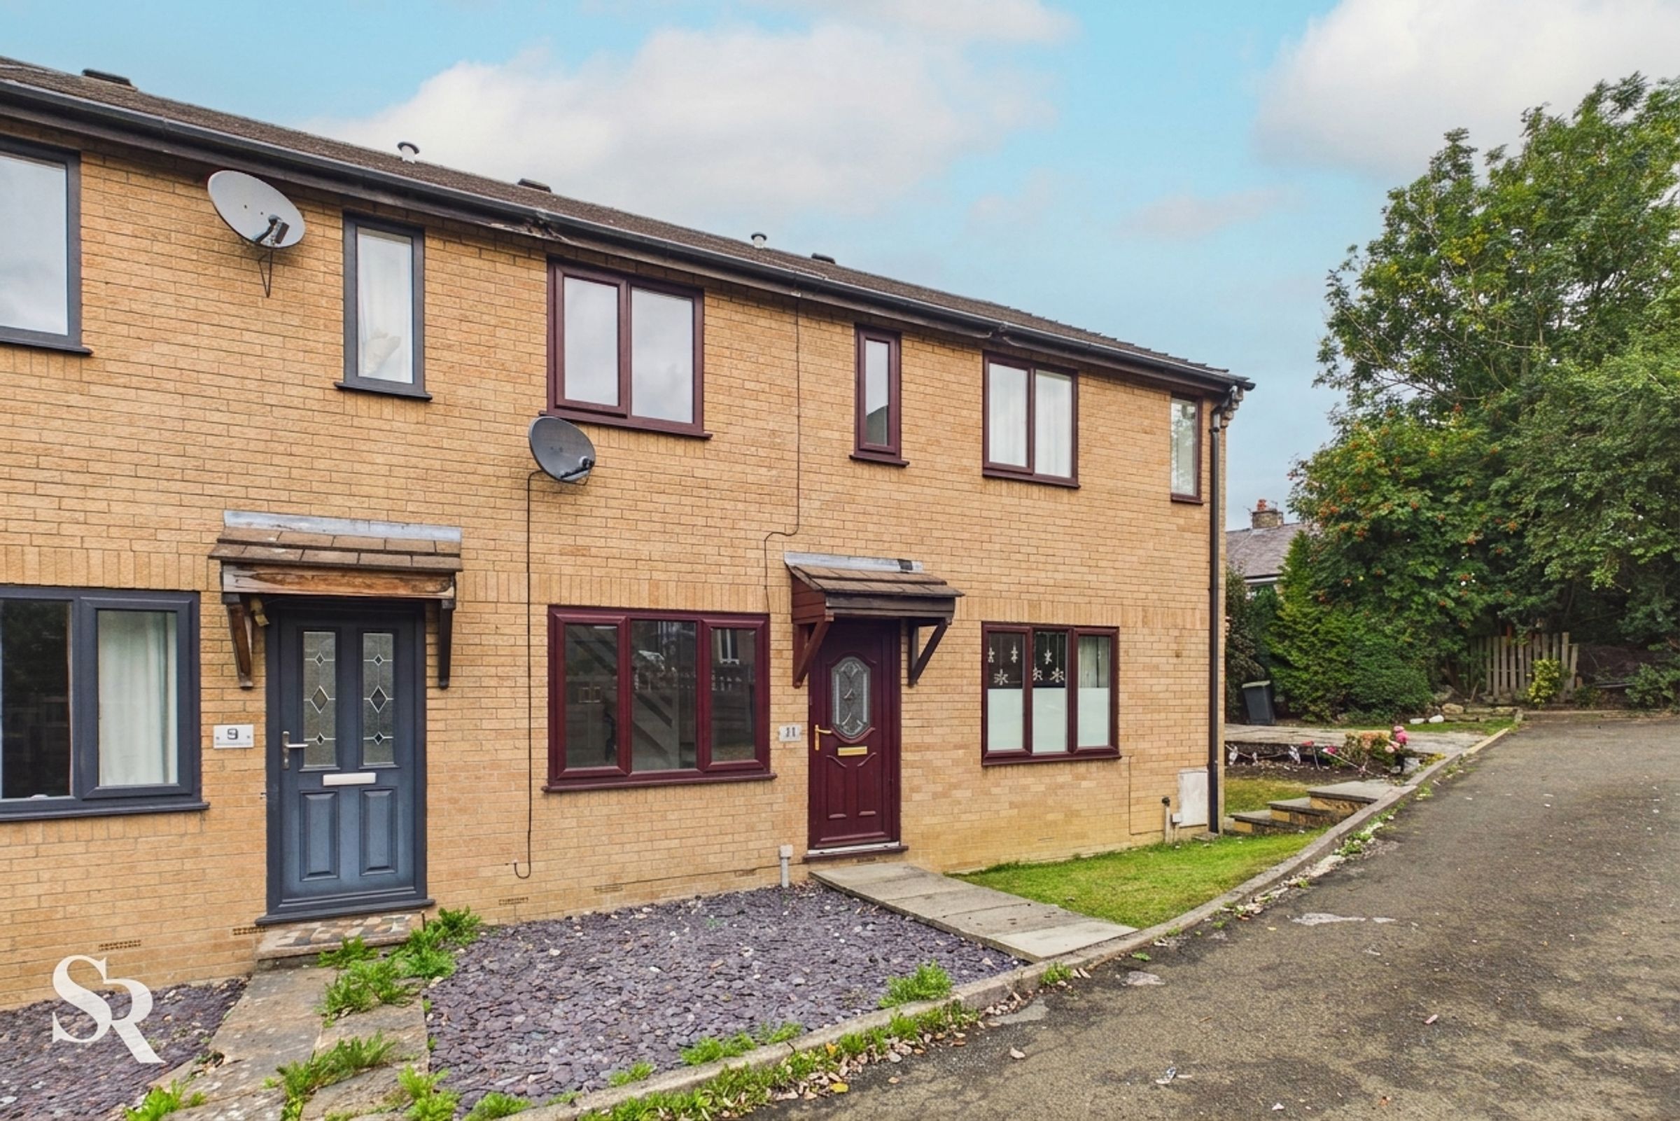
Freehold Mid-Terrace Property
Two Double Bedrooms
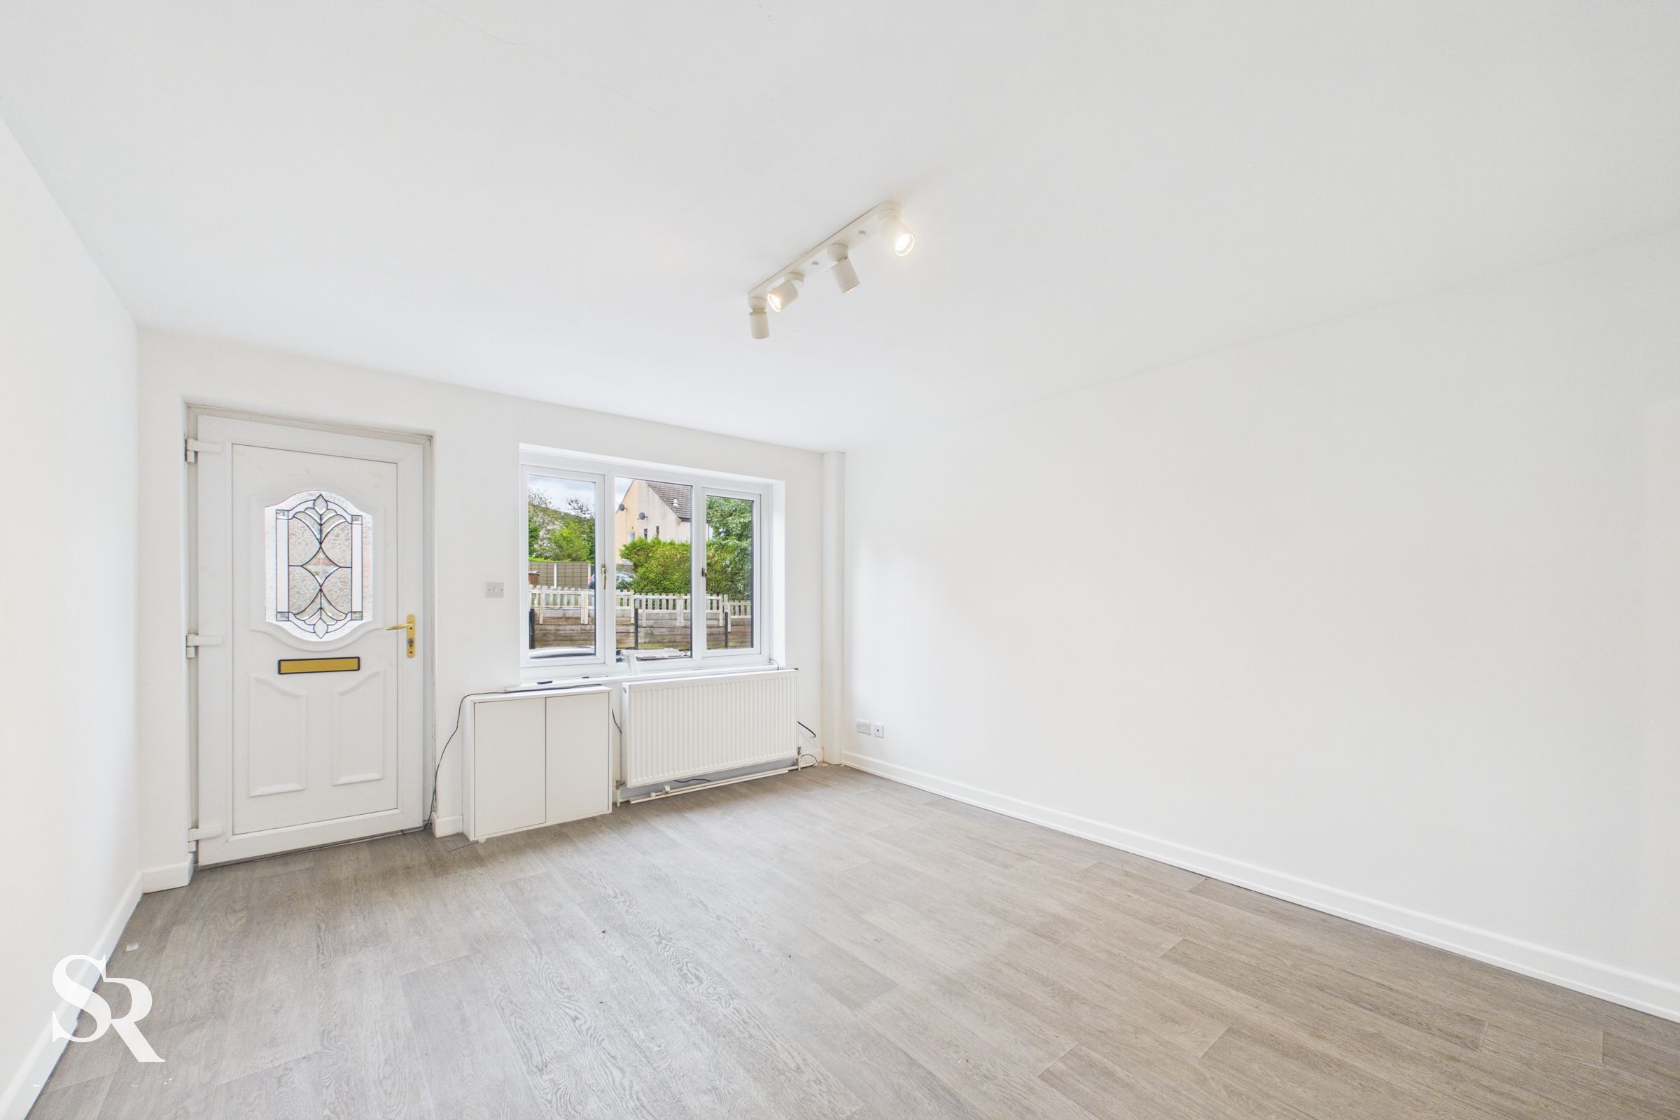
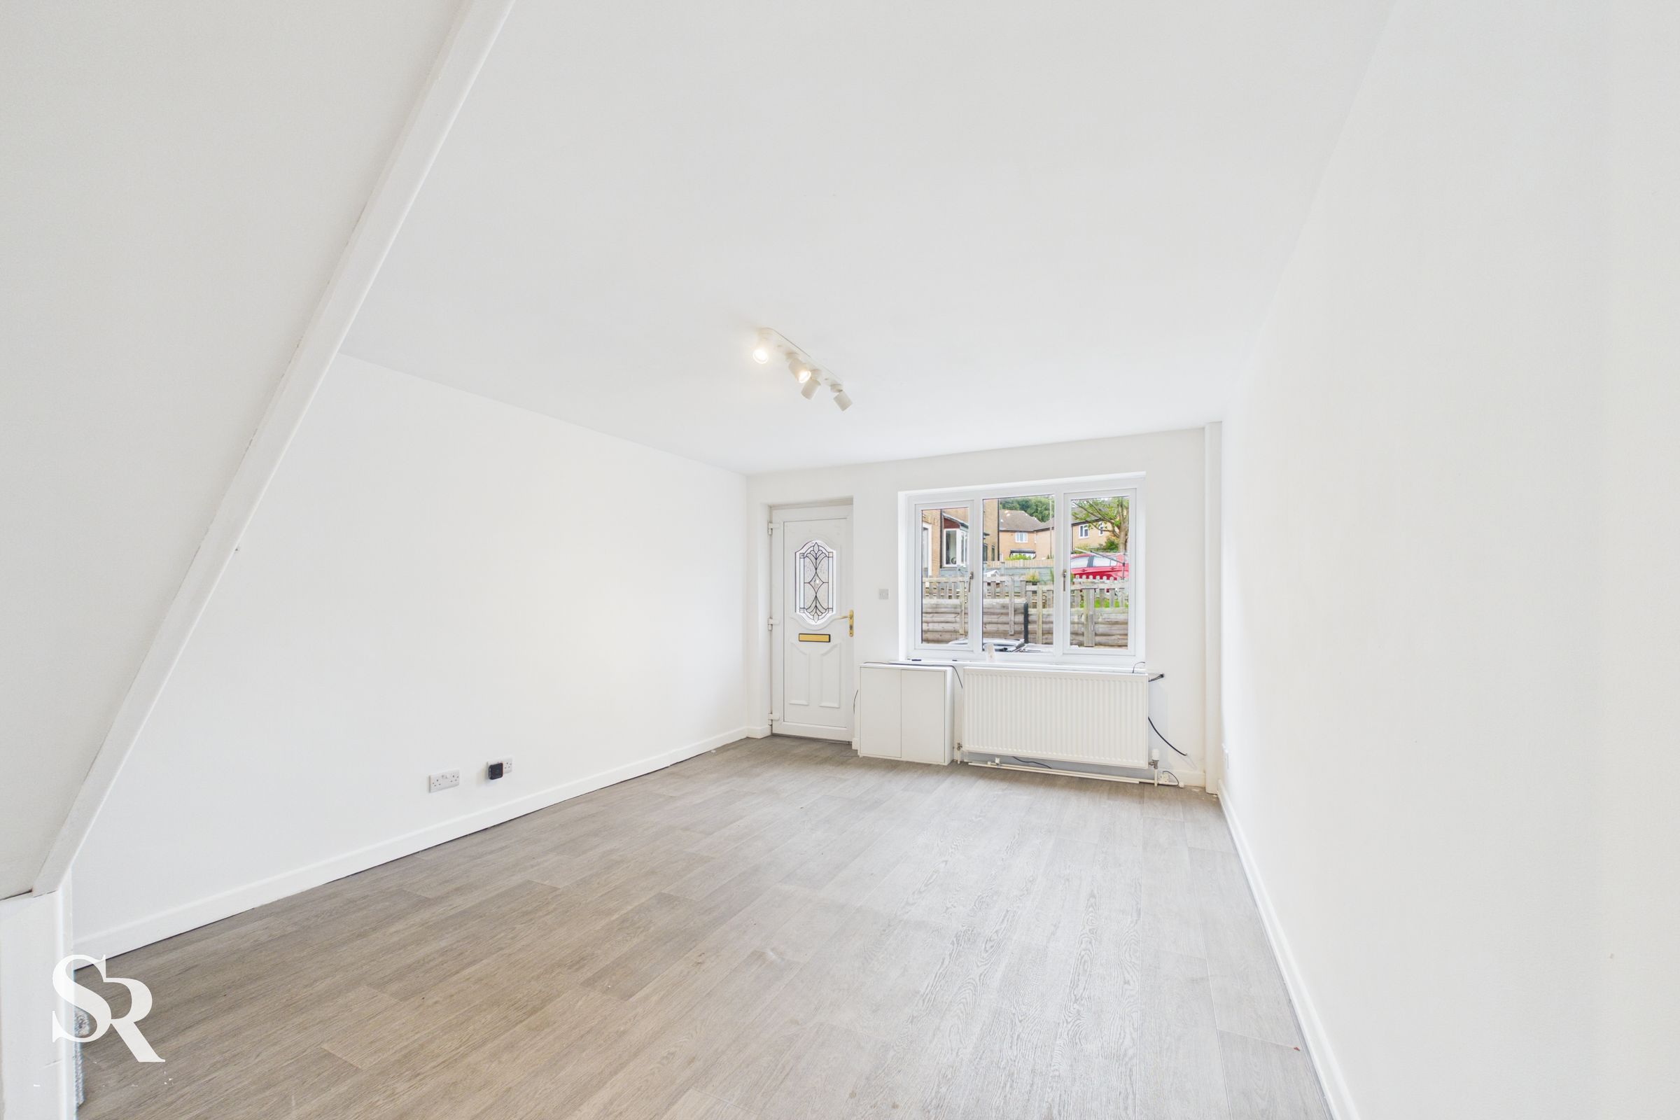
Spacious Living Room
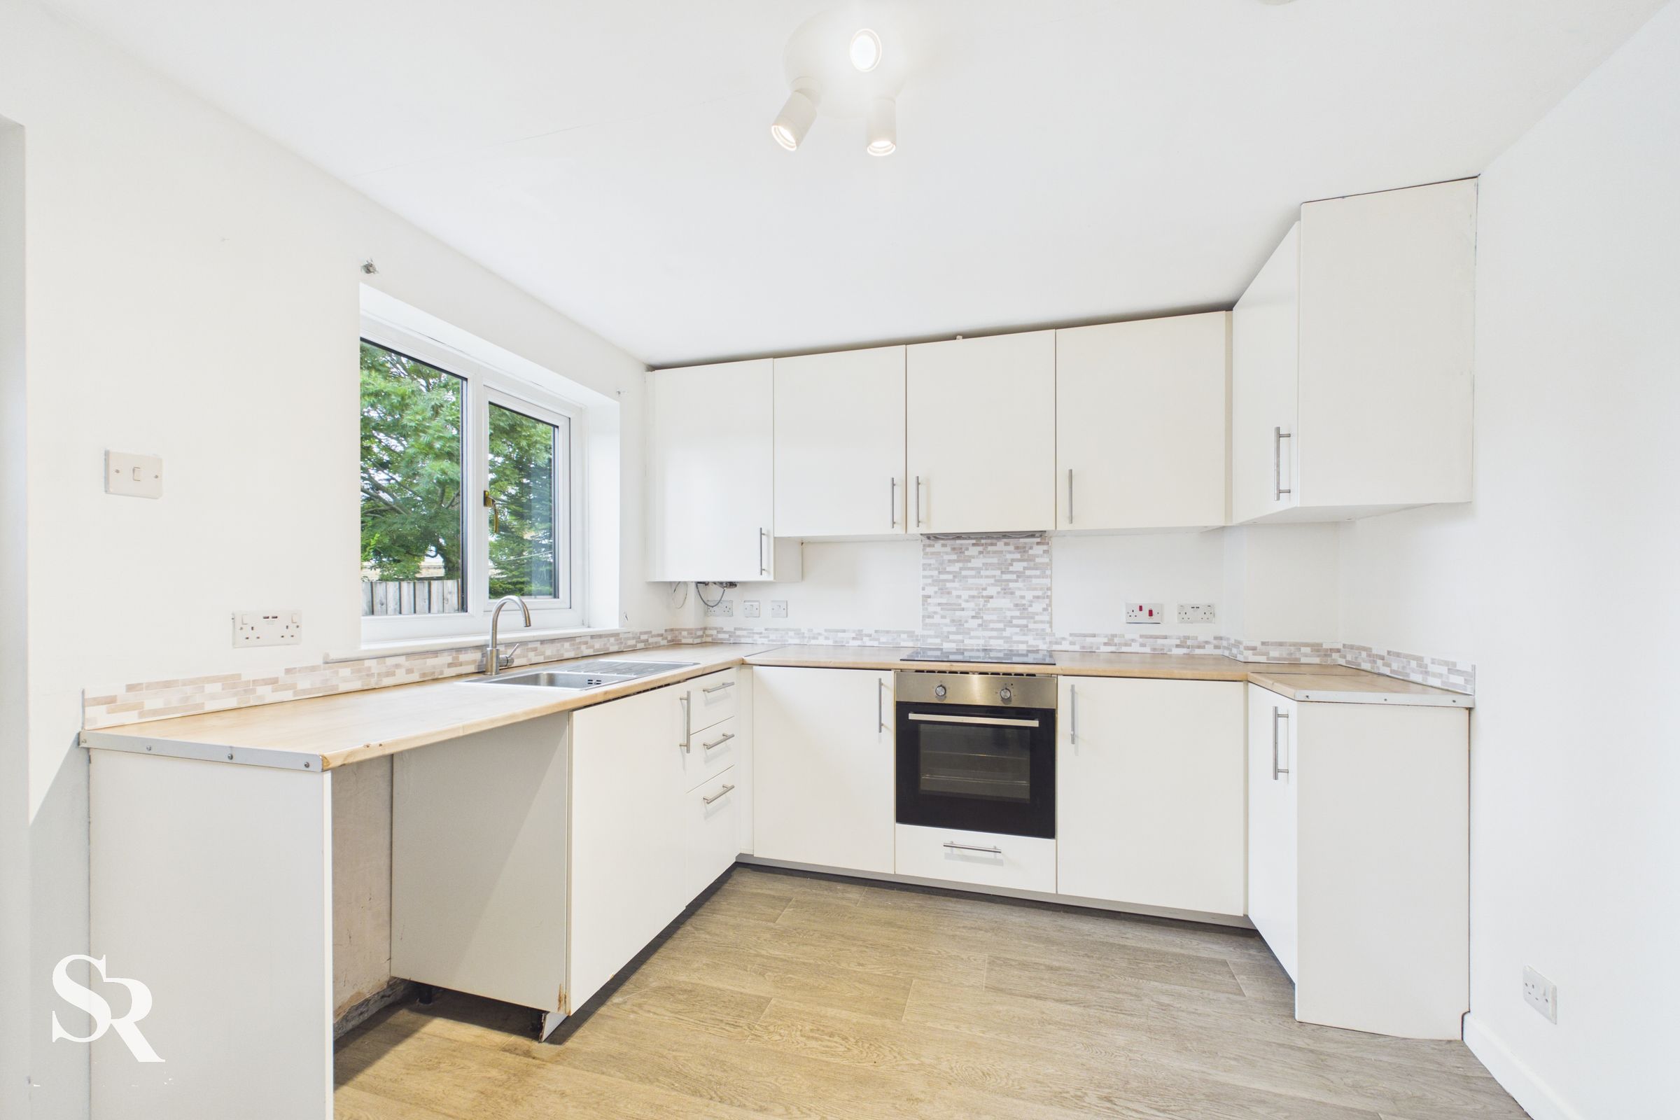
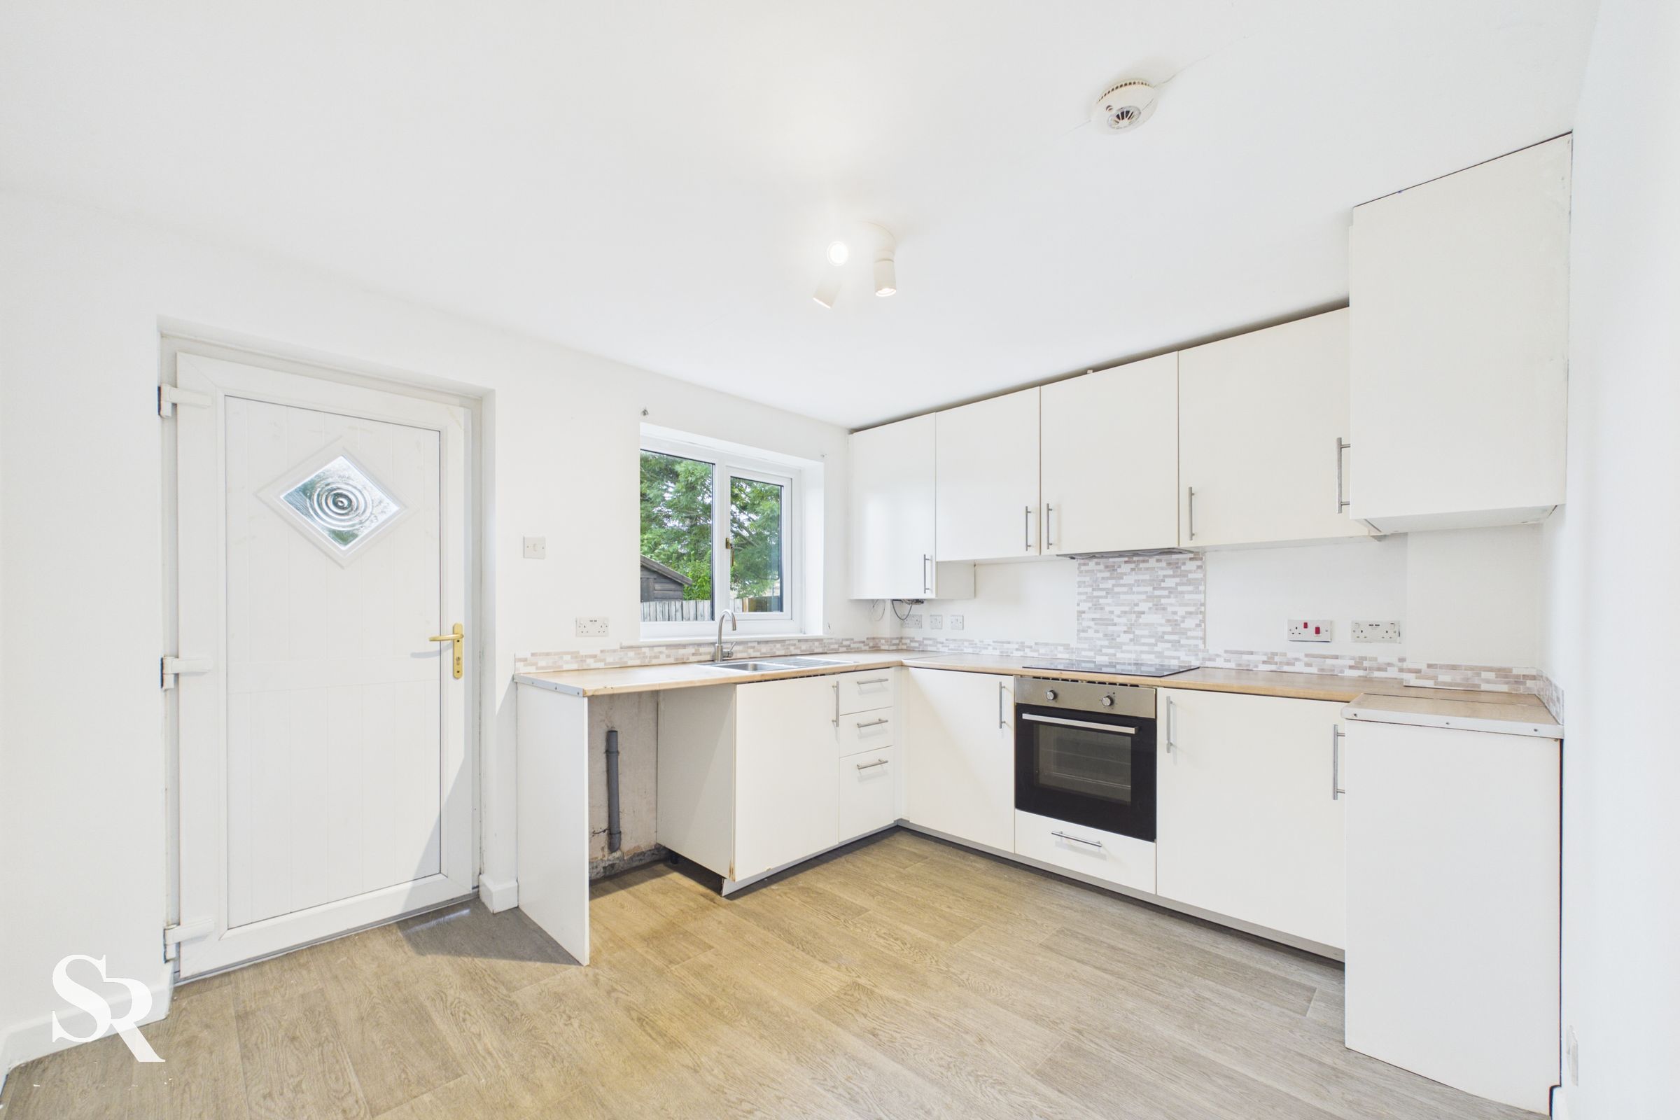
Kitchen/Diner with Direct Garden Access
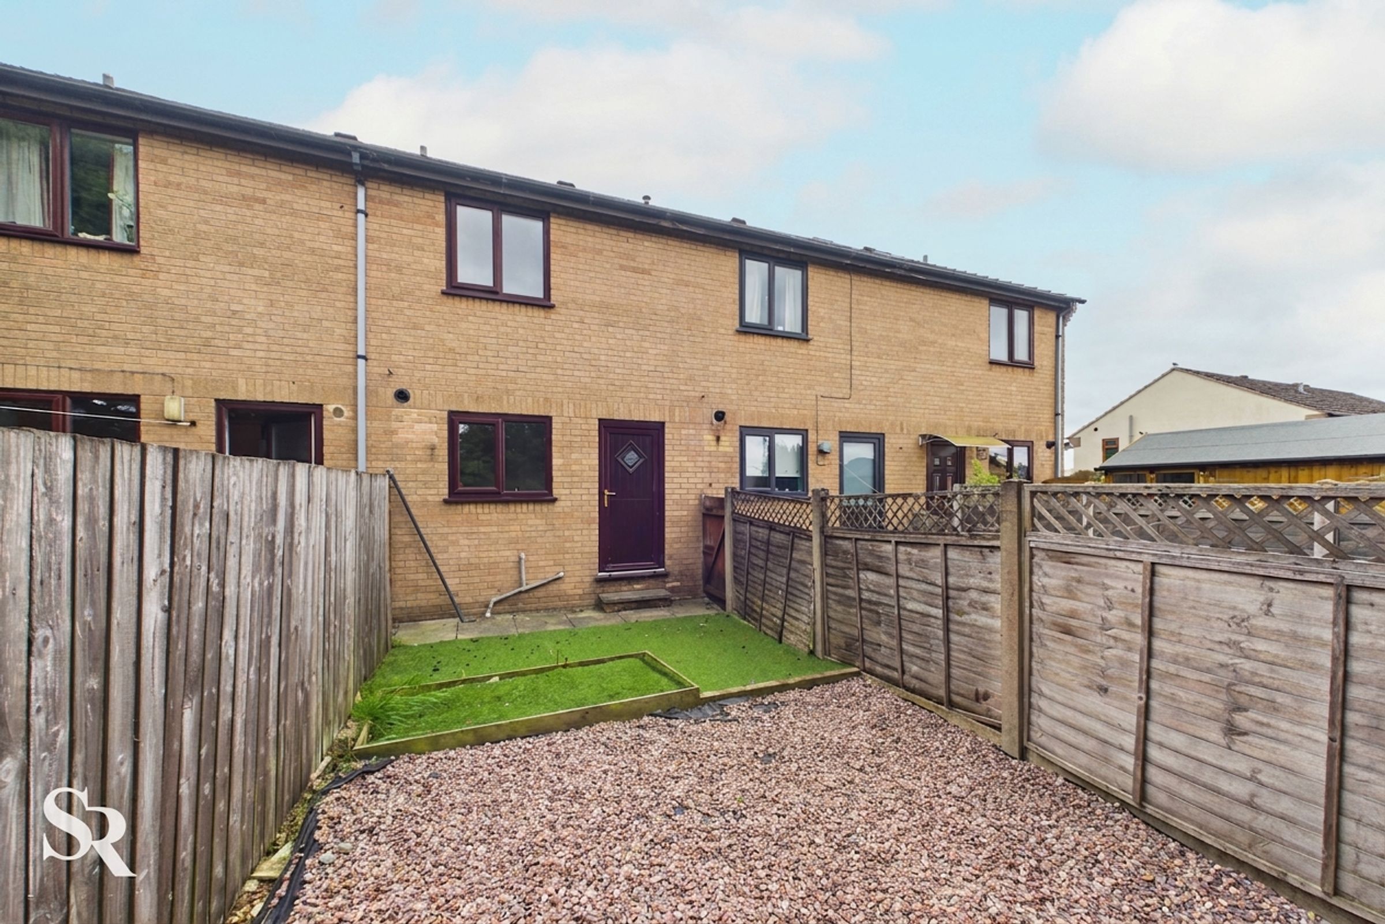
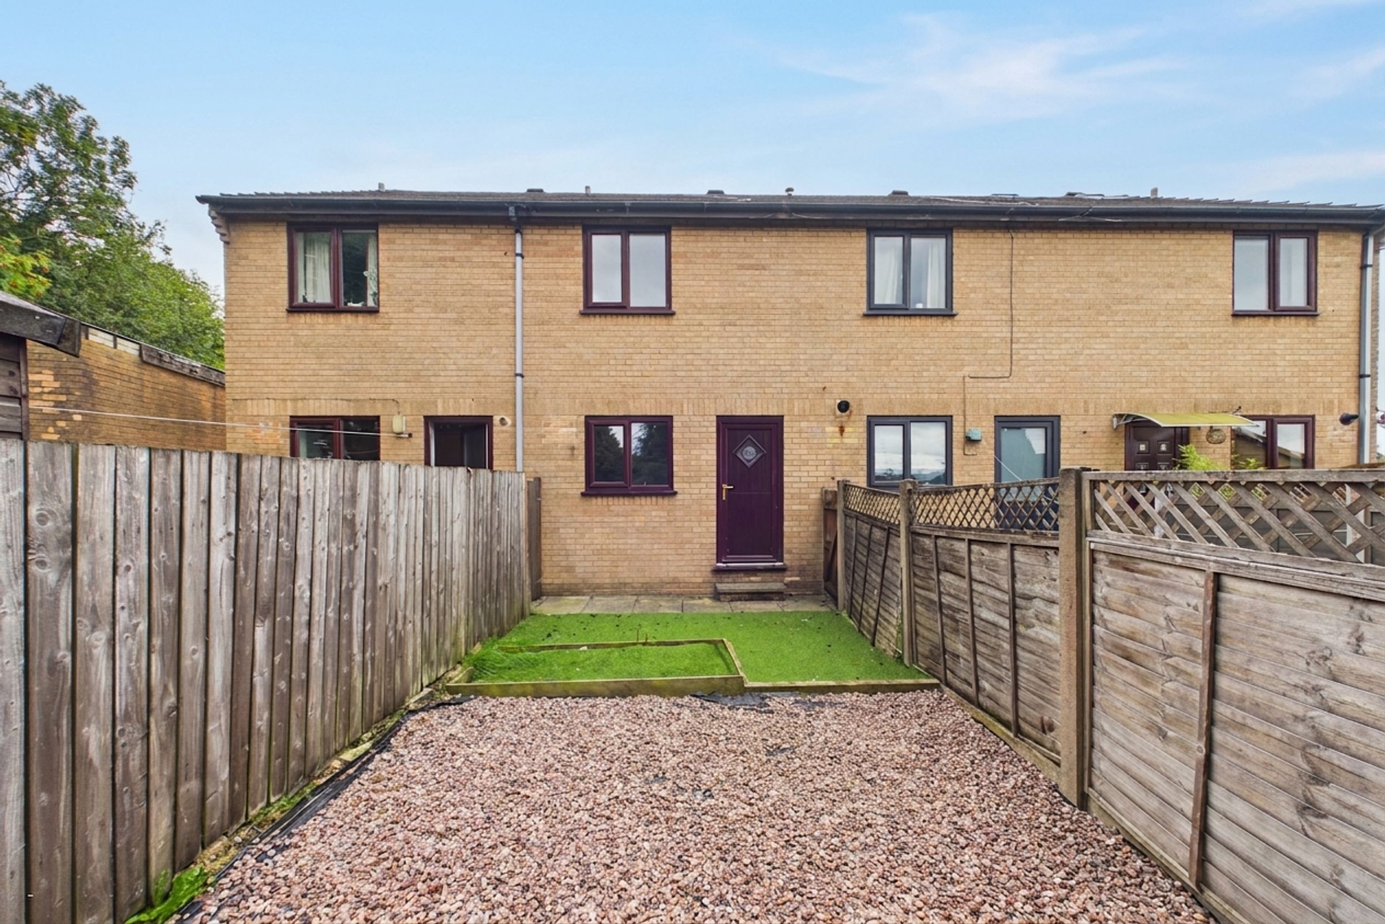
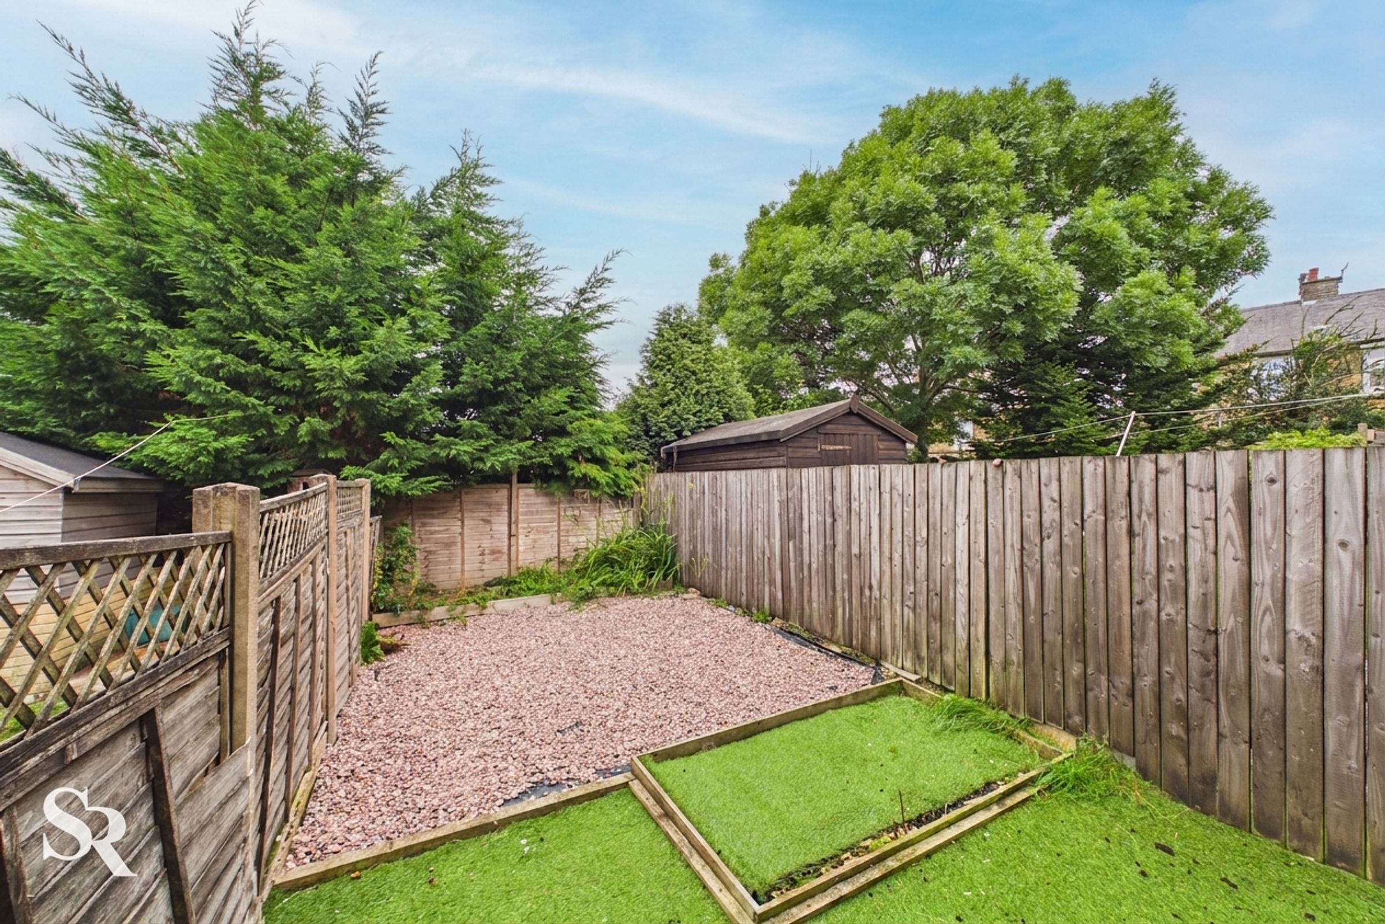
Low-Maintenance Enclosed Rear Garden
About this property
This home is a well-positioned mid-terrace property offering well-proportioned accommodation arranged over two floors. The property has been decorated throughout, creating a fresh and welcoming feel and providing a ready-to-move-into home. The ground floor features a comfortable living room with a large front-facing window and a practical kitchen/diner with direct access to the enclosed rear garden, while two double bedrooms and a family bathroom are located on the first floor.
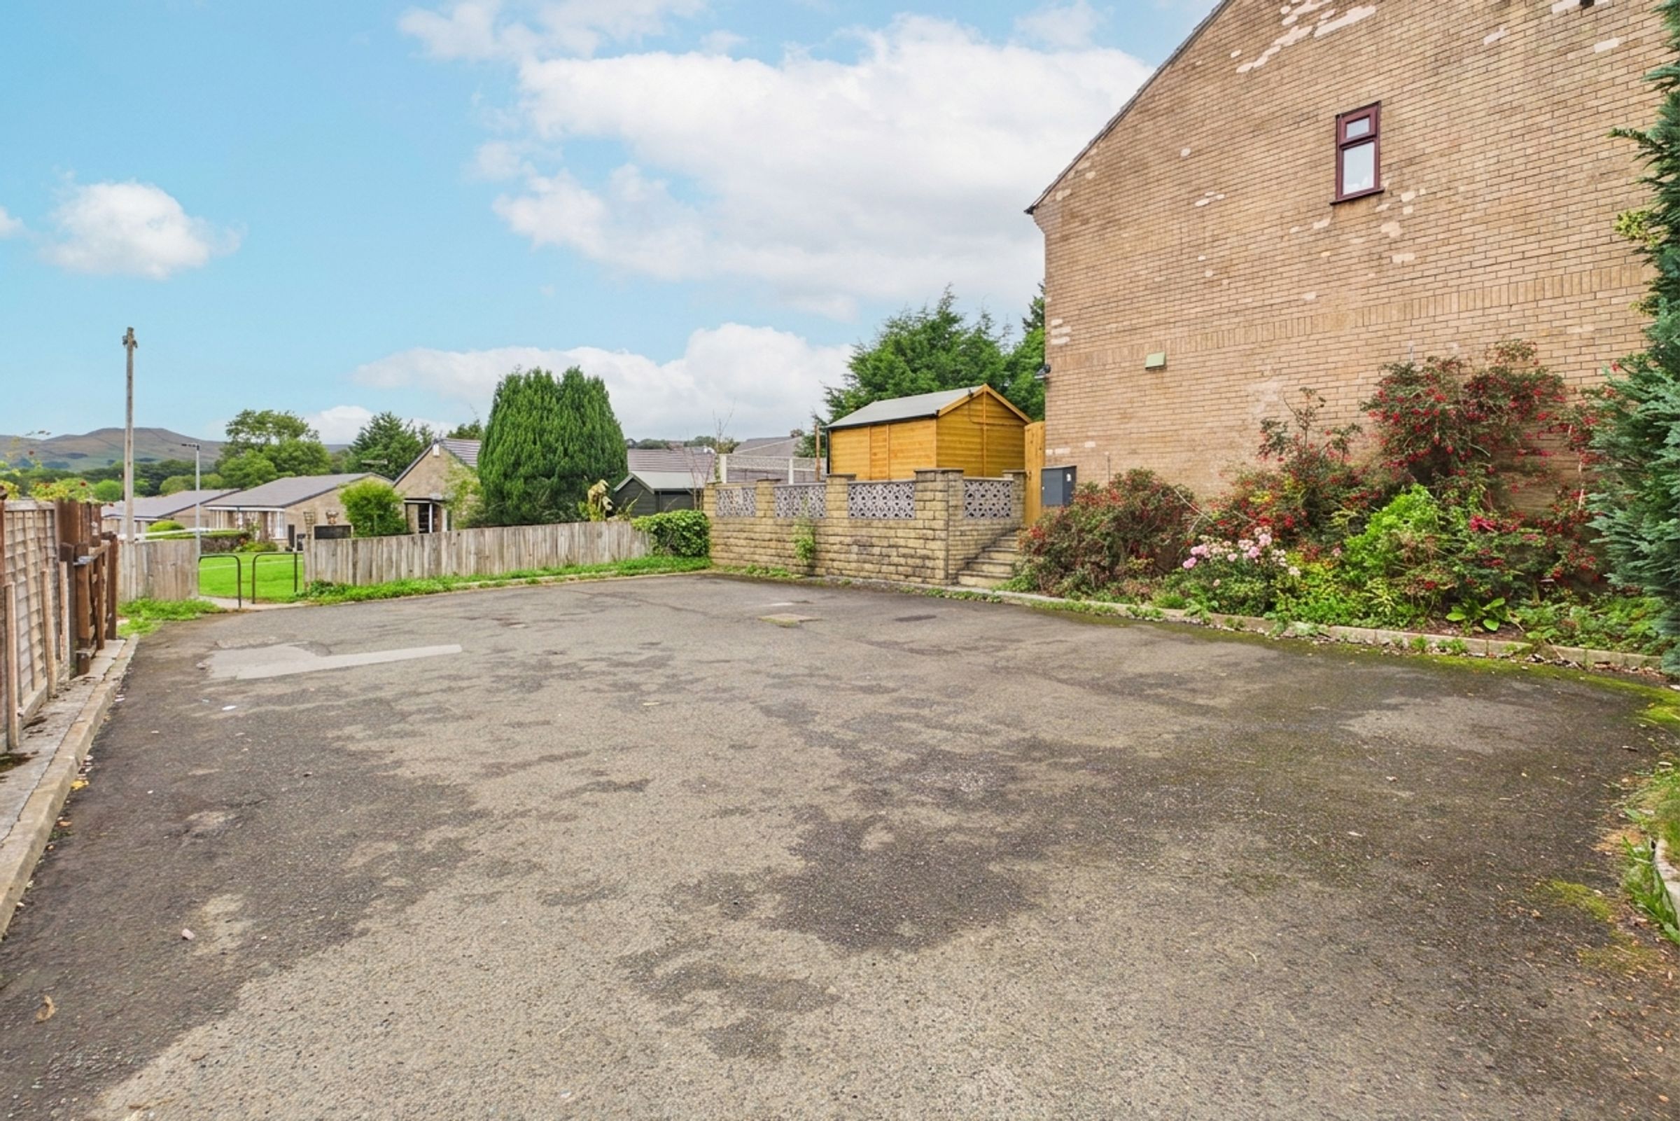
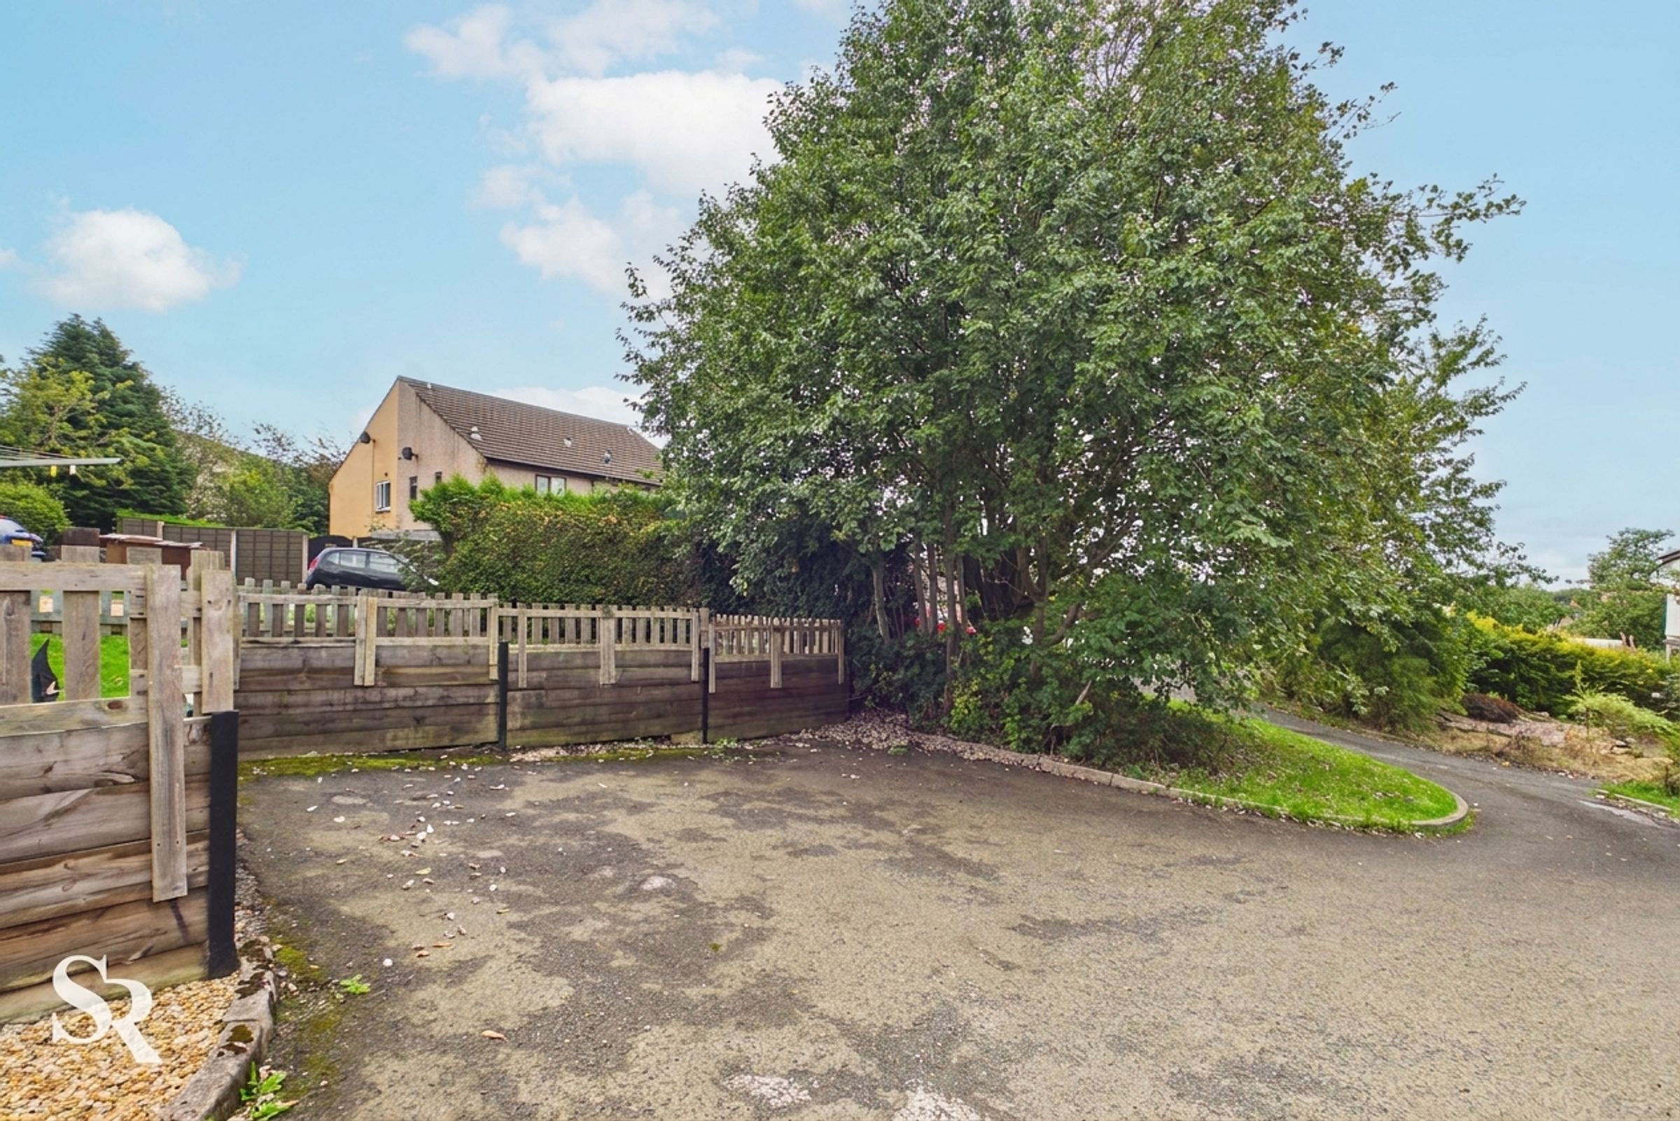
Externally, the property benefits from a low-maintenance enclosed rear garden, combining artificial lawn and gravelled areas to provide useful space for outdoor seating and relaxation. There is also an allocated parking space to the side of the terraces, offering parking for one vehicle. Conveniently positioned within easy reach of Chapel-en-le-Frith town centre, the property is well placed for local shops, cafés, pubs and everyday amenities, with the wider Peak District countryside also readily accessible.
Key details
Broadband: up to 1800mbps
Parking: Off street
312ft2 floor area
1044ft2 plot size
Freehold
Council tax band B
Local authority: High Peak Borough Council
Additional information
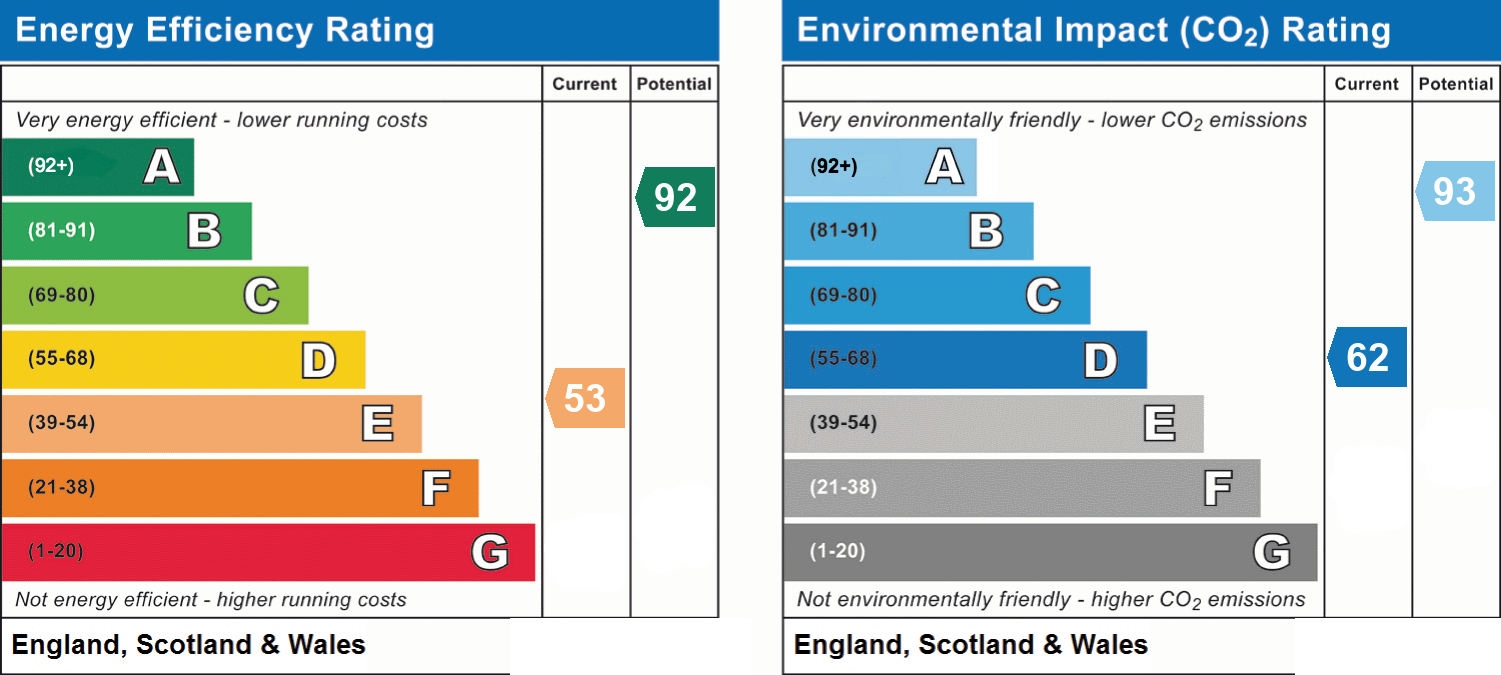
- Energy efficiency (current)
- E (53)
- Energy efficiency (potential)
- A (92)
- Environmental impact (current)
- D (62)
- Environmental impact (potential)
- A (93)
- Is in a conservation area
- No
- Is a listed property
- No
- Construction materials
- Not specified


Near the property
Rooms and dimensions
Living Room
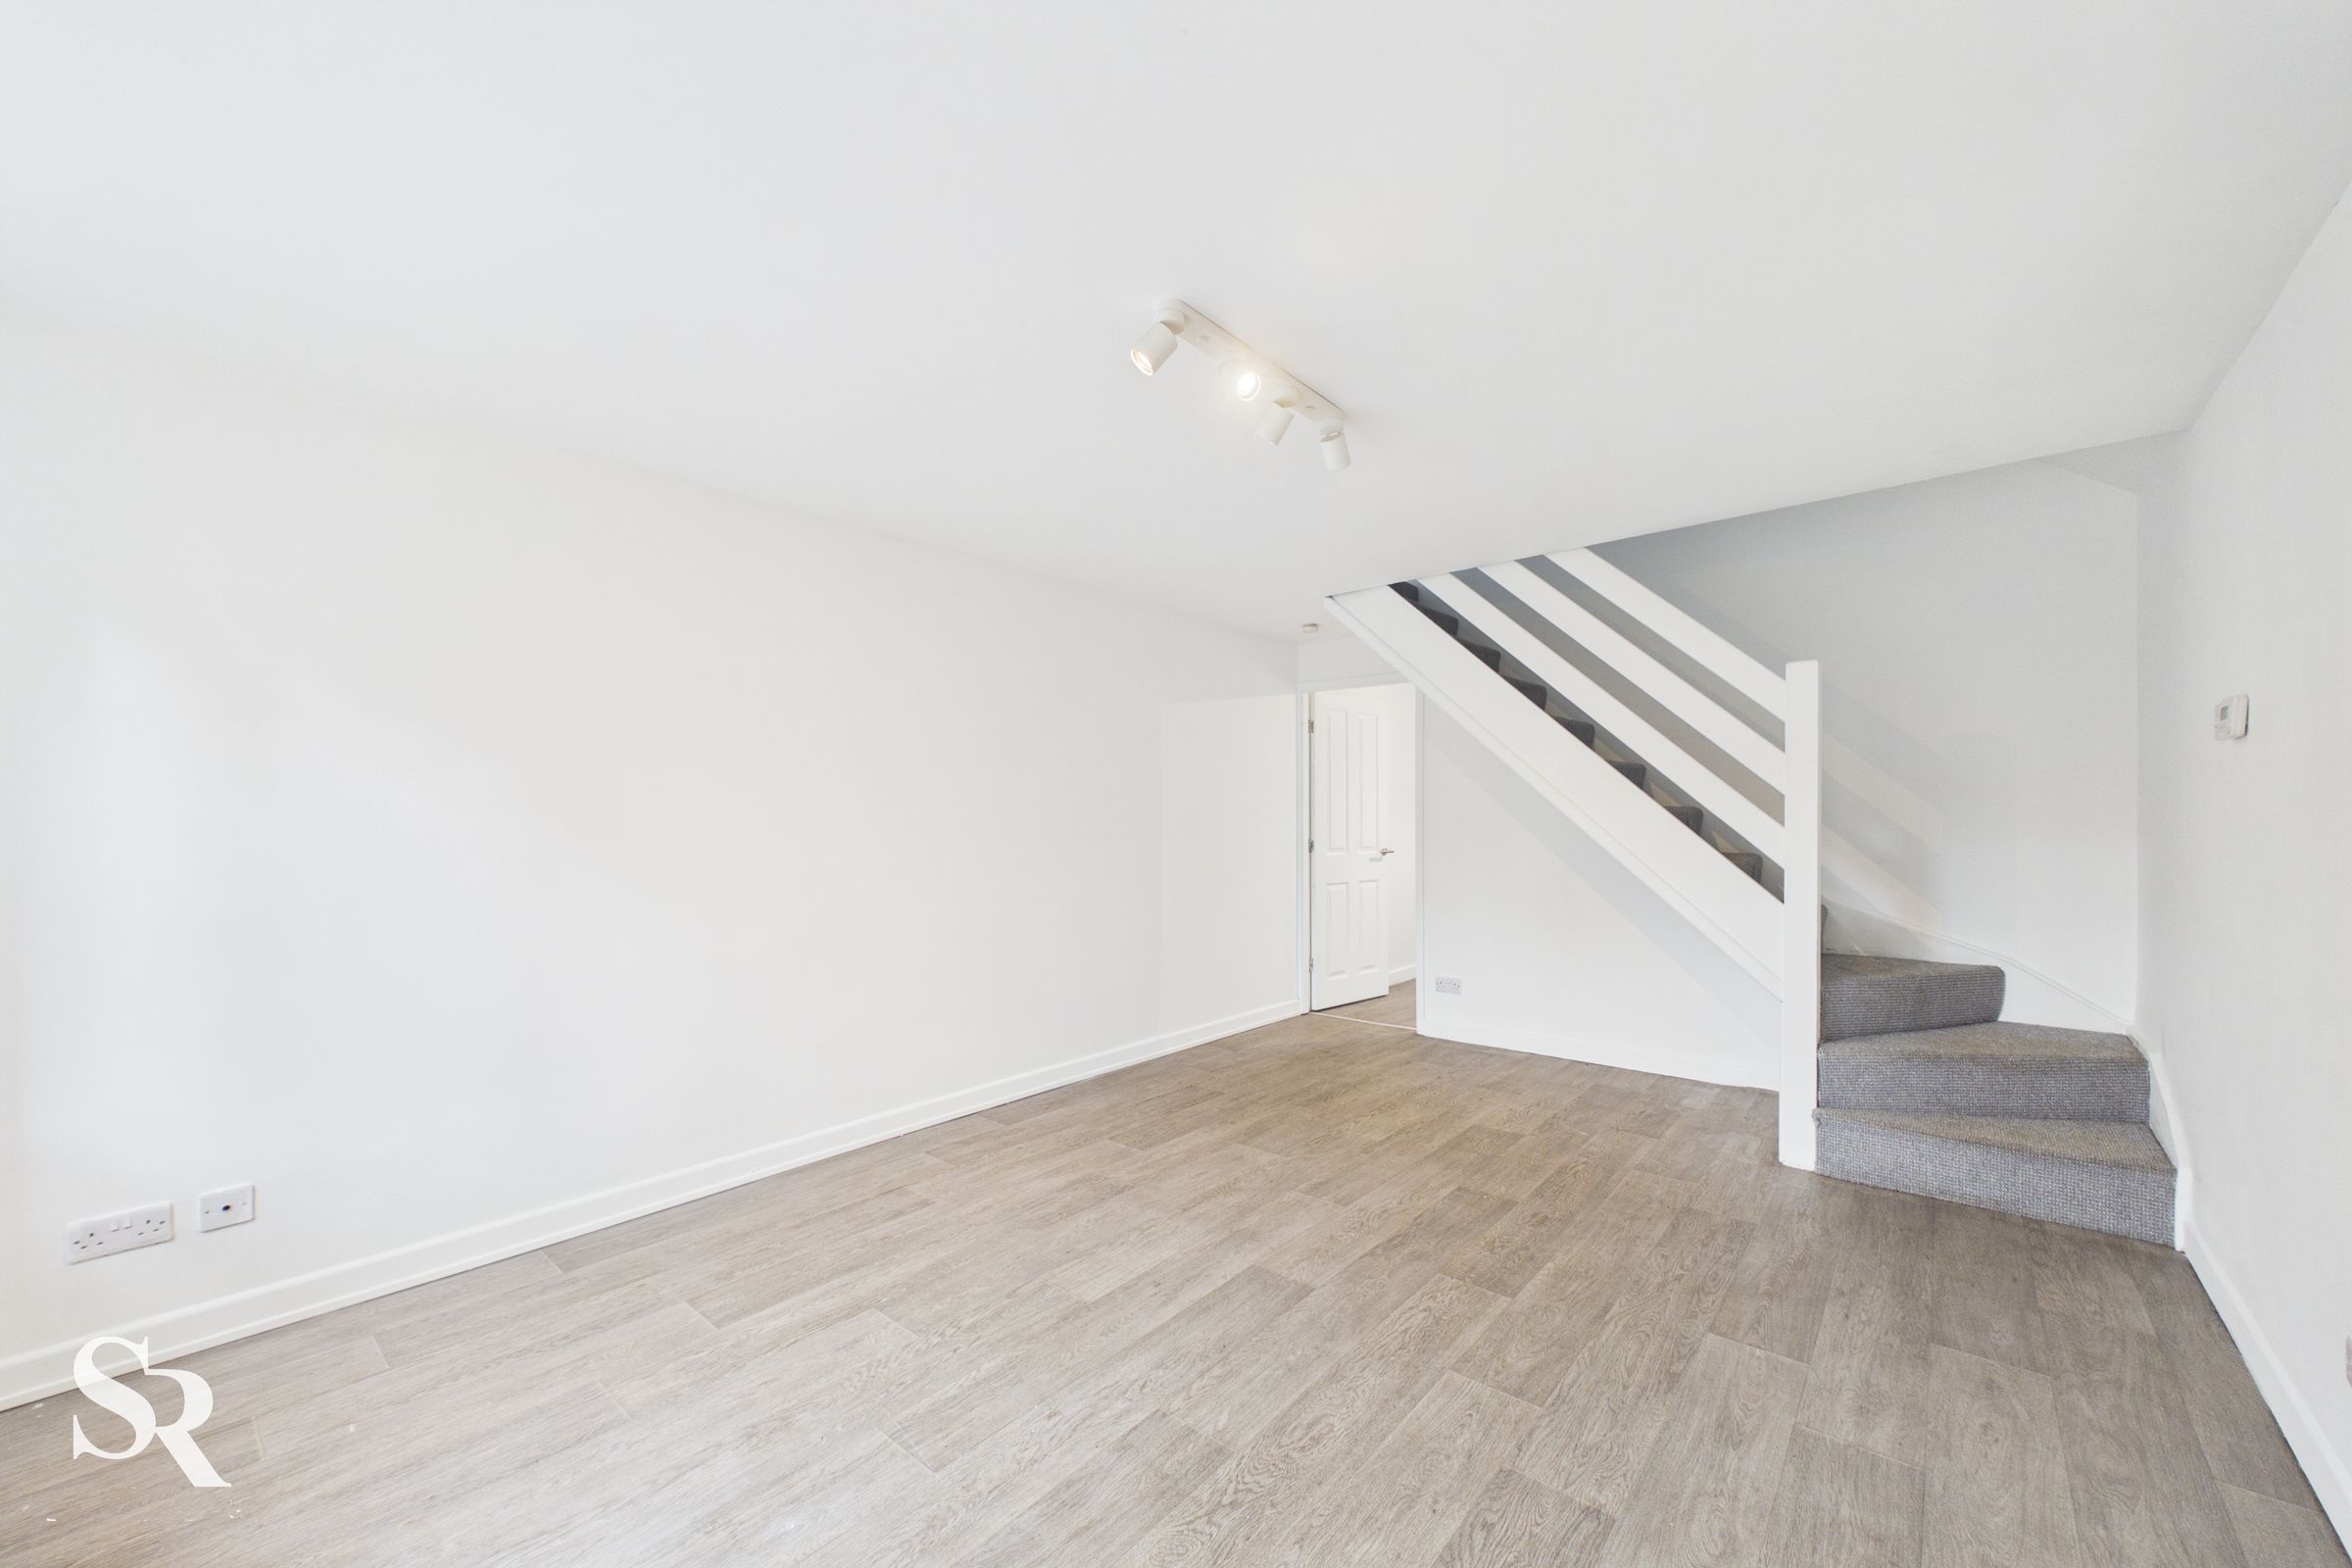
A welcoming living room with a large front-facing window drawing natural light into the space, complemented by practical LVT flooring and a carpeted staircase rising to the first floor.
Kitchen / Diner
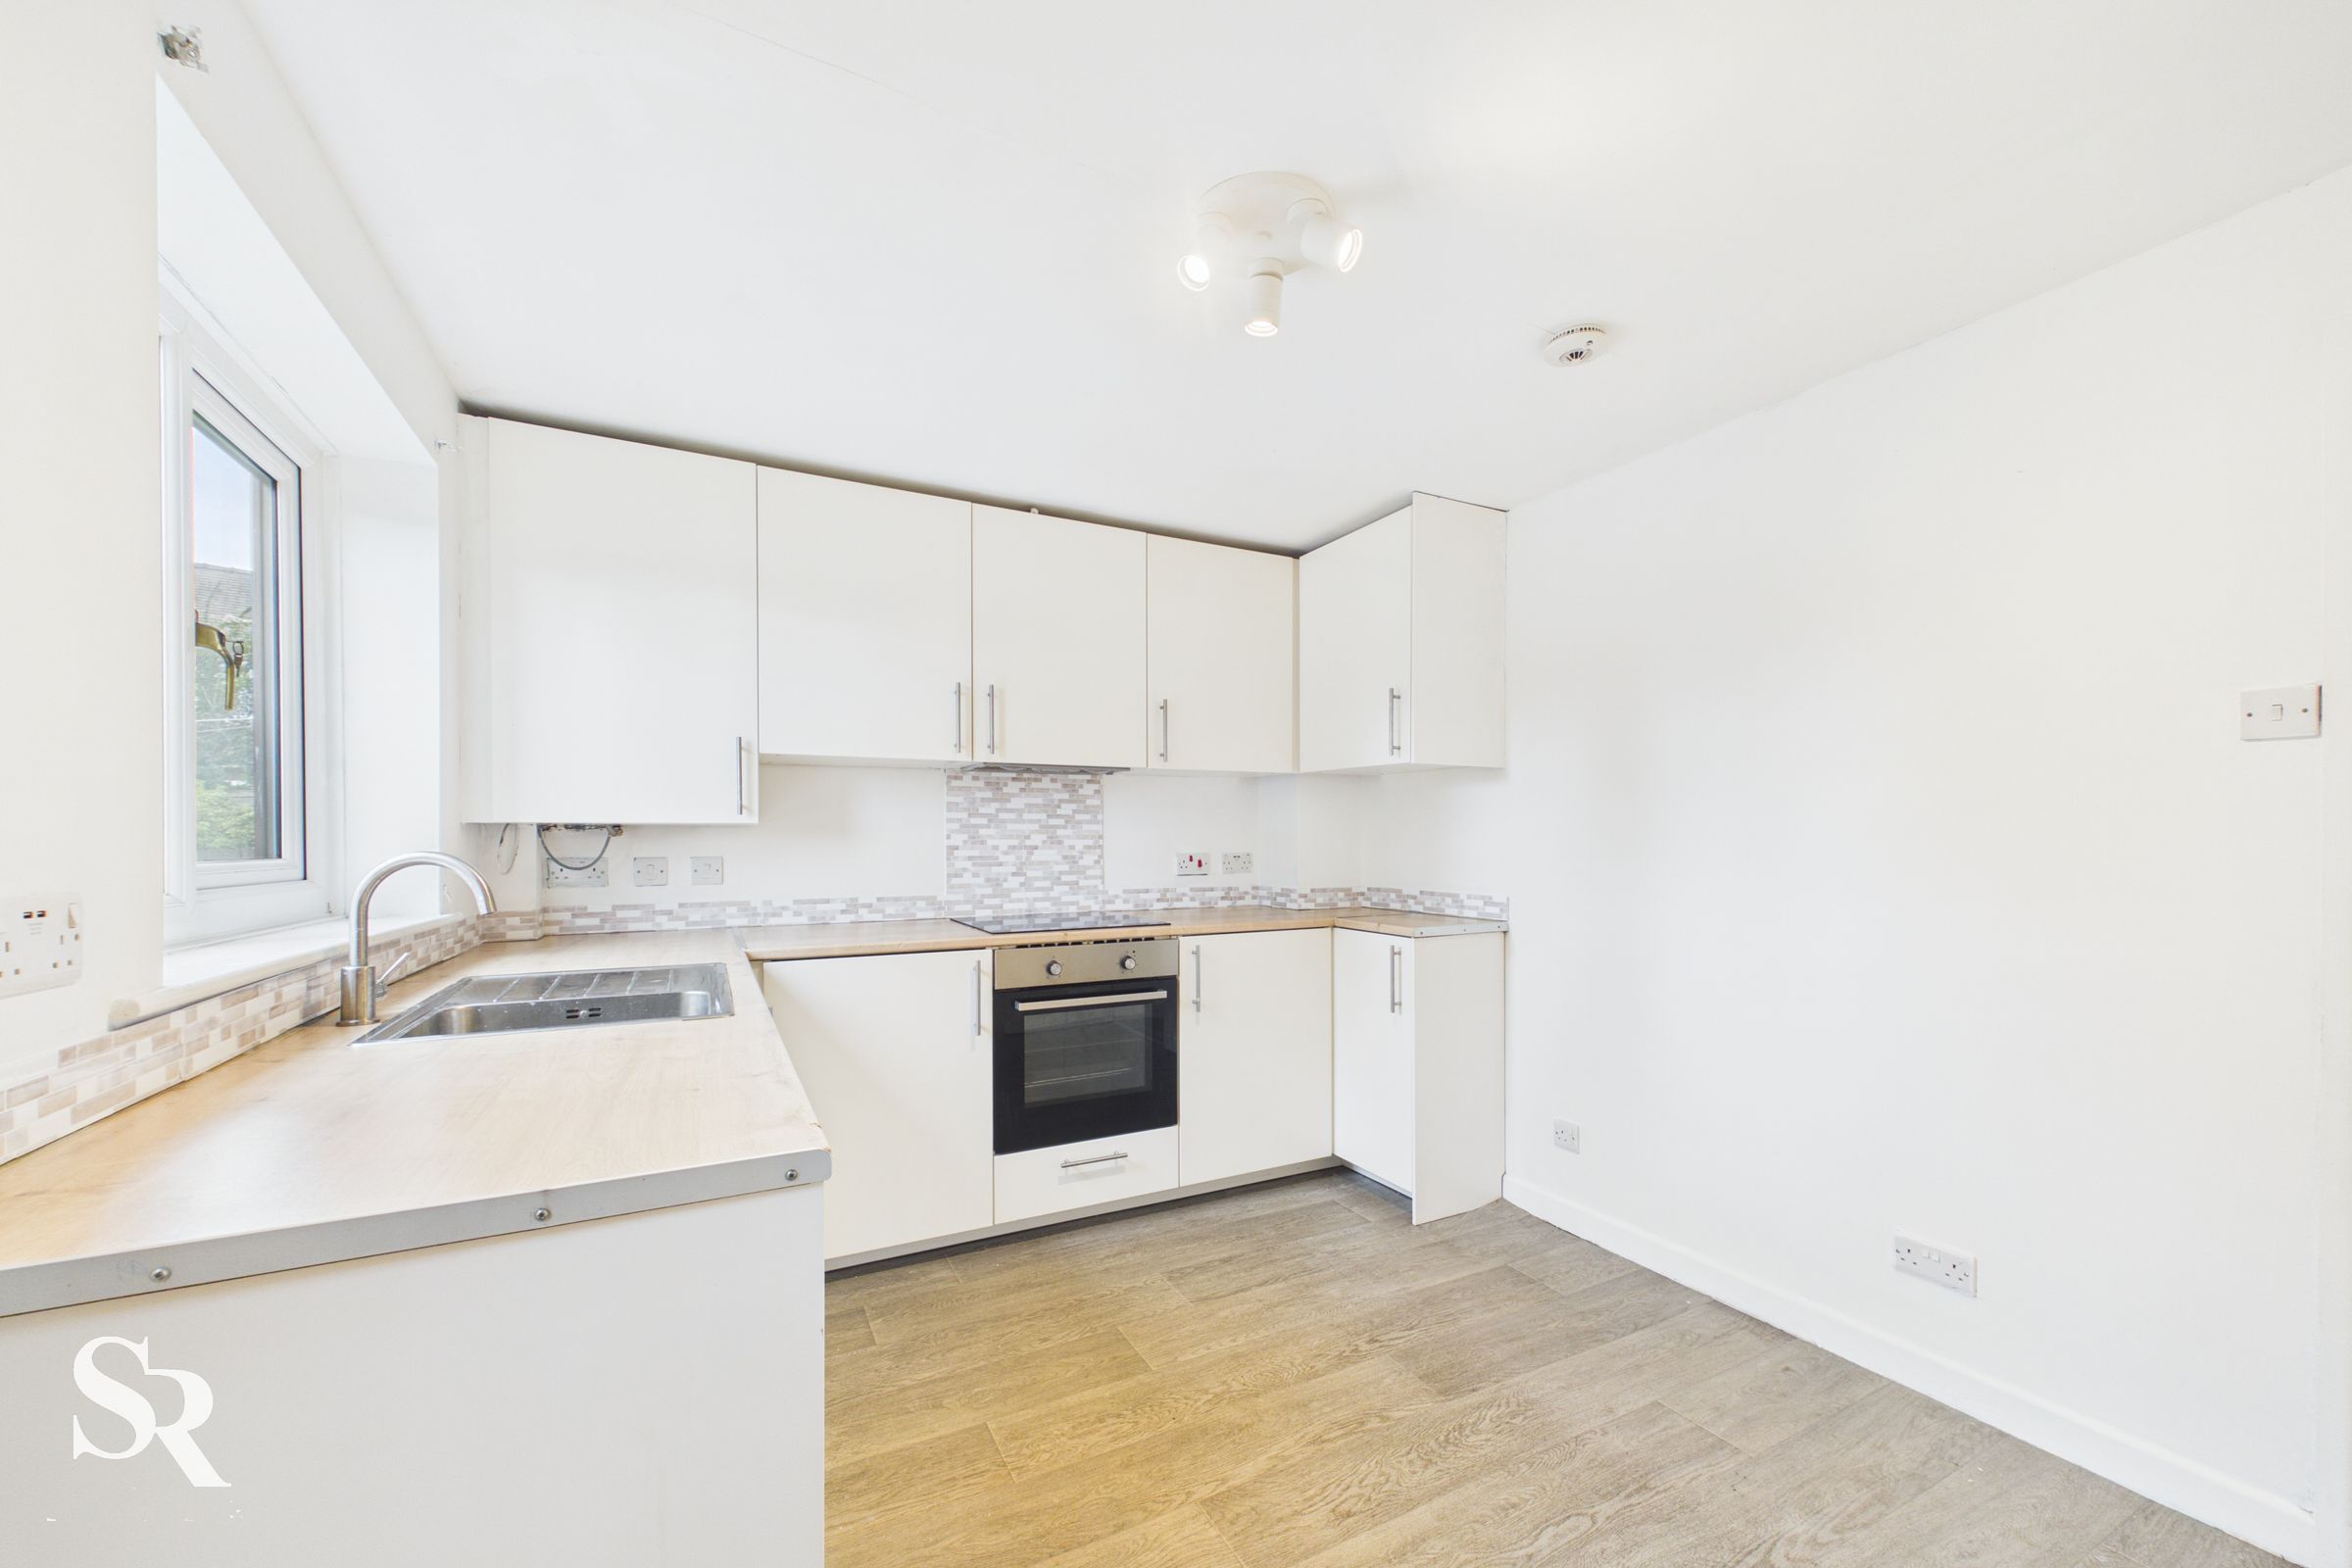
The kitchen/diner provides a sociable heart to the home, with a useful range of wall and base units, space for an under-counter appliance and continued LVT flooring creating a cohesive feel. A glazed door opens directly onto the garden, making outdoor access particularly convenient for everyday living and entertaining.
Landing
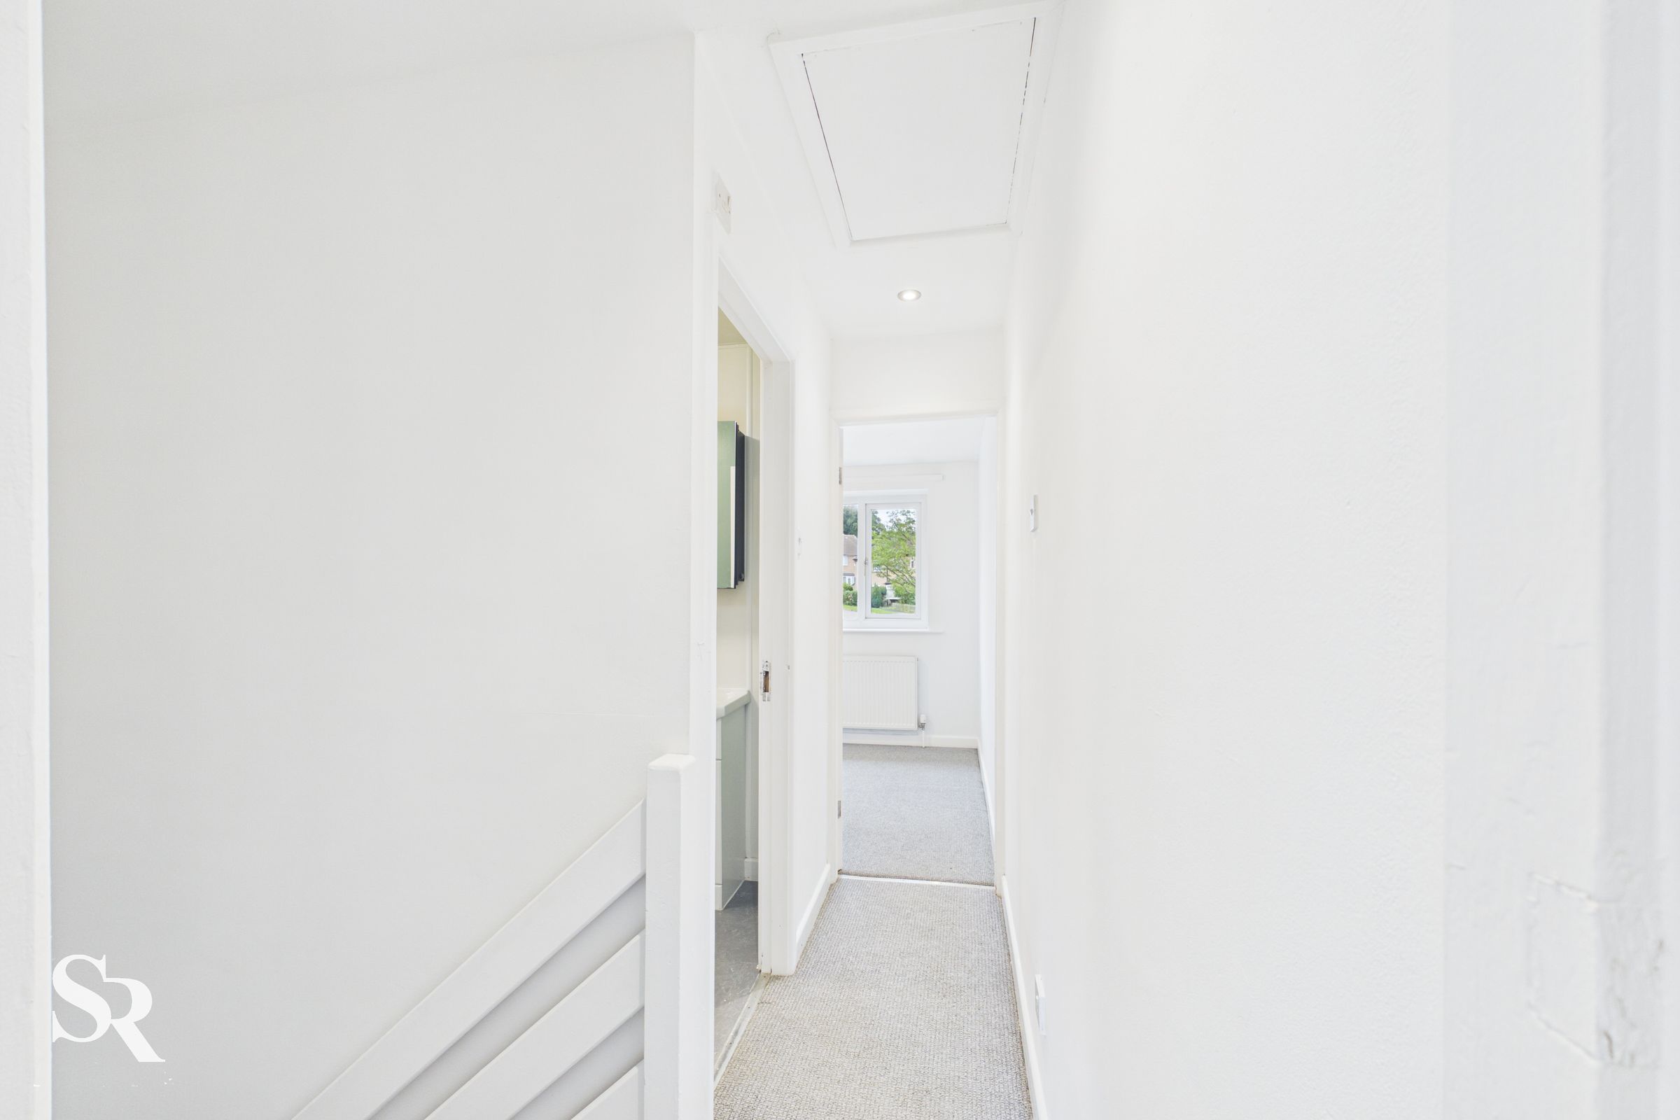
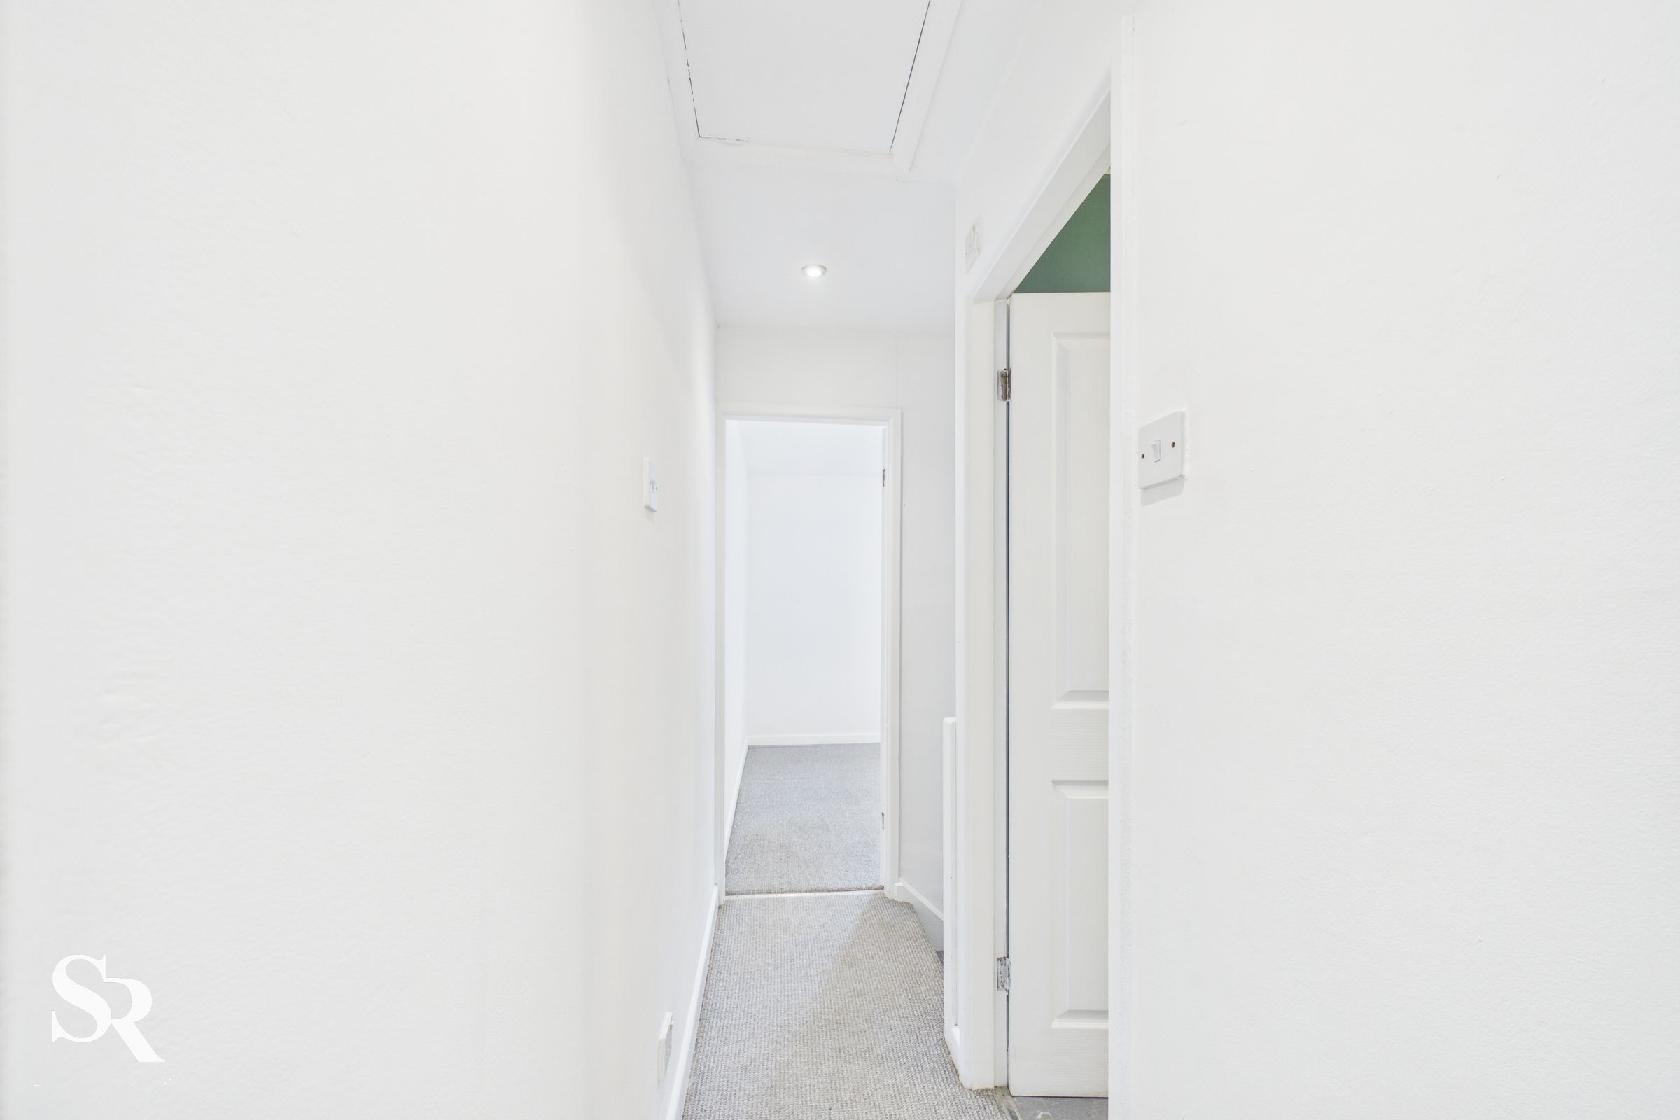
A carpeted first-floor landing provides access to both bedrooms and the bathroom, with a loft ladder offering useful access to the loft space above.
Bedroom One
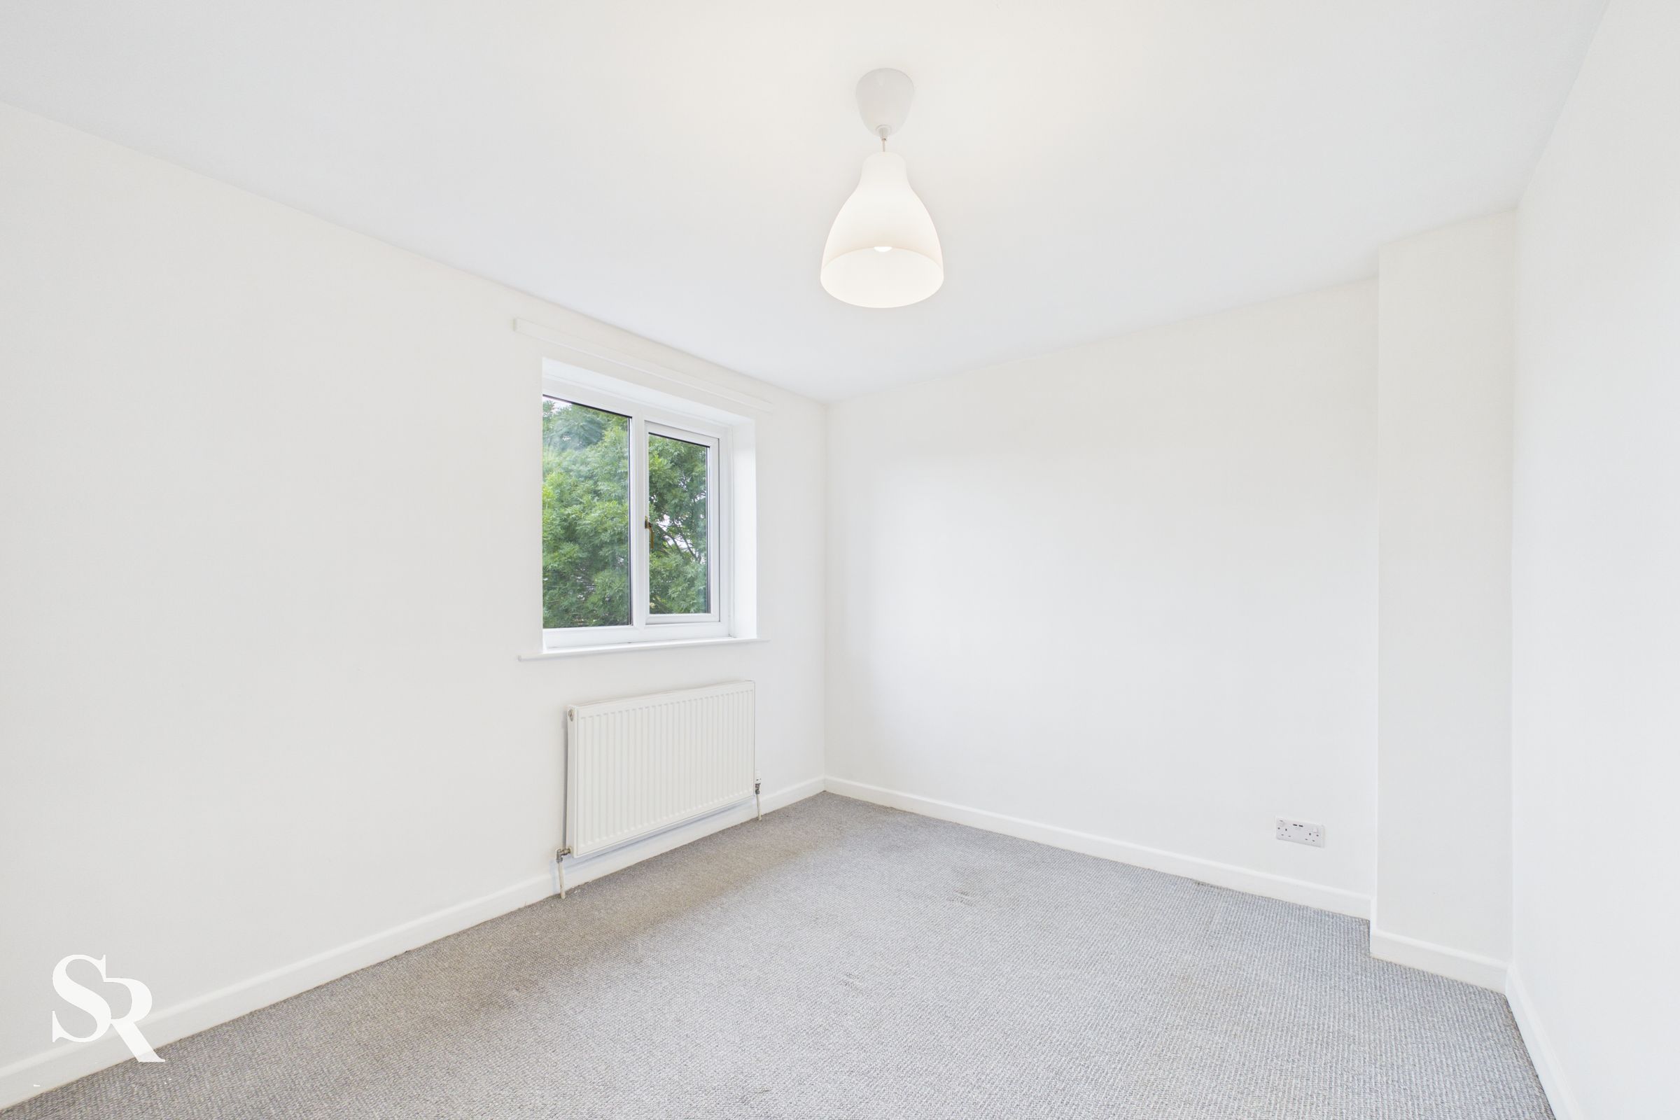
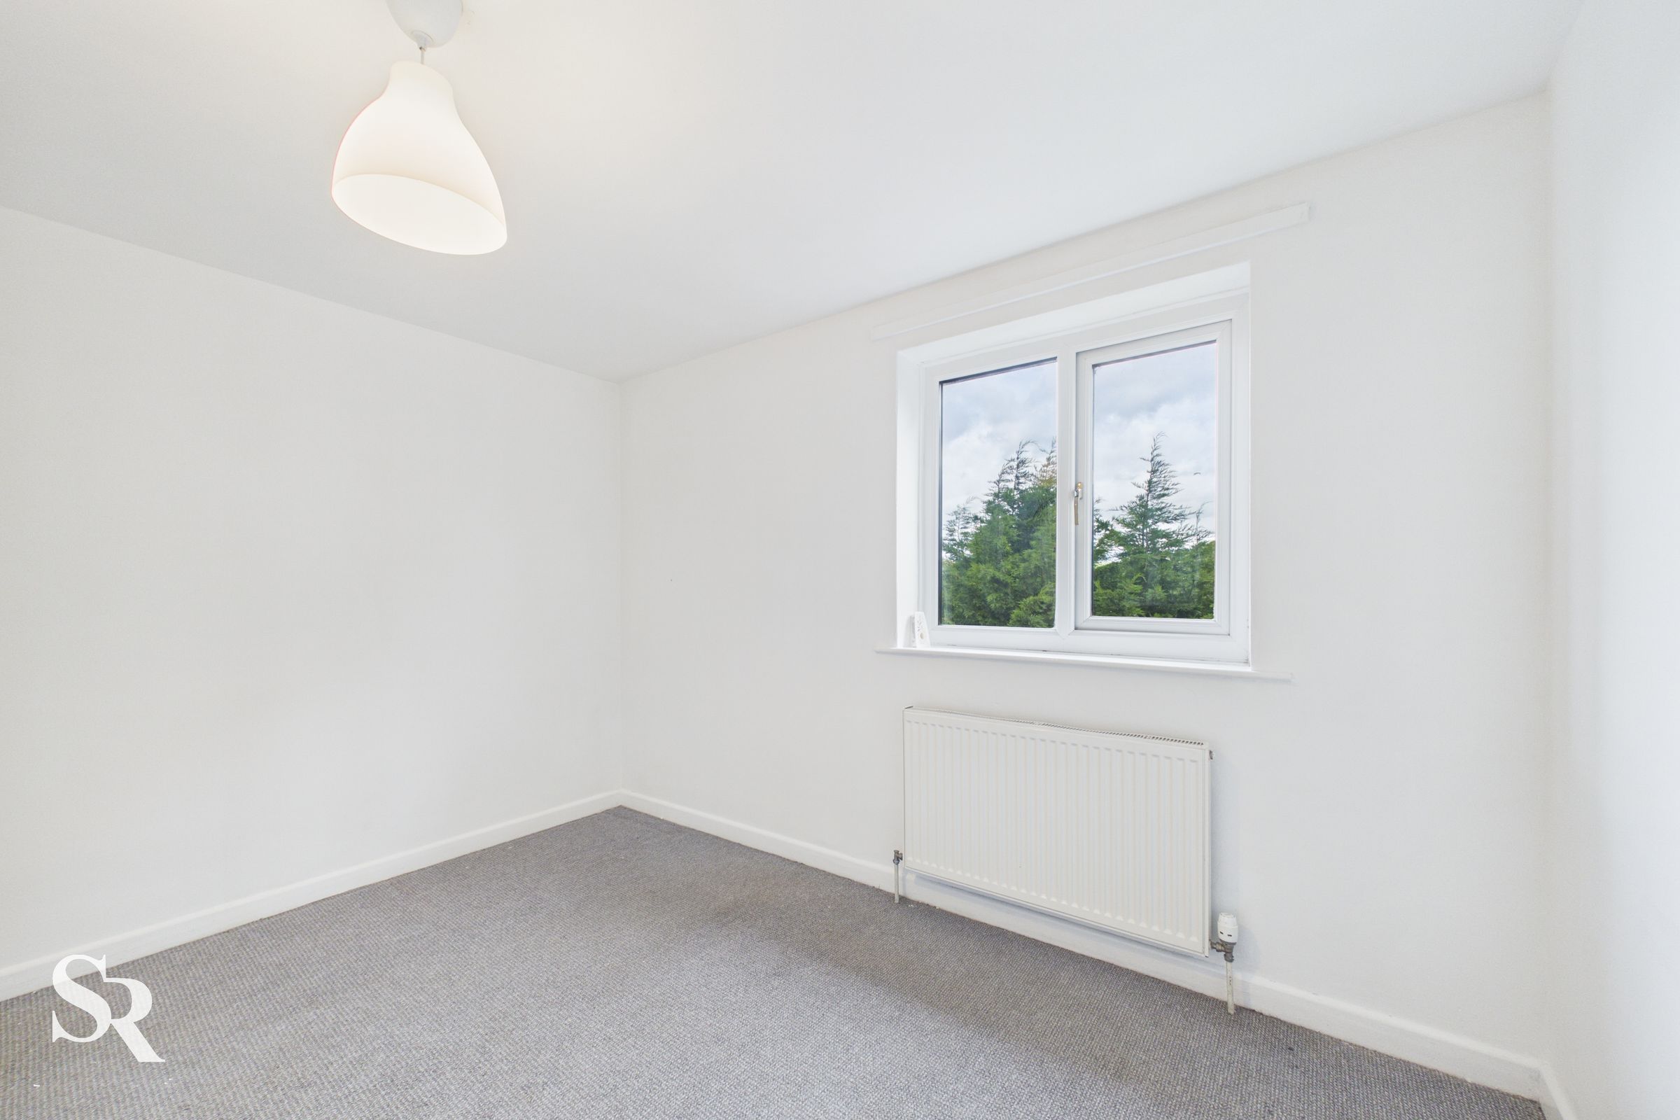
A comfortable double bedroom enjoying a rear aspect and attractive hillside views, creating a pleasant outlook.
Bathroom
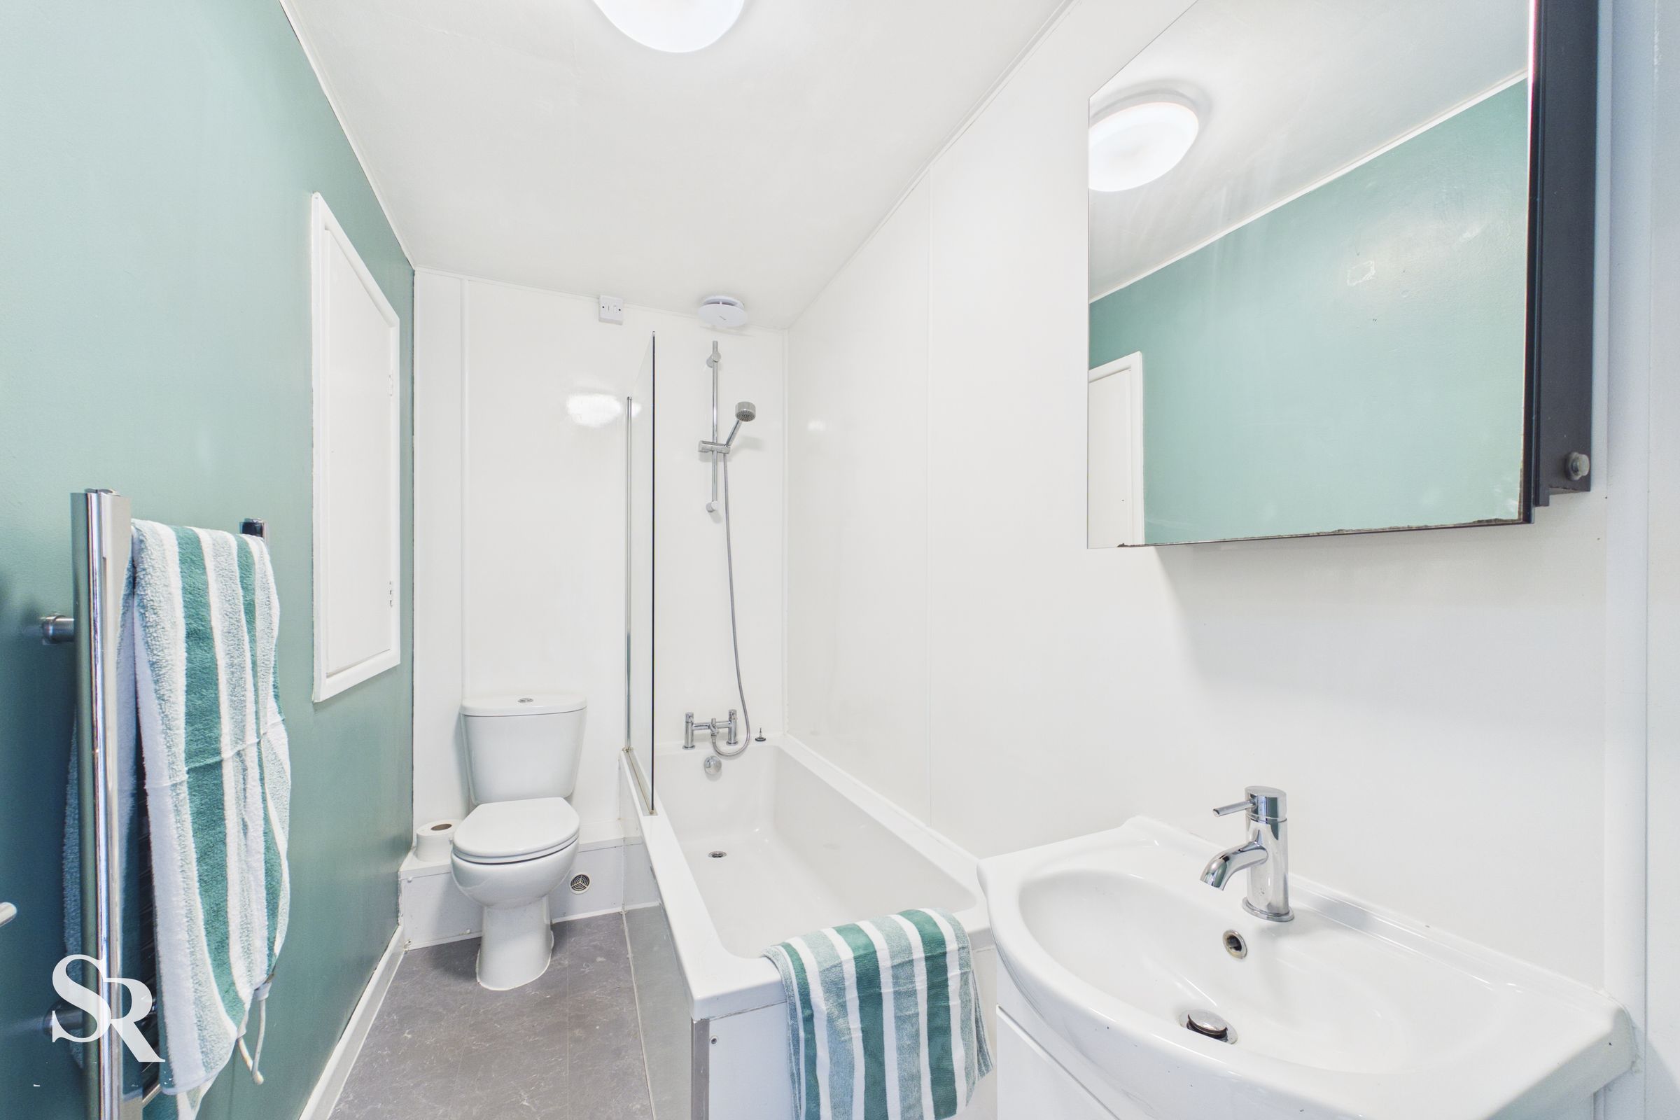
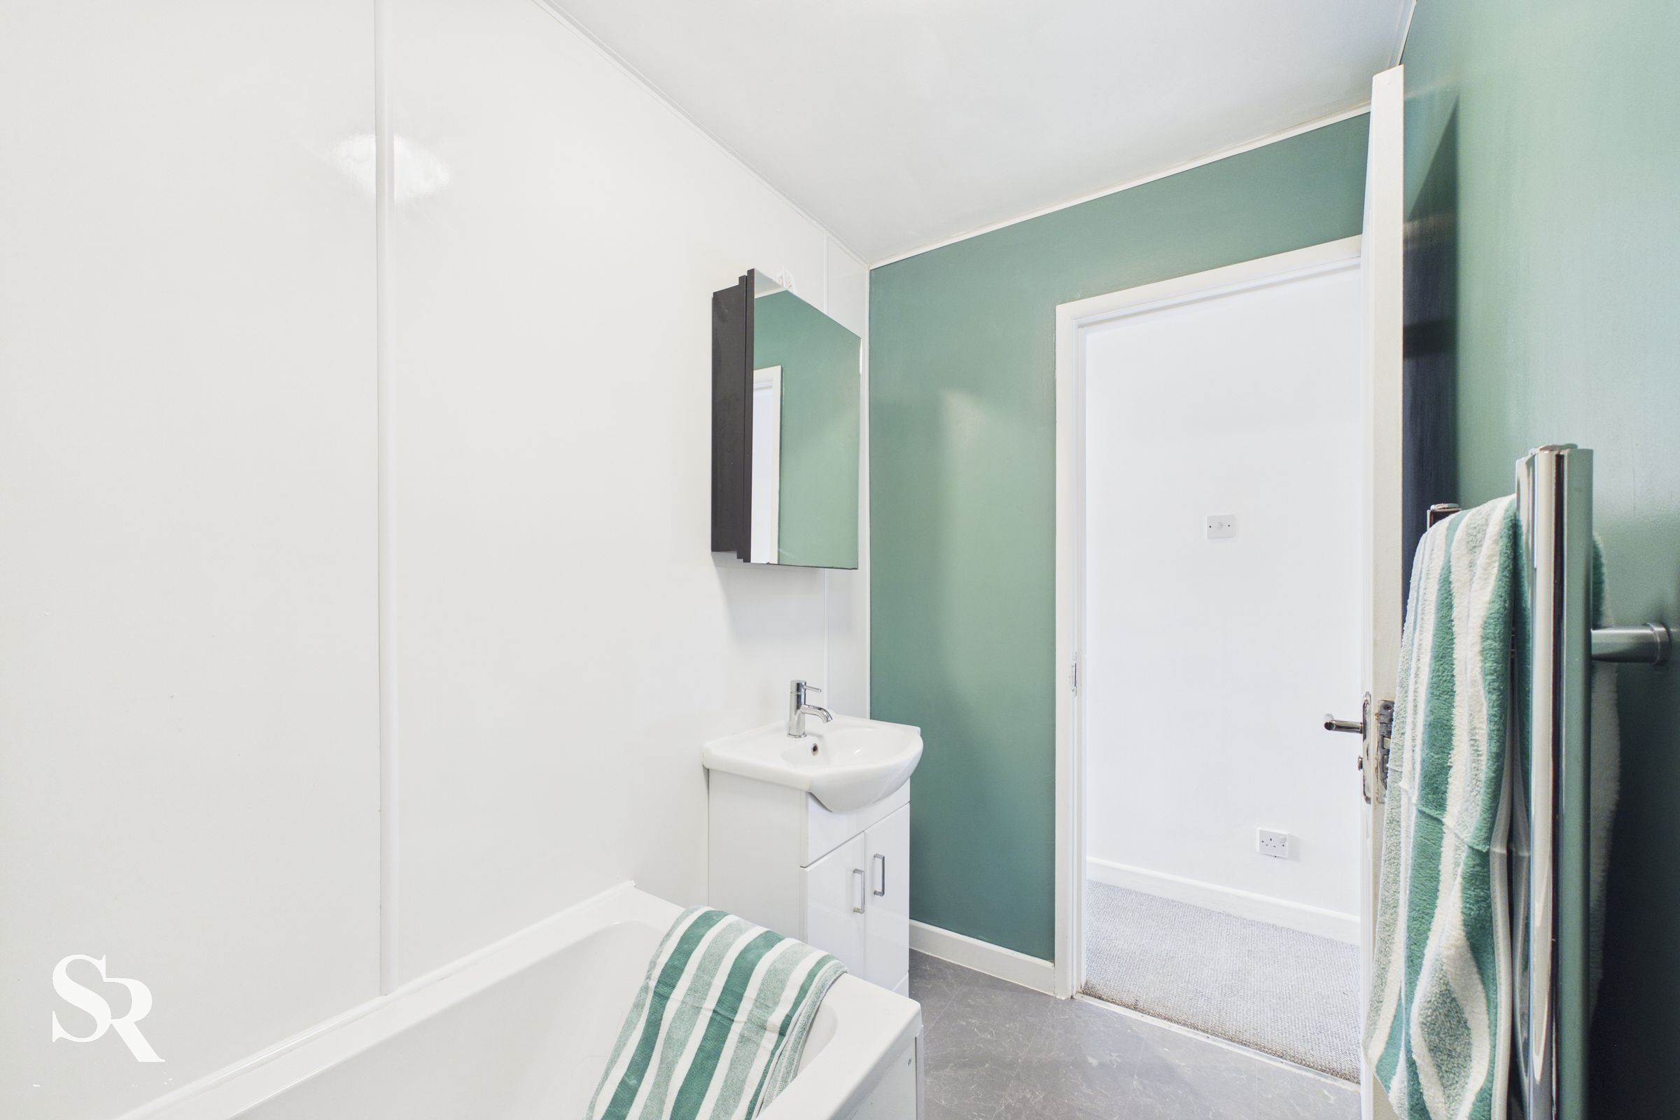
The well-appointed bathroom features a bath with shower over and fitted shower screen, complemented by a built-in vanity and useful storage cleverly positioned over the staircase.
Bedroom Two
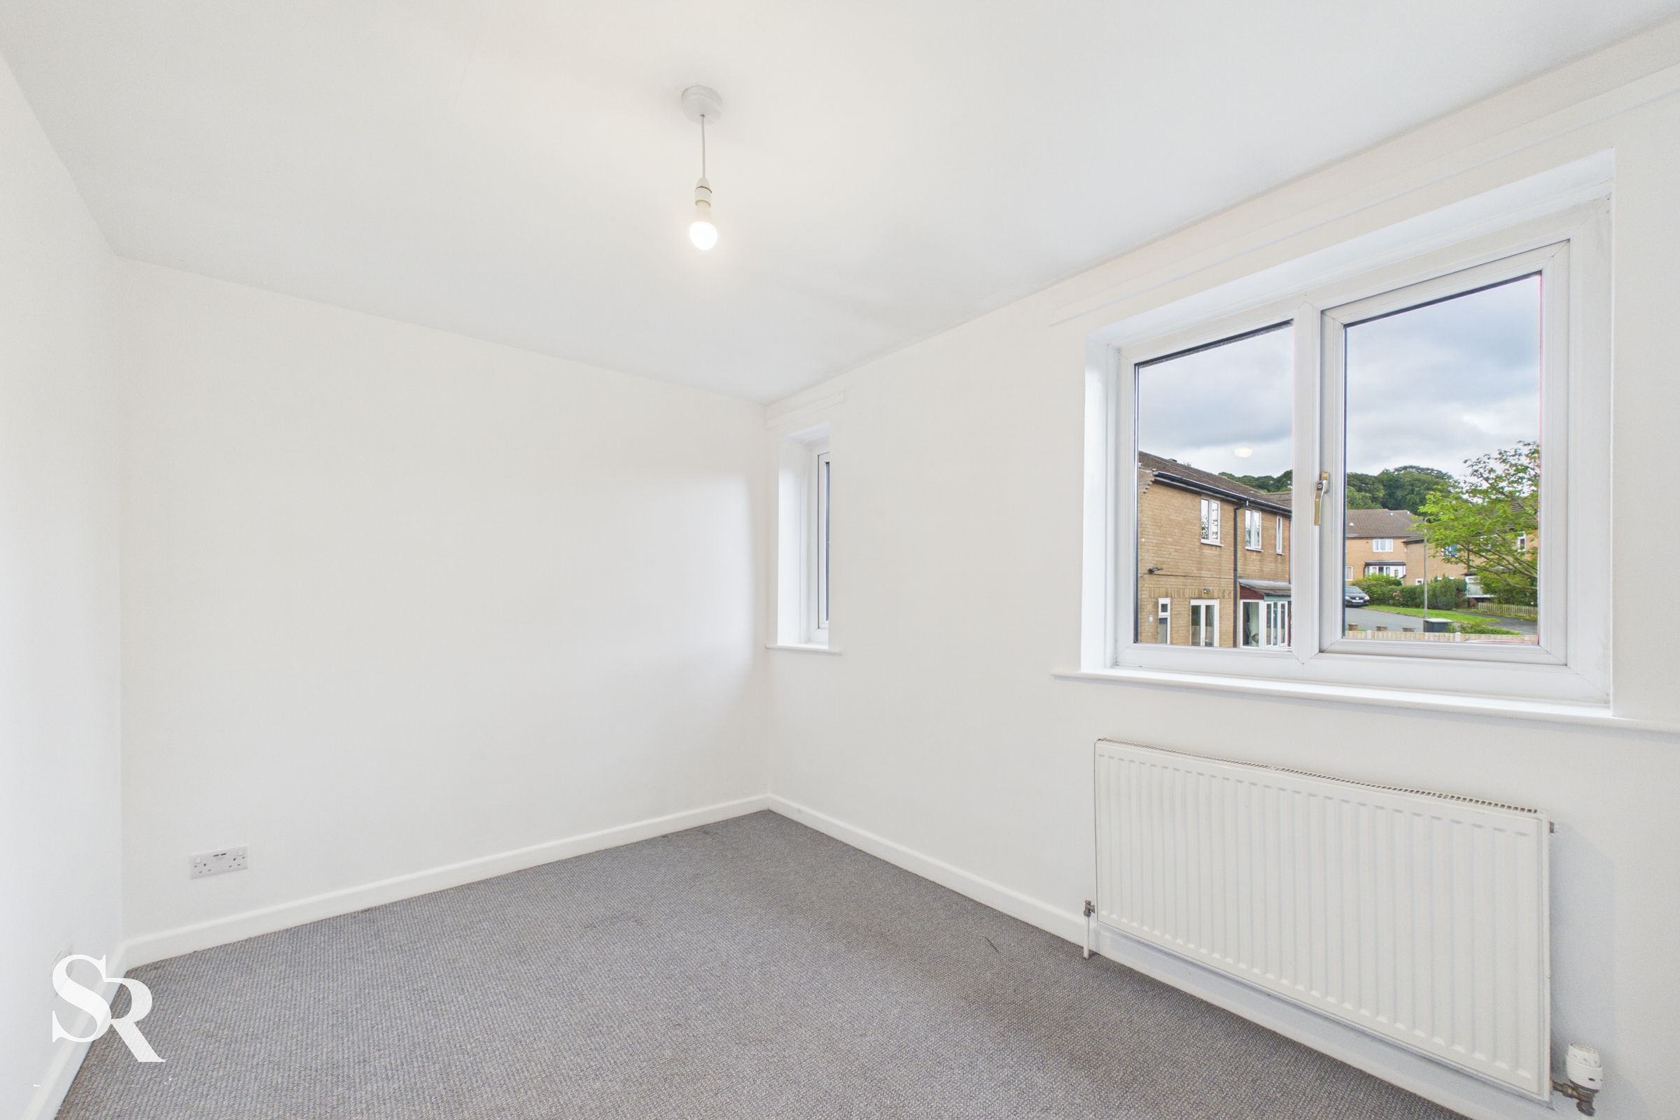
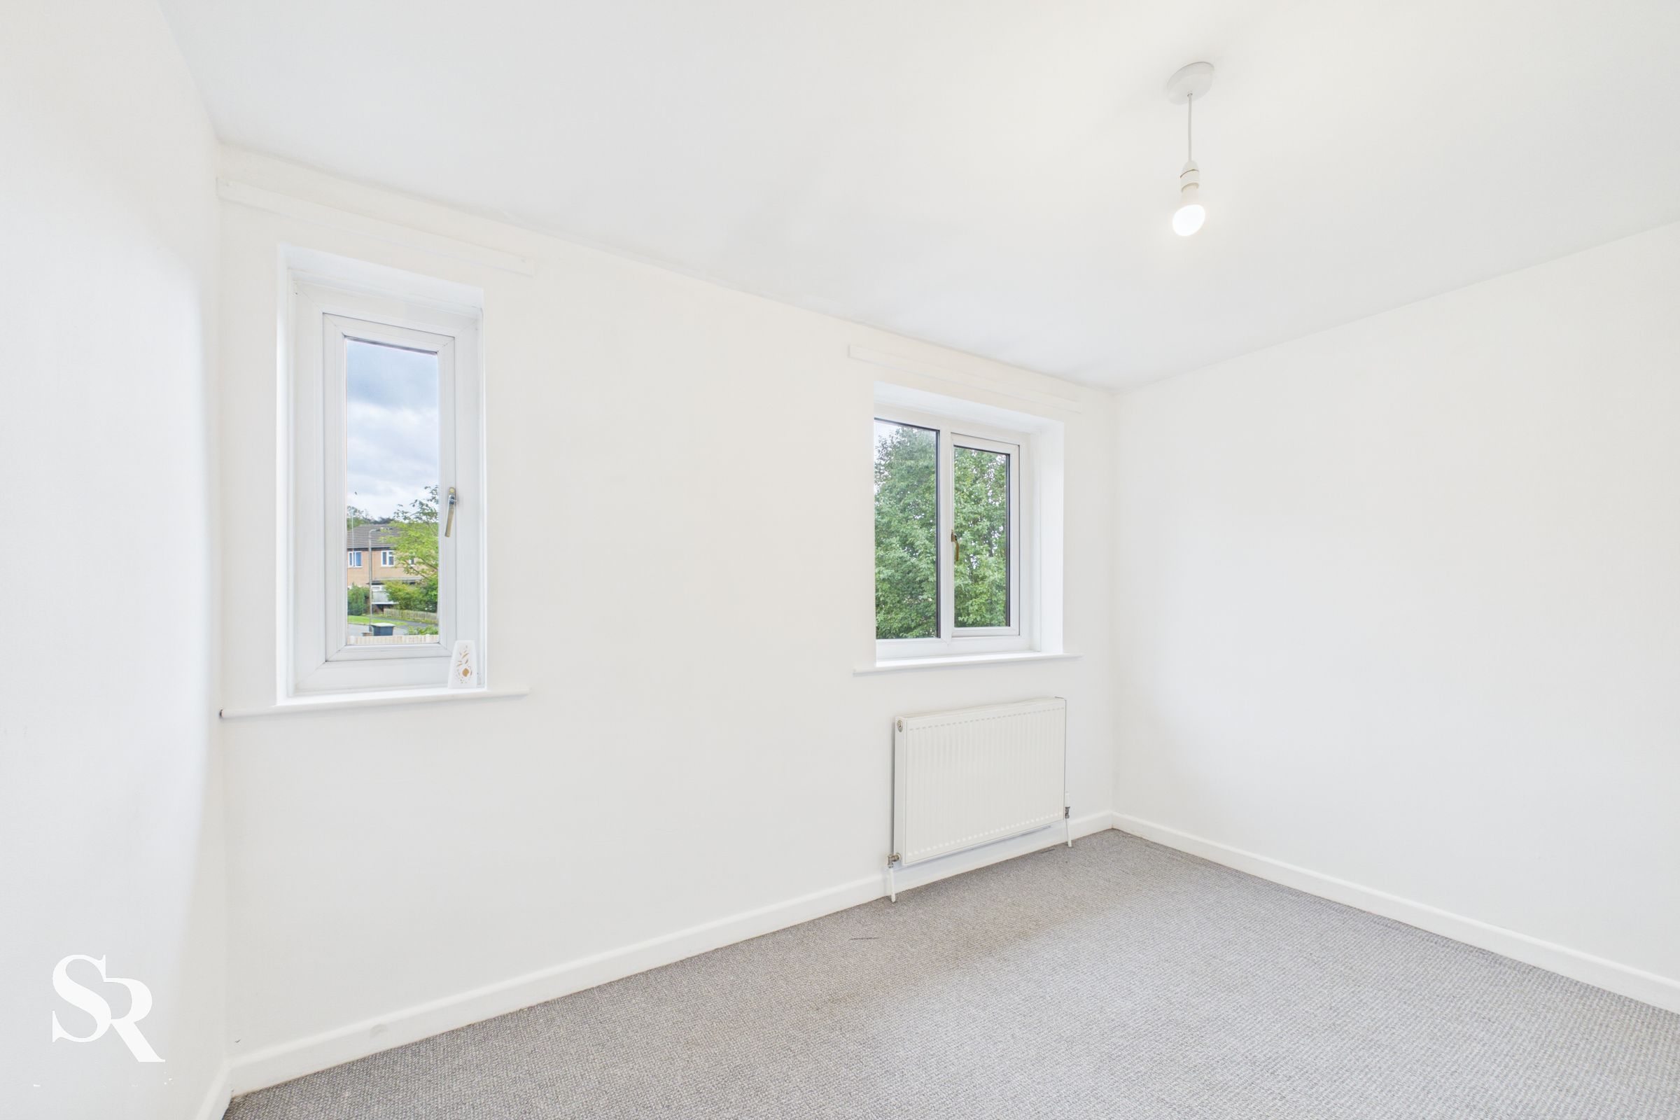
A further well-proportioned double bedroom with a front aspect, offering flexibility as a second bedroom, guest room or home office.