Like the look of this property?
We would love to hear from you and arrange a viewing of this property. Get in touch now!
Property features
No Onward Chain
Popular Chinley Location
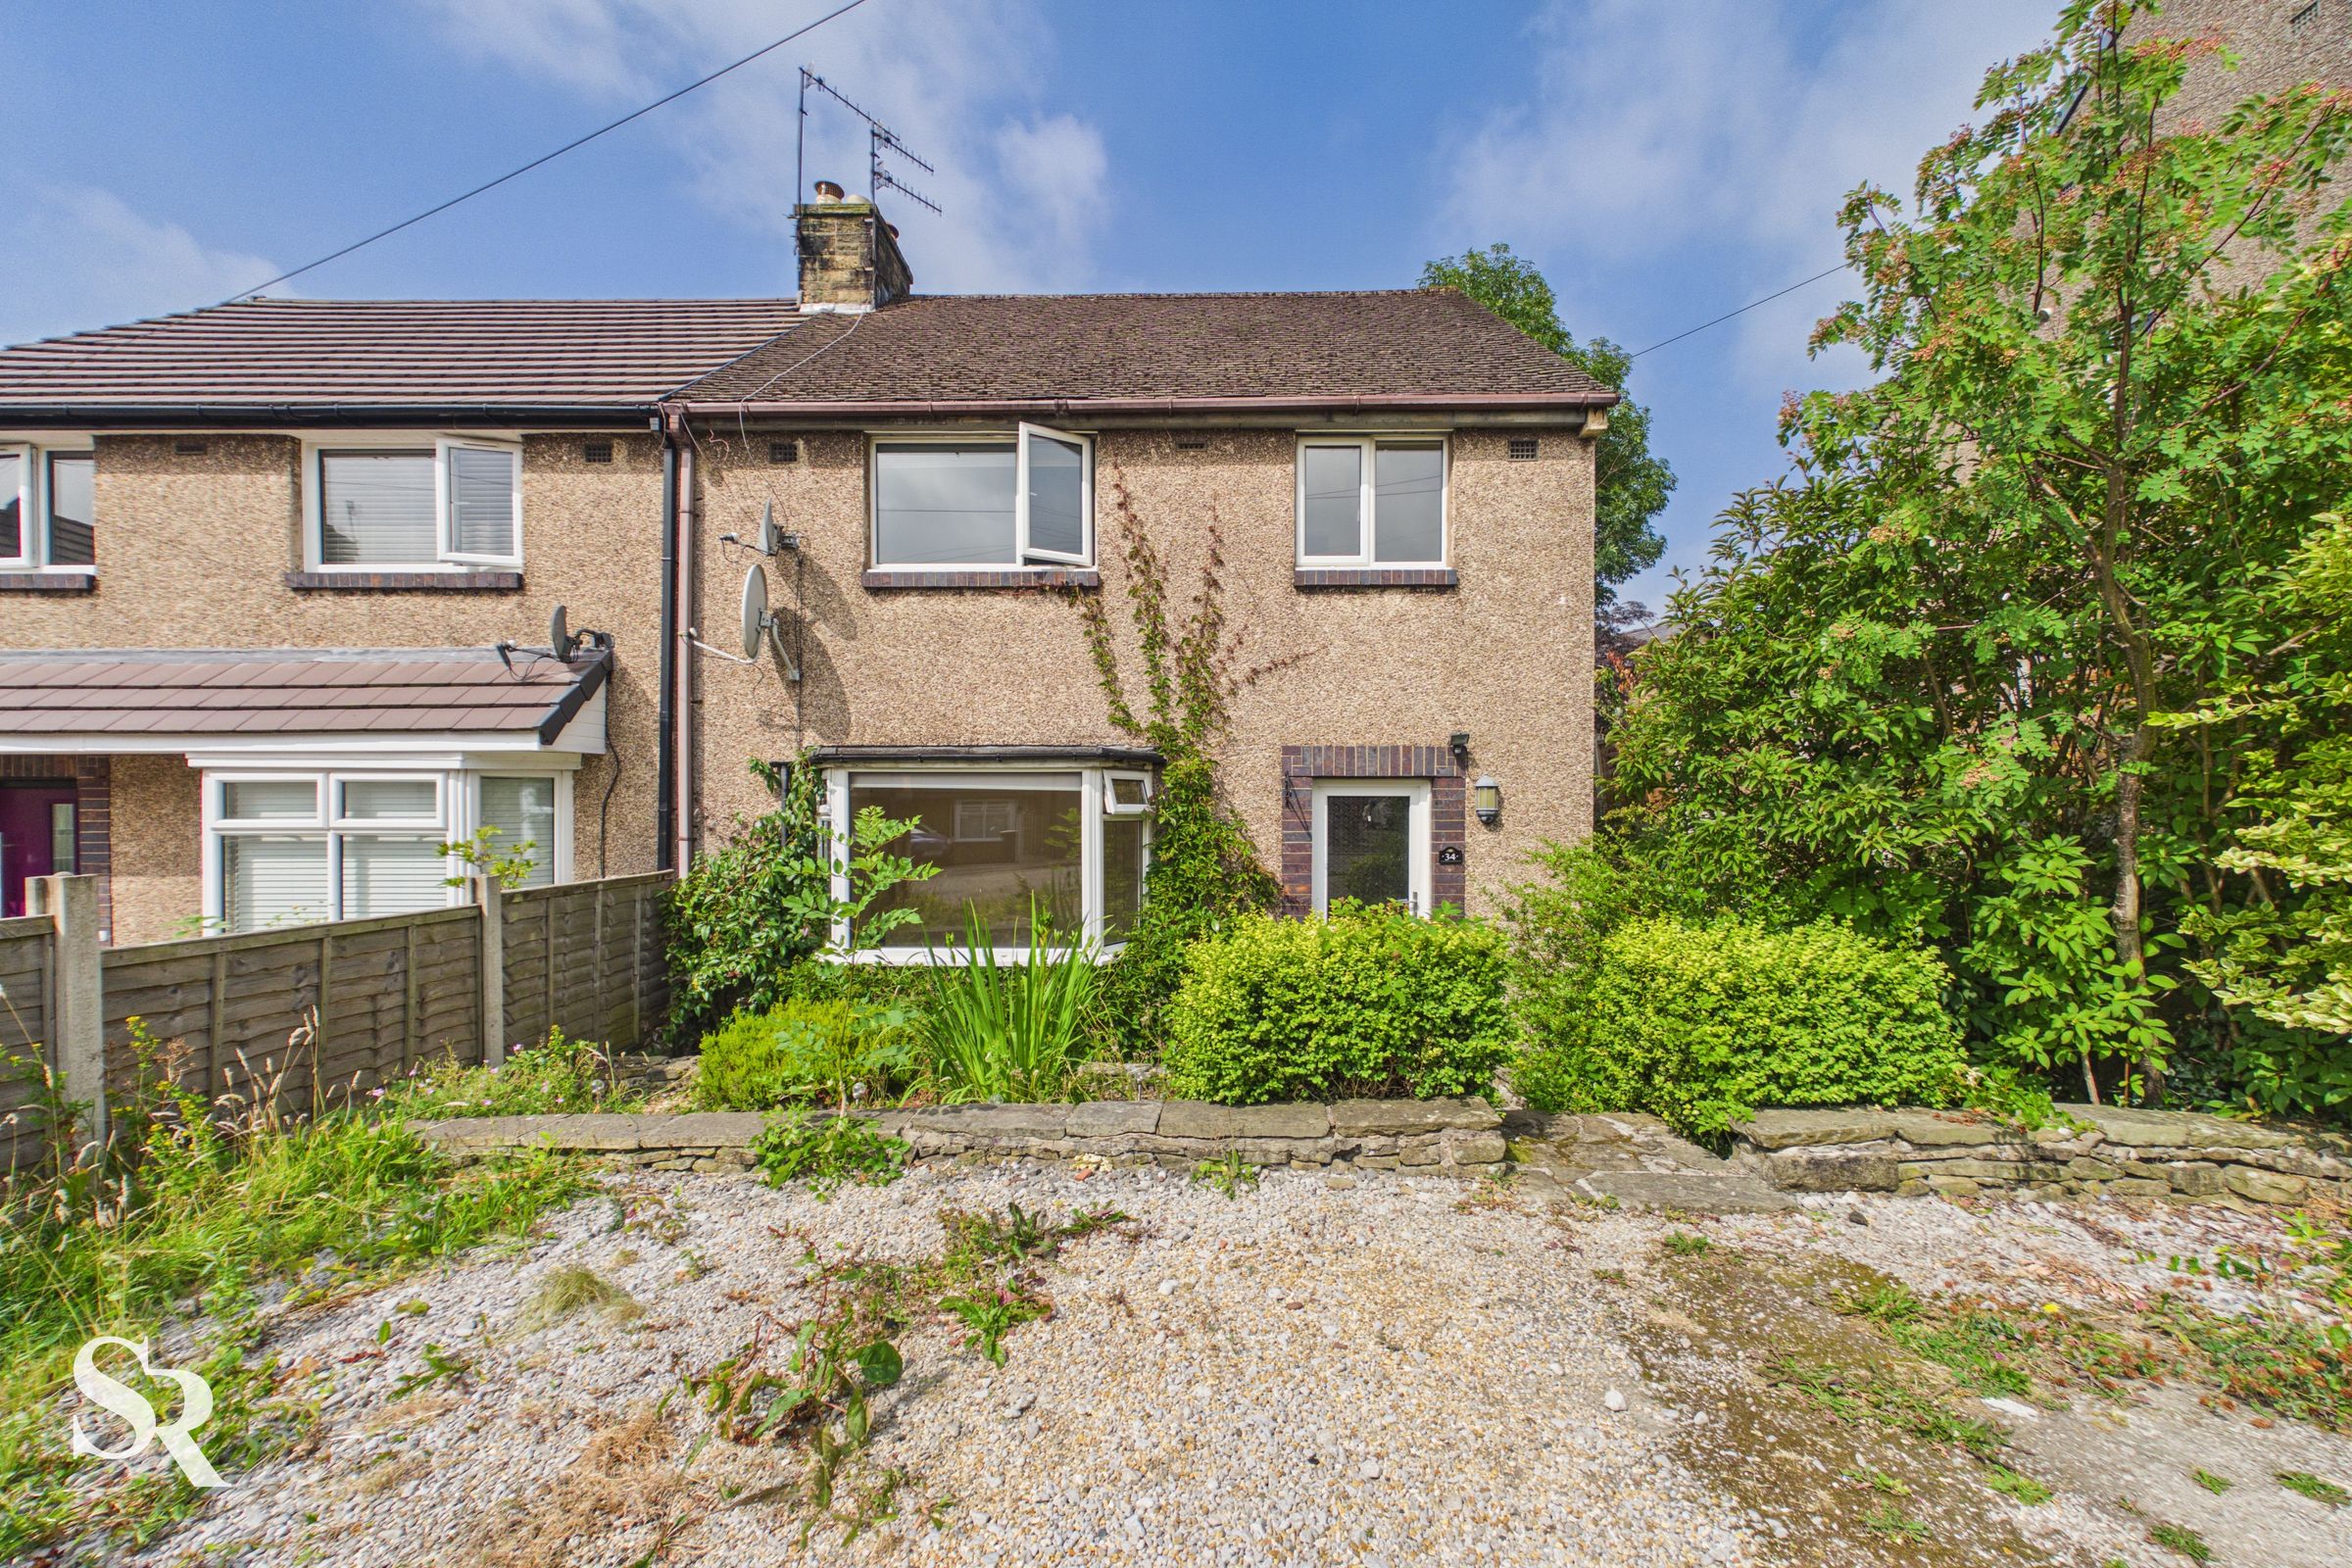
Extended Three Bedroom Semi-Detached House
Driveway for multiple vehicles
Two Reception Rooms
Utility And WC To The Ground Floor
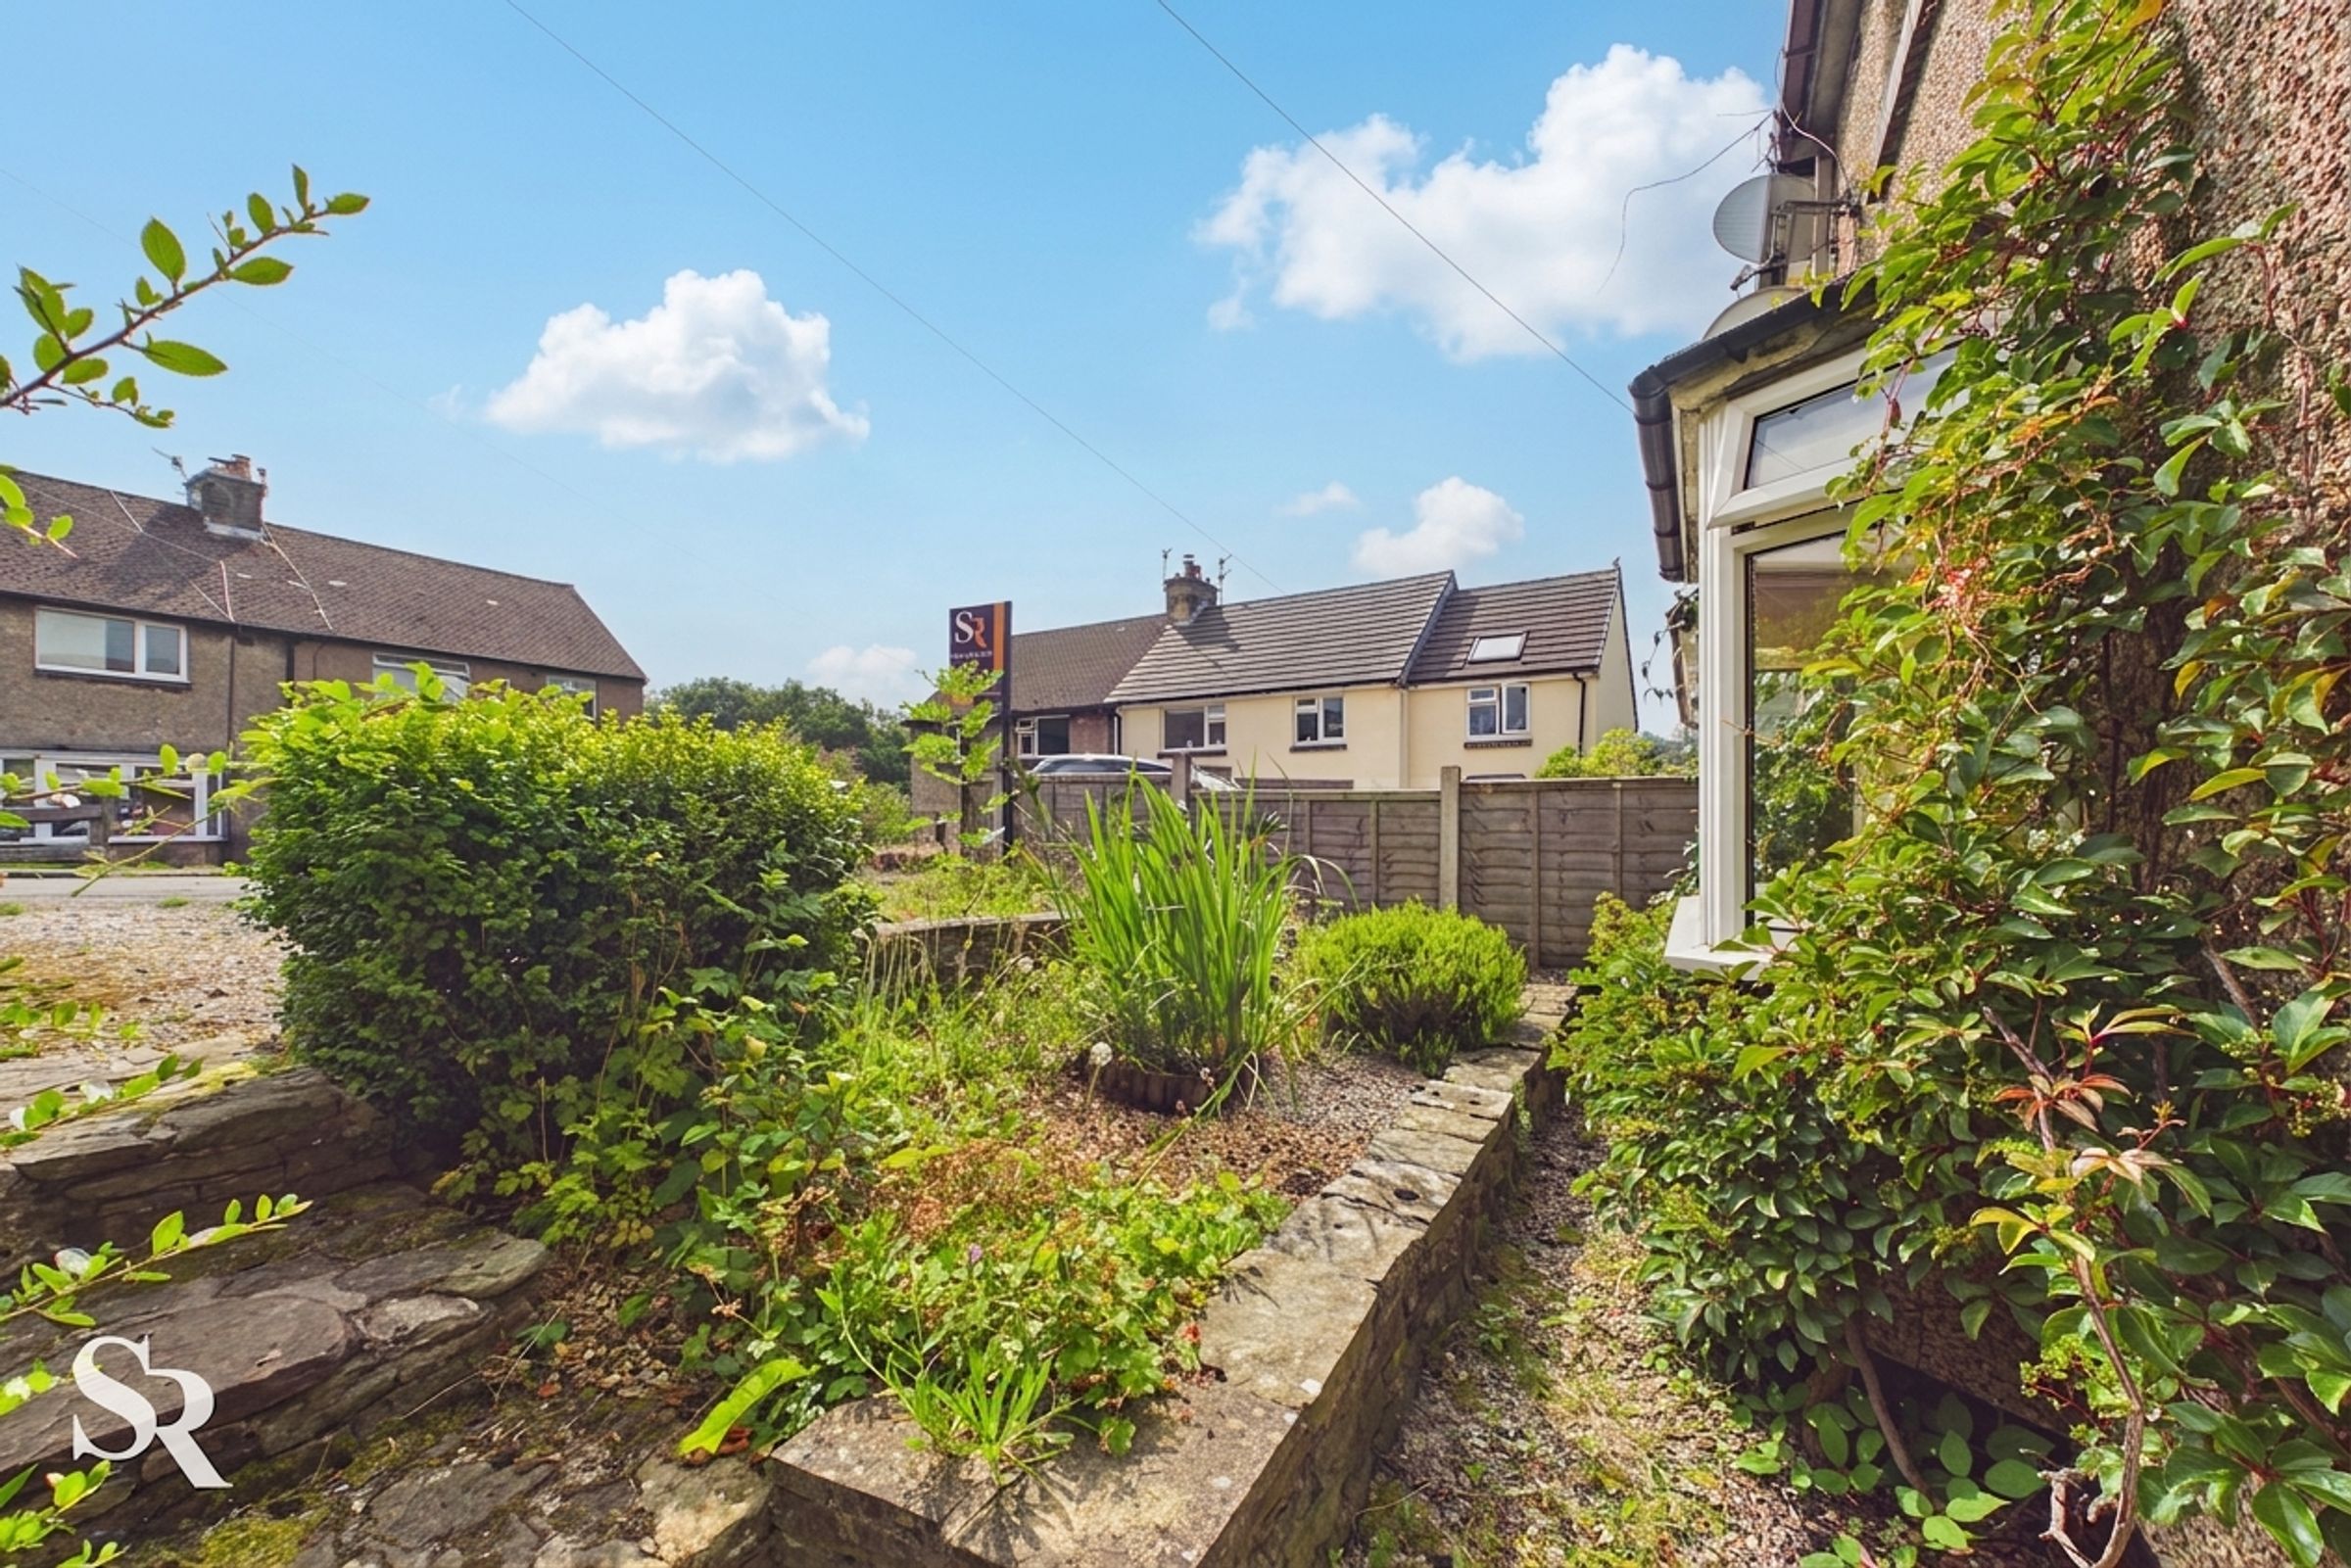
Quiet Cul-De-Sac
About this property
Nestled within a quiet cul-de-sac in the heart of the ever-popular village of Chinley, this thoughtfully extended three-bedroom semi-detached home offers spacious, versatile accommodation and an exciting opportunity for buyers to create a wonderful family home. With NO ONWARD CHAIN, this property enjoys a peaceful setting whilst being within easy reach of the village's excellent amenities.
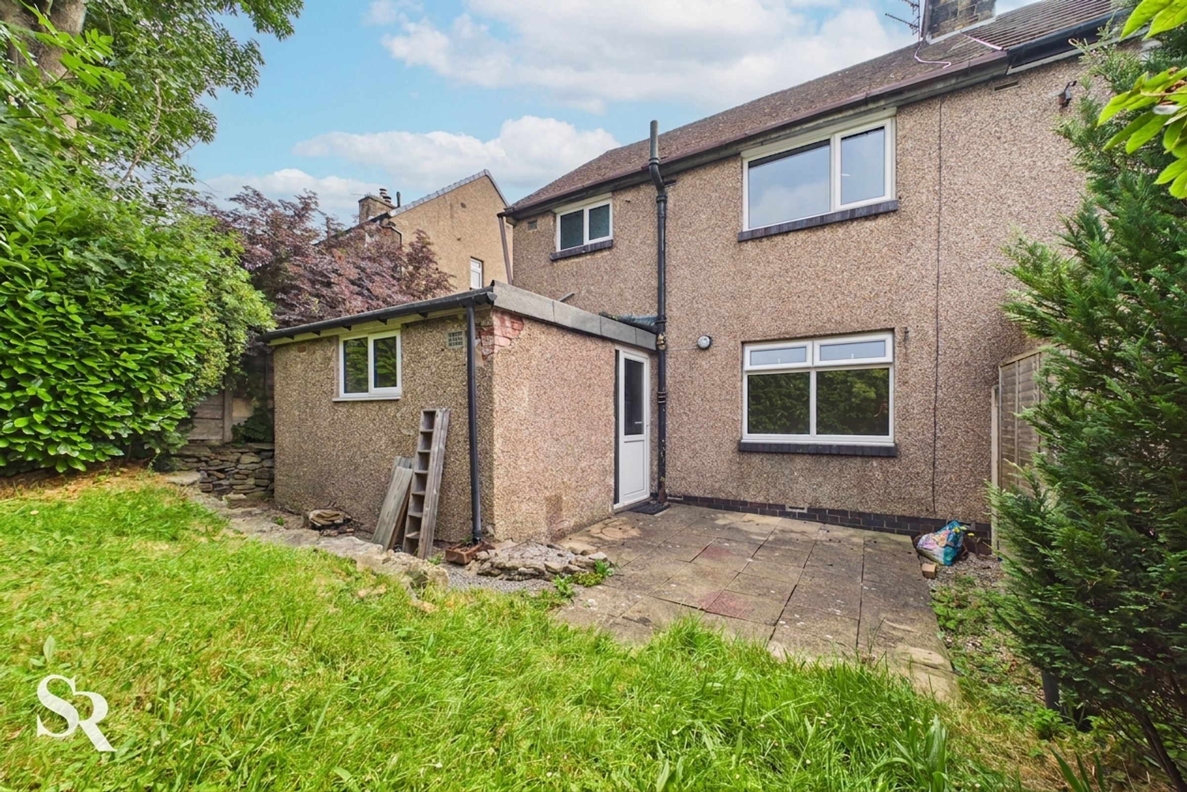
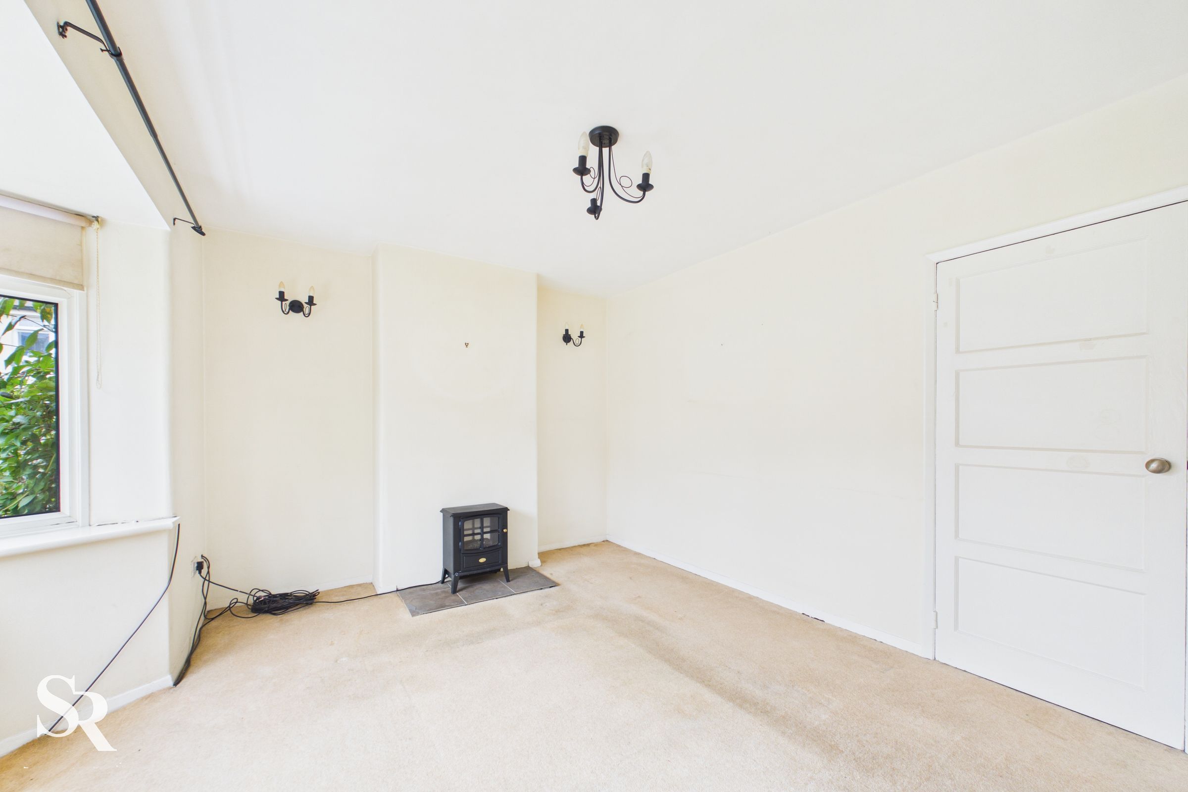
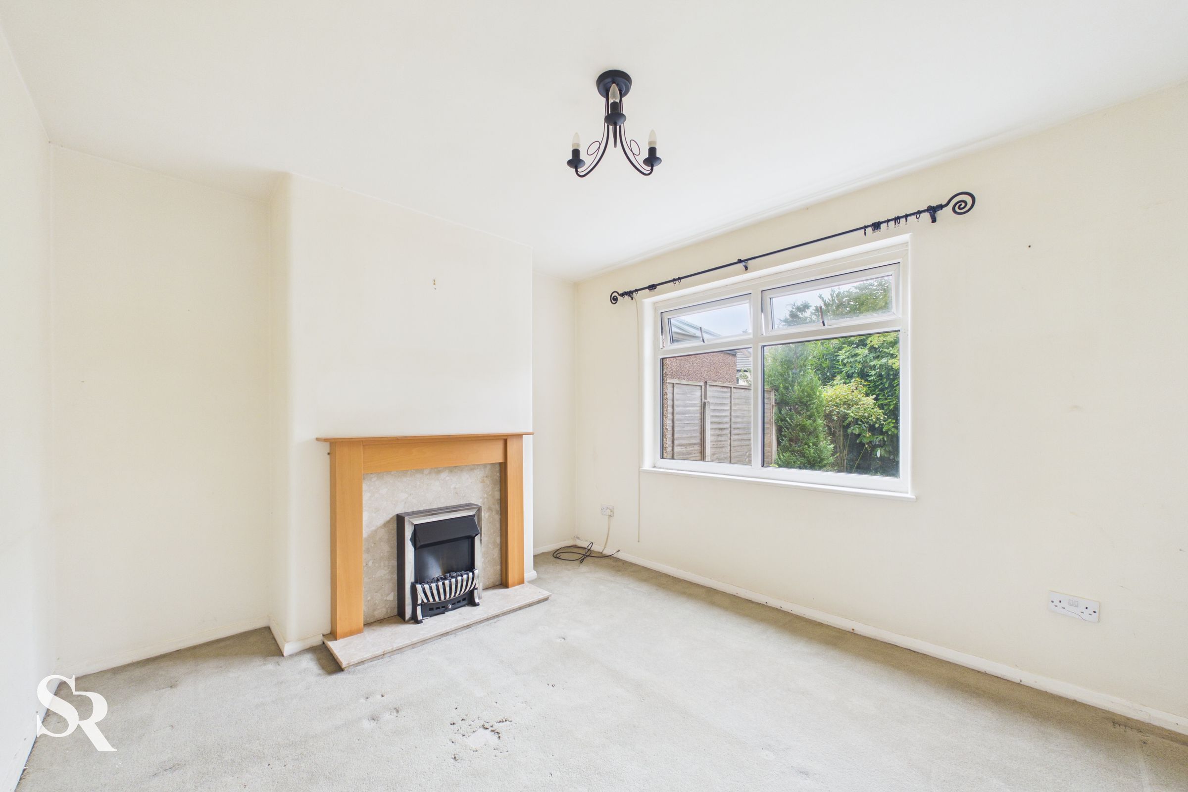
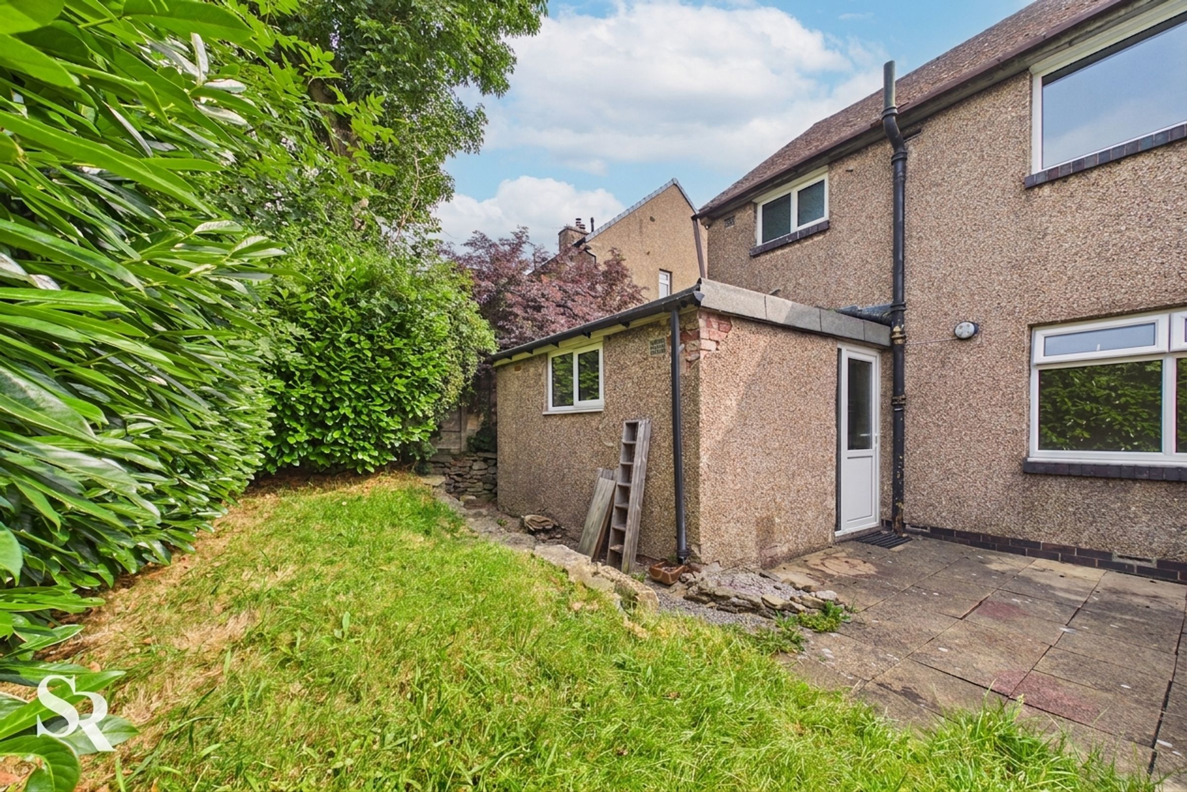
The property has been enhanced by a ground floor extension, creating valuable additional living space and incorporating a practical utility room and separate WC—ideal for modern family life. A welcoming entrance hallway leads into two generous reception rooms, providing flexible accommodation for both everyday living and entertaining. The bright front living room benefits from a large window that floods the space with natural light, while the second reception room offers the perfect setting for formal dining, a family room or an additional lounge.
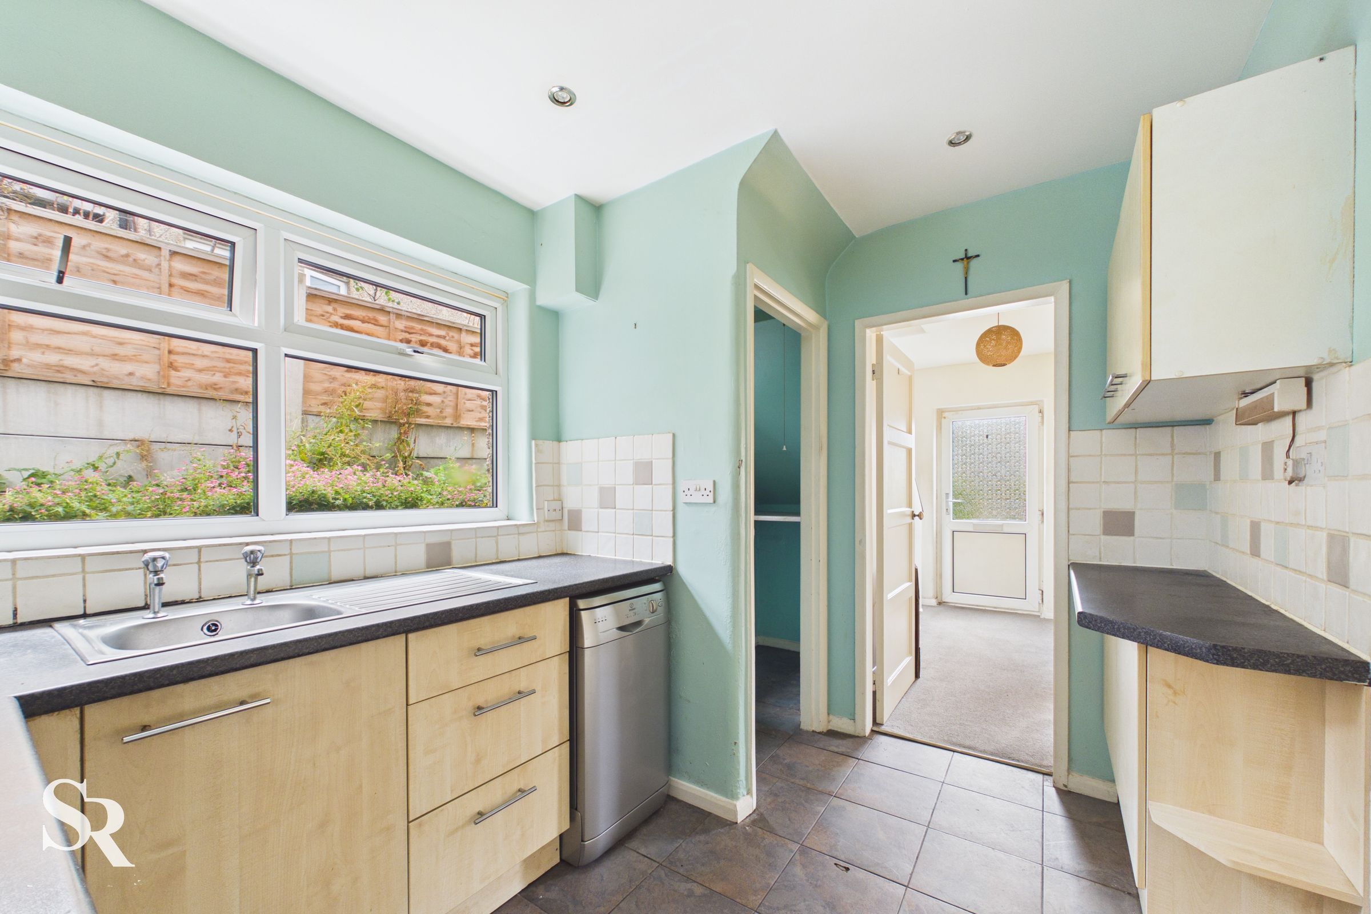
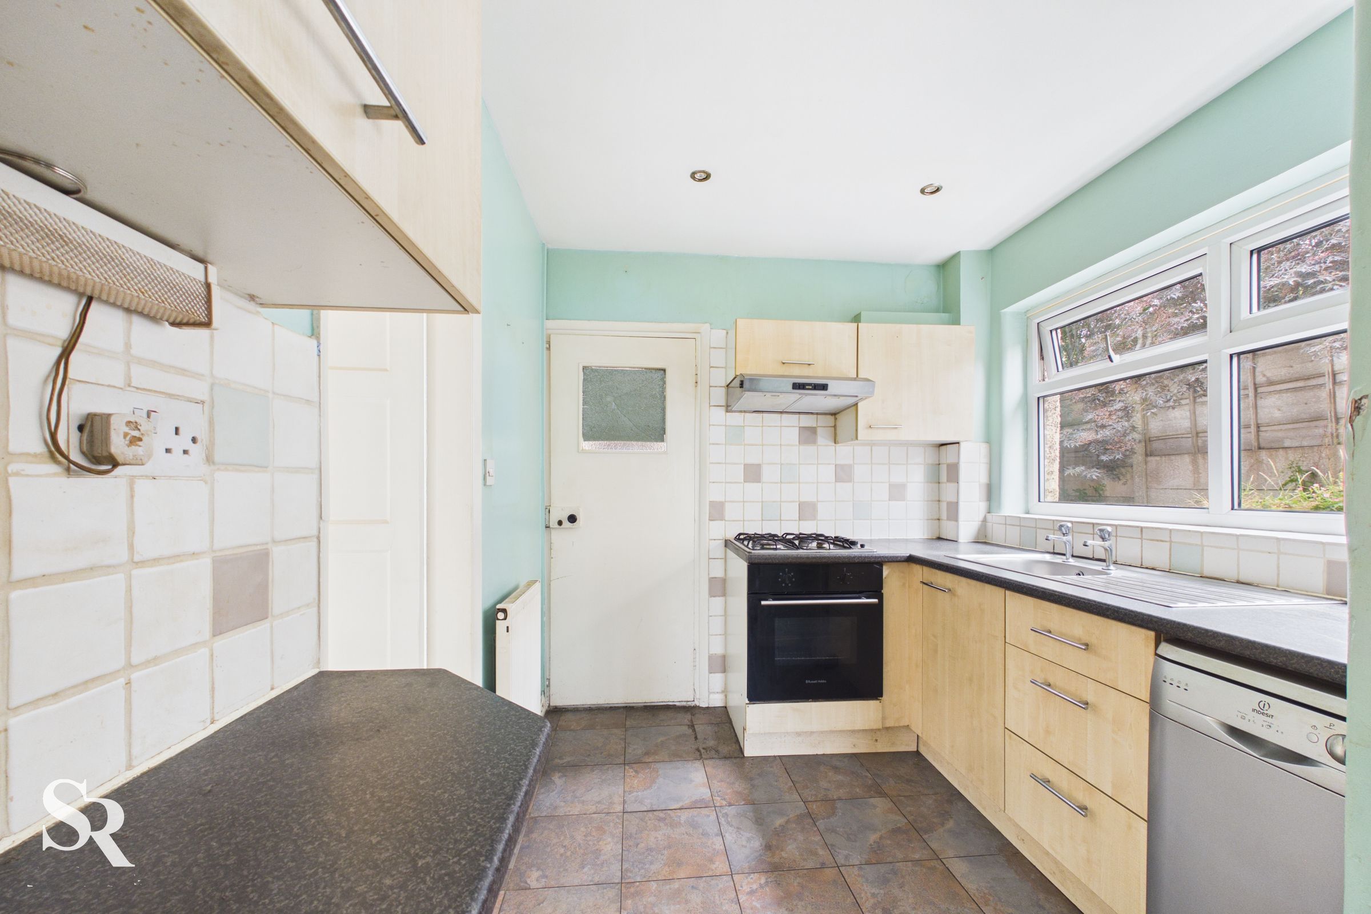
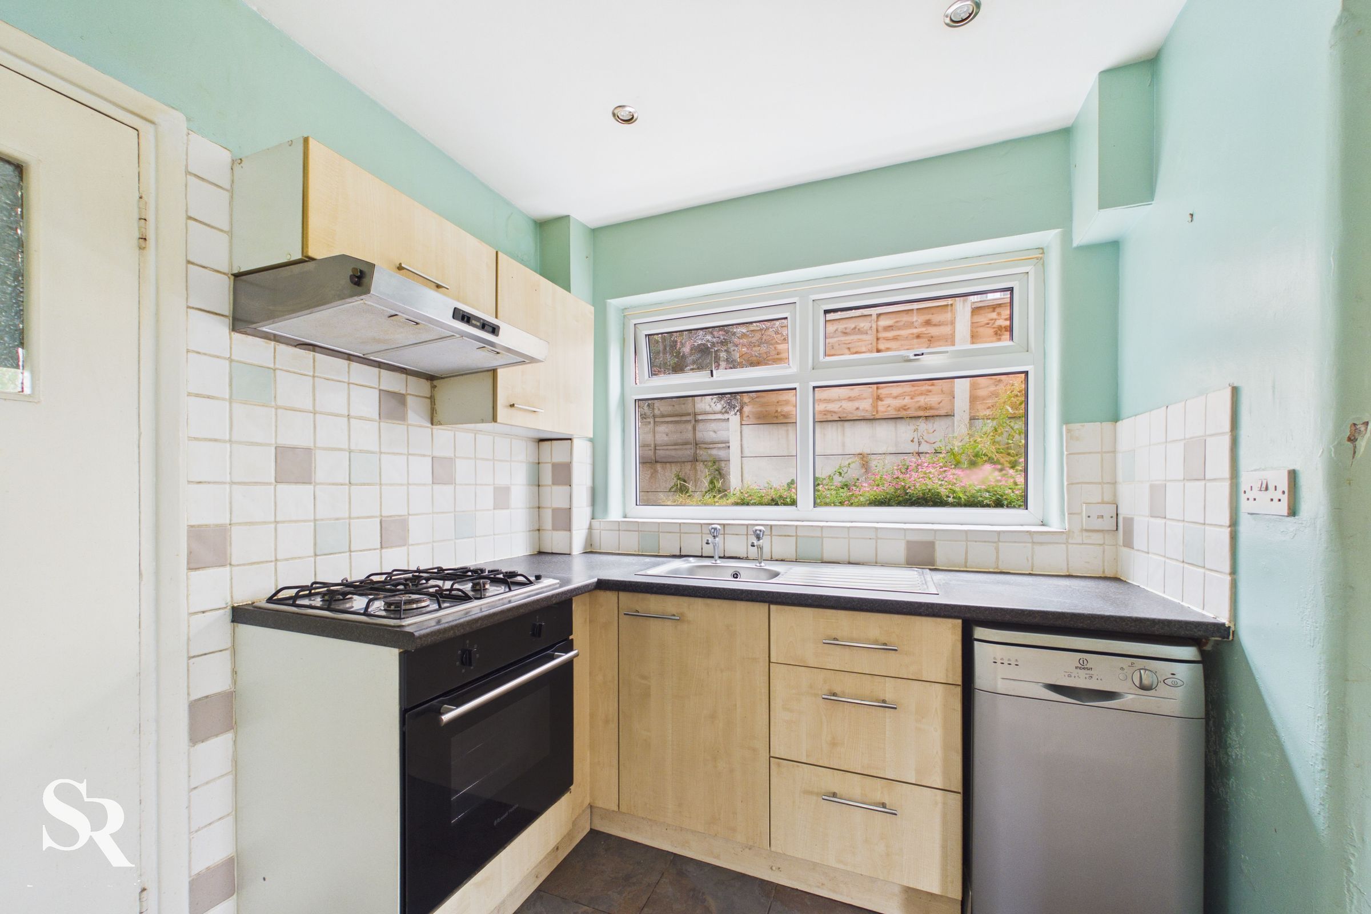
The practical kitchen is fitted with a range of upper and lower cabinetry, offering great workspace for keen cooks. The ground floor extension seamlessly complements the original accommodation, providing the much sought-after utility room and downstairs WC, adding both convenience and functionality to this superb family home.
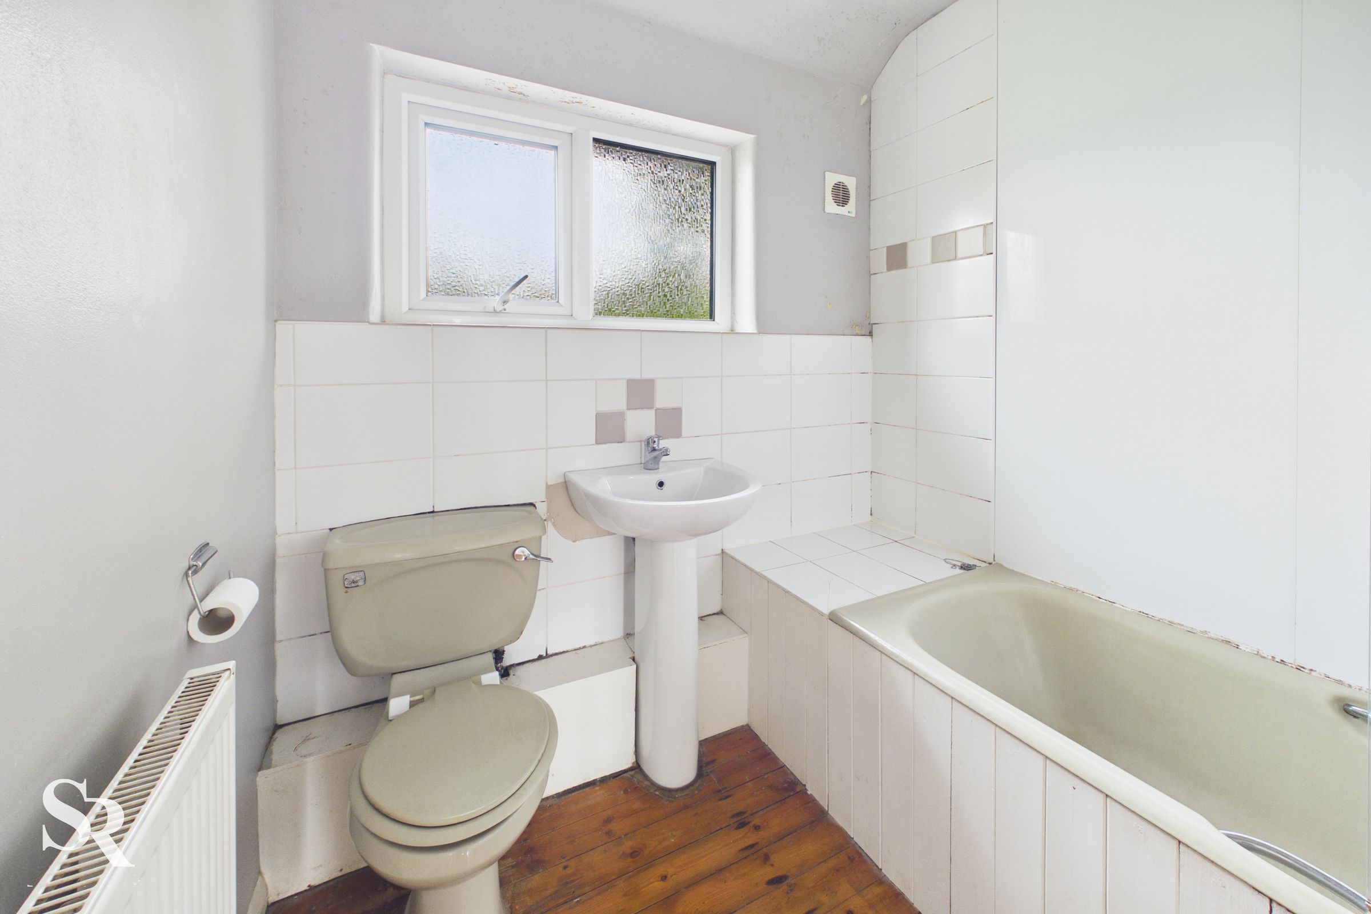
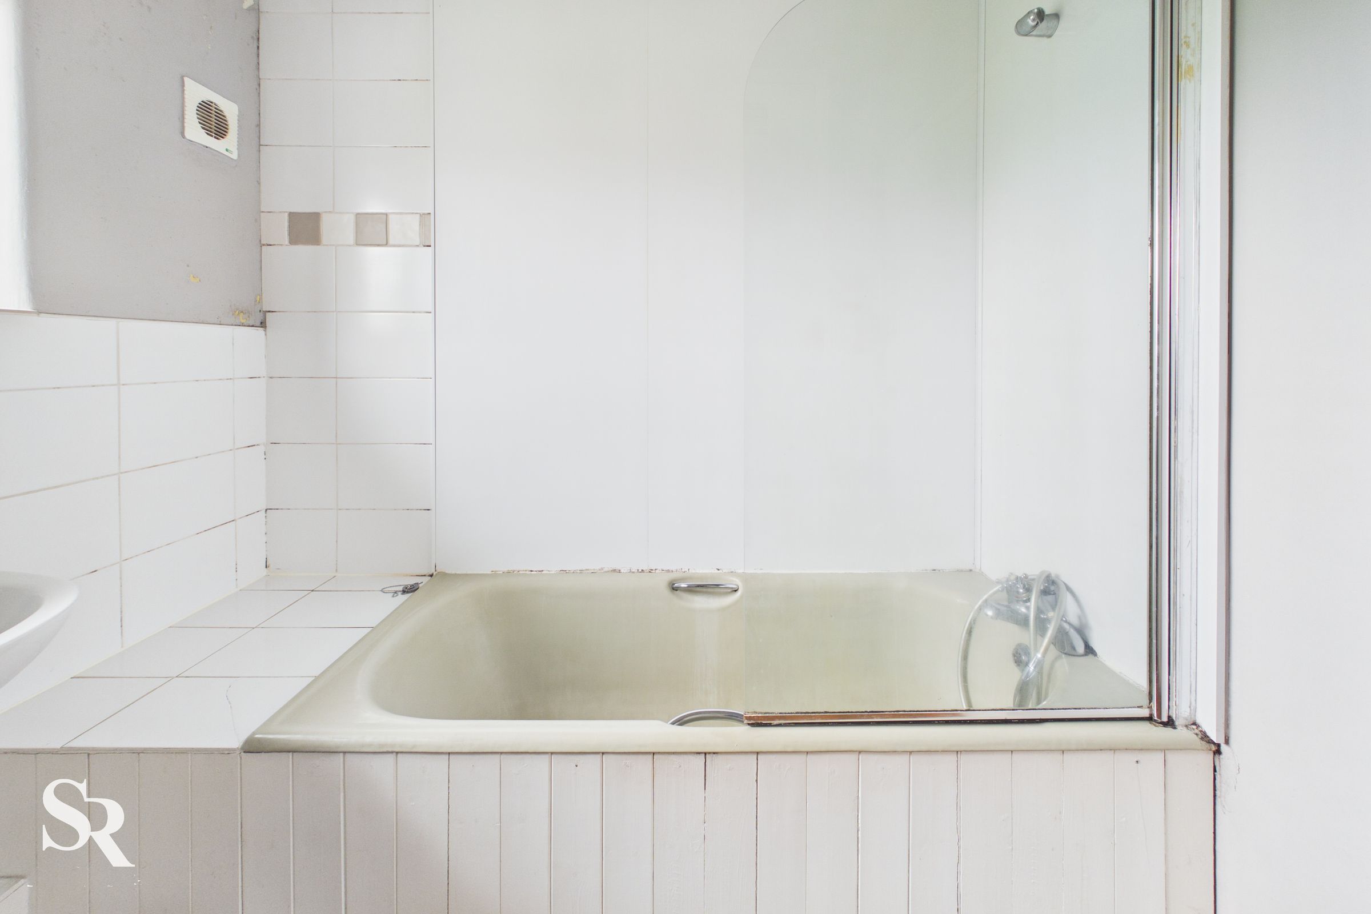
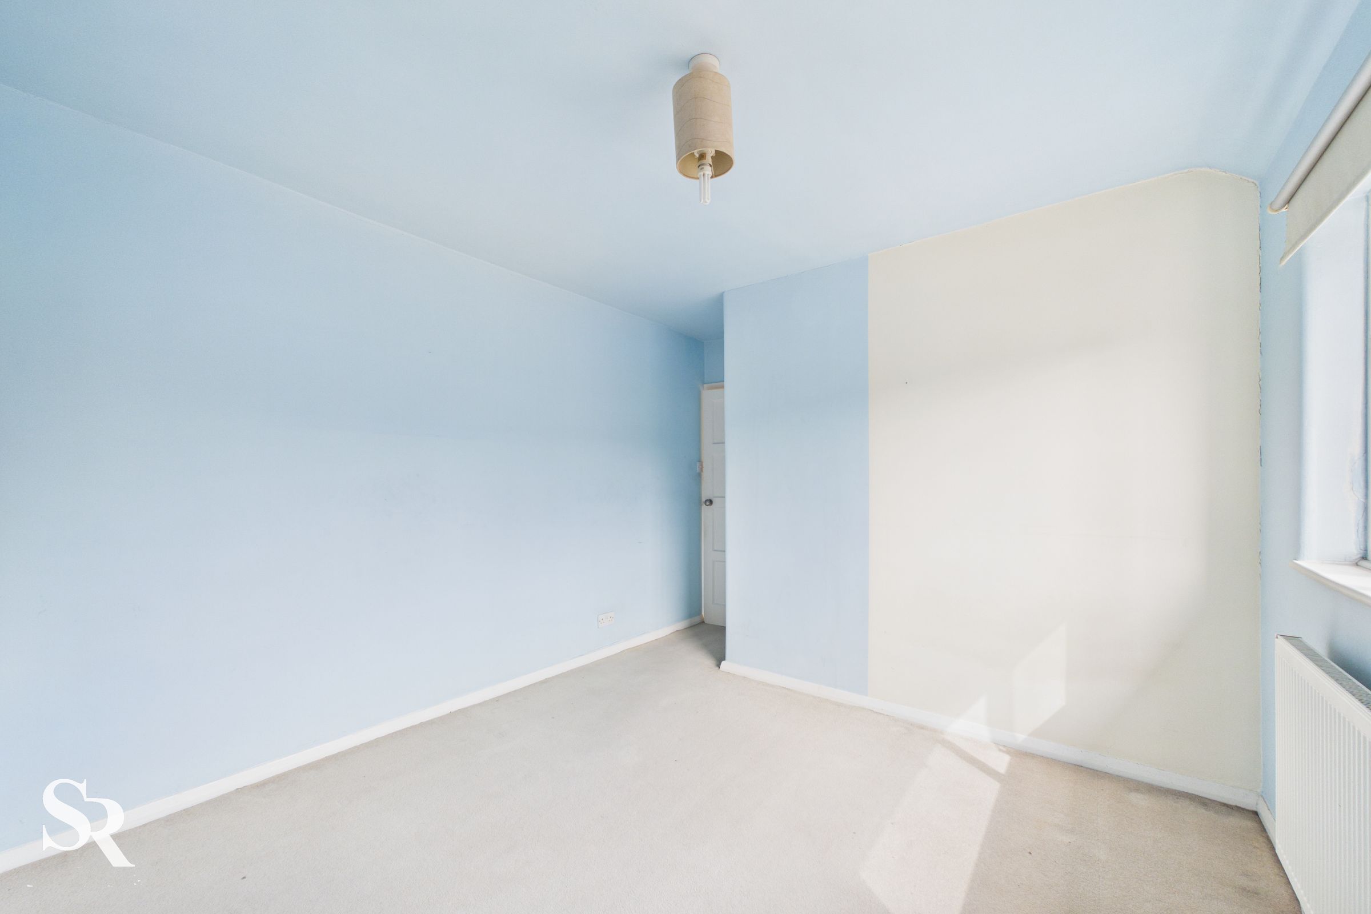
To the first floor are three well-proportioned bedrooms, all offering excellent proportions and plenty of potential. The spacious principal bedroom provides ample room for wardrobes and additional furniture, while the remaining bedrooms are ideal for children, guests or those working from home. Completing the accommodation is a family bathroom fitted with a panelled bath with overhead shower, vanity wash basin and low-level WC.
While the property would benefit from cosmetic updating throughout, it has been well maintained and provides a fantastic opportunity for the next owner to modernise and personalise the interiors to their own taste. With its generous room sizes, practical layout and desirable extension already in place, it has all the ingredients to become a truly lovely long-term family home.
Occupying a particularly quiet position within this sought-after residential location, the property enjoys a peaceful setting while remaining just a short distance from Chinley's excellent local amenities, highly regarded schools, scenic countryside walks and superb transport links, including the railway station with direct services to Manchester and Sheffield.
Offering the perfect combination of a desirable village location, a quiet cul-de-sac setting, a useful ground floor extension with utility room and WC, and excellent potential to add value through cosmetic improvement, this is a superb opportunity to acquire a versatile family home in one of the High Peak's most sought-after villages. Early viewing is highly recommended.
Key details
Broadband: up to 950mbps
980ft2 floor area
2099ft2 plot size
Freehold
Council tax band B
Local authority: High Peak Borough Council
Additional information
- Energy efficiency (current)
- D (55)
- Energy efficiency (potential)
- C (75)
- Environmental impact (current)
- D (58)
- Environmental impact (potential)
- C (76)


Near the property
Rooms and dimensions
Entry Hallway
10' 2" x 6' 8" (3.11m x 2.03m)
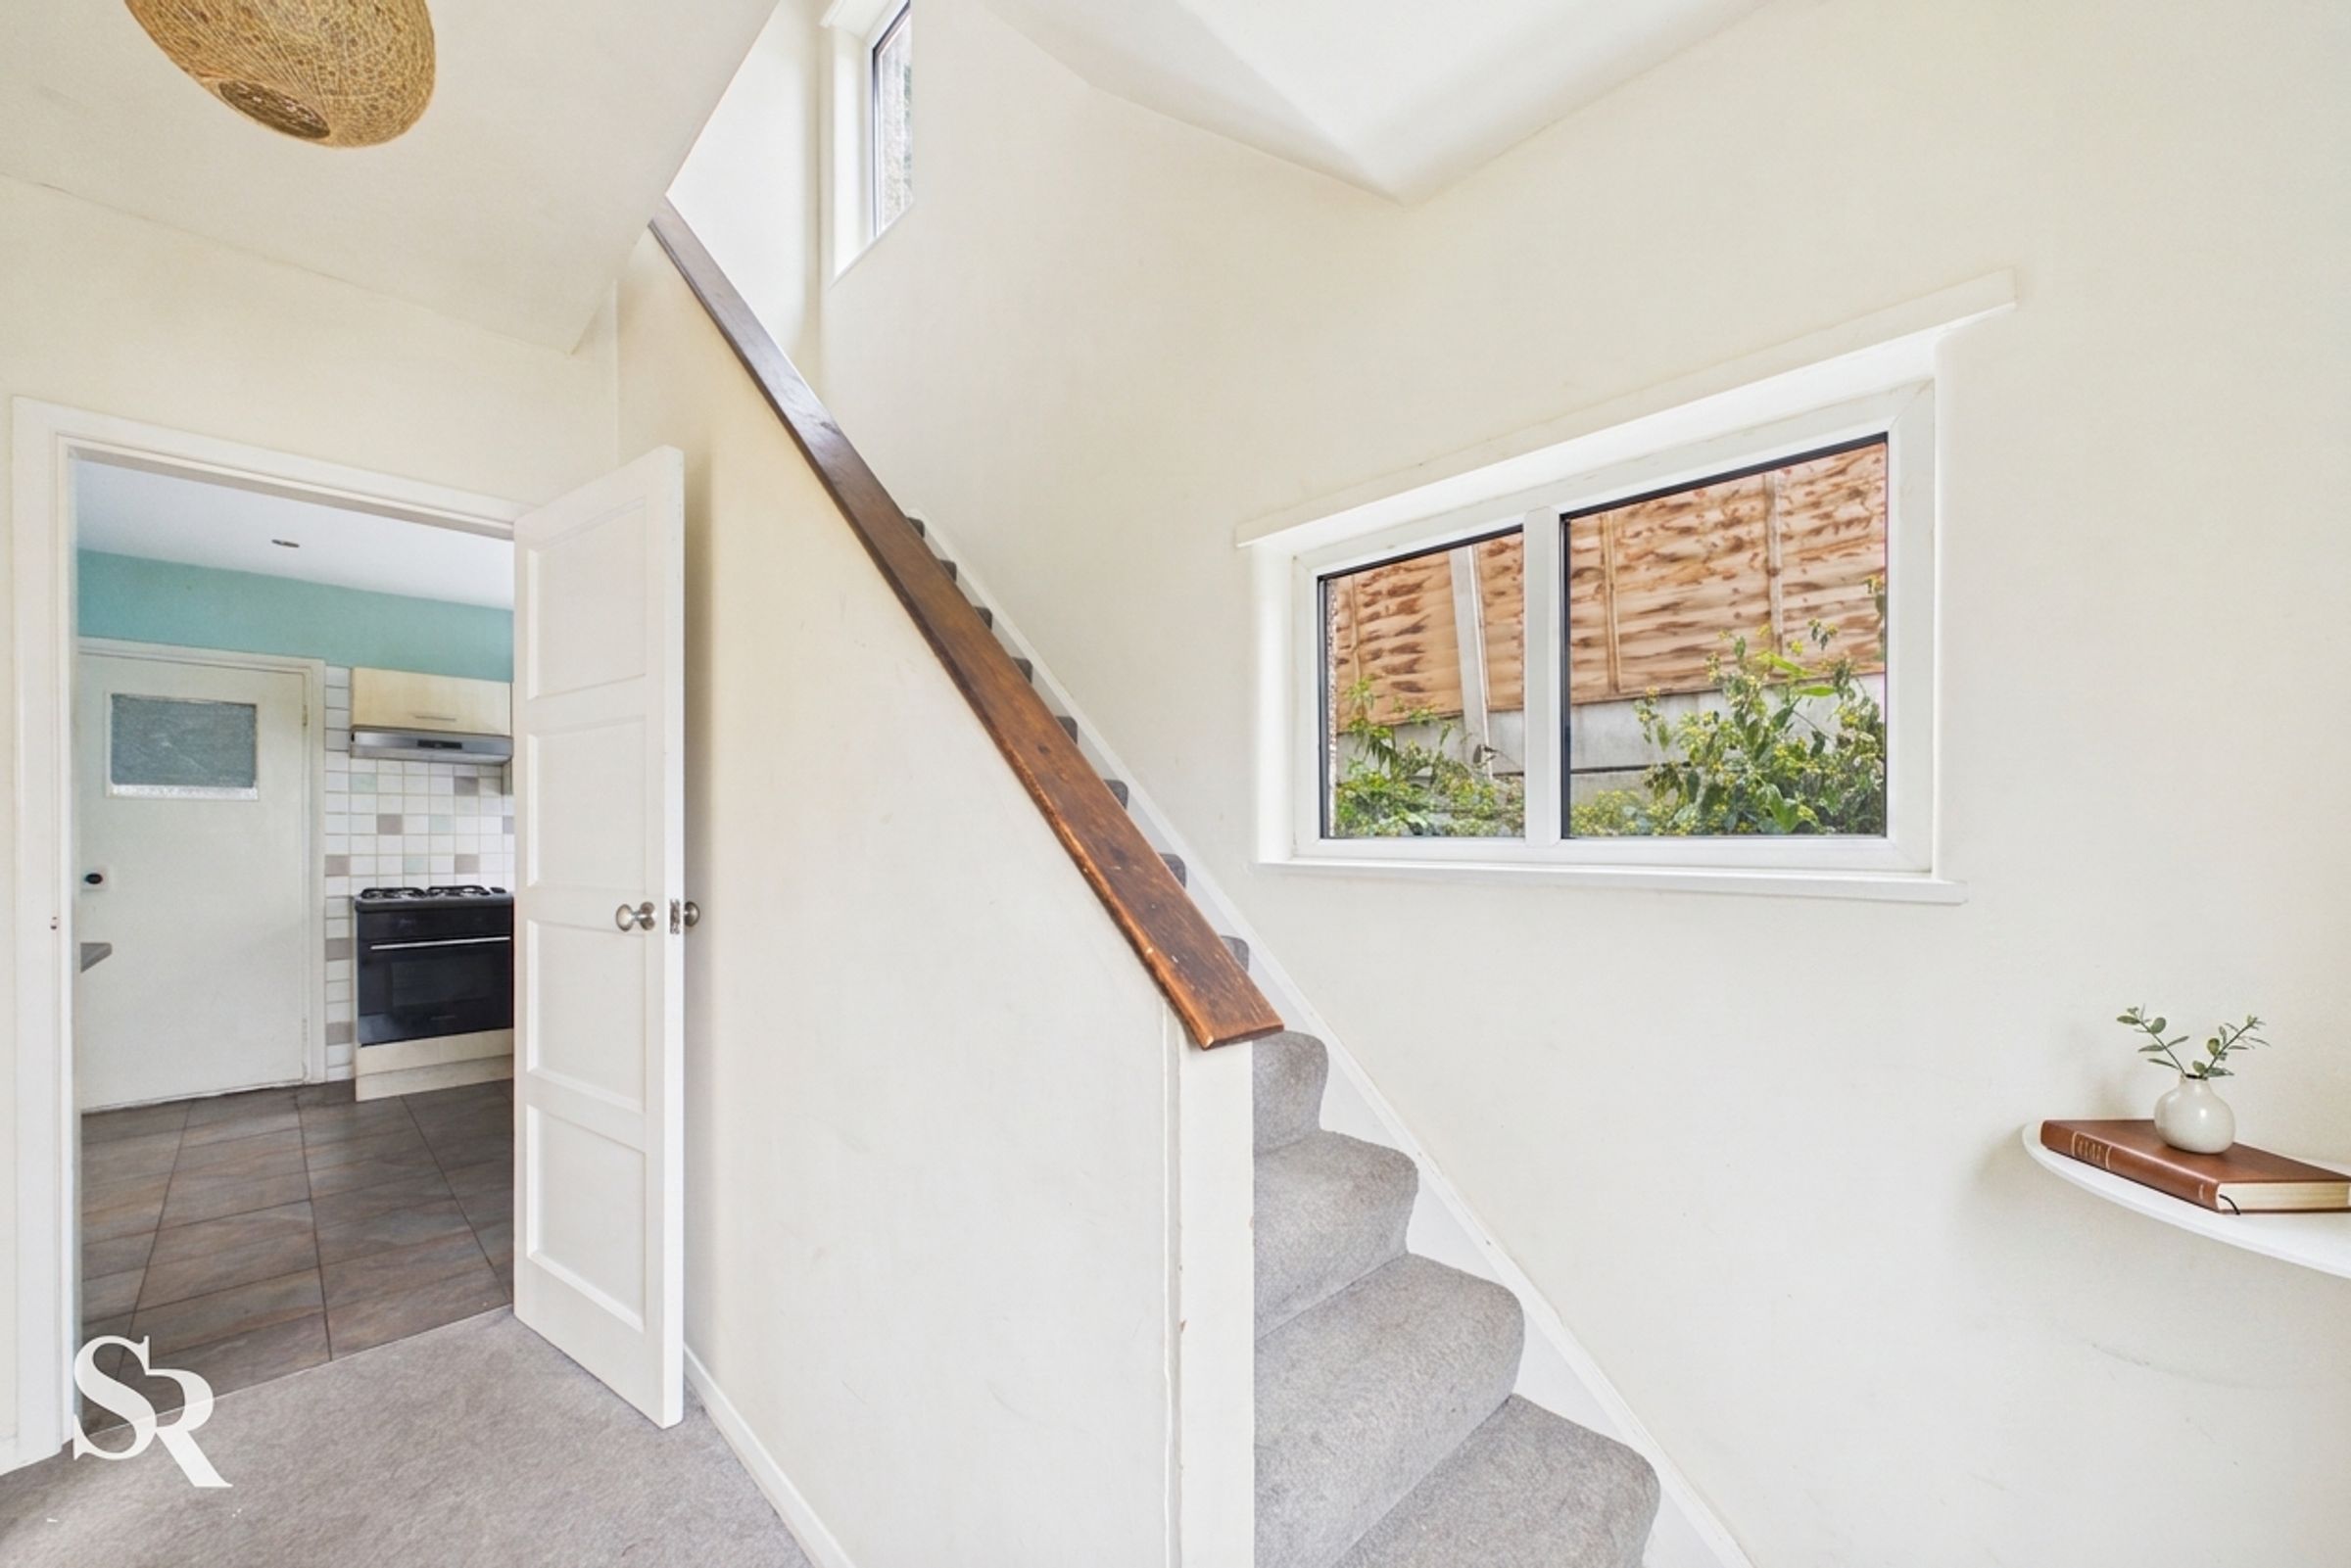
Bright and welcoming entrance hallway featuring a UPVC side window that allows plenty of natural light to flood the space. The hallway provides access to the living room and kitchen, with stairs rising to the first floor accommodation.
Living Room
10' 1" x 13' 7" (3.08m x 4.15m)
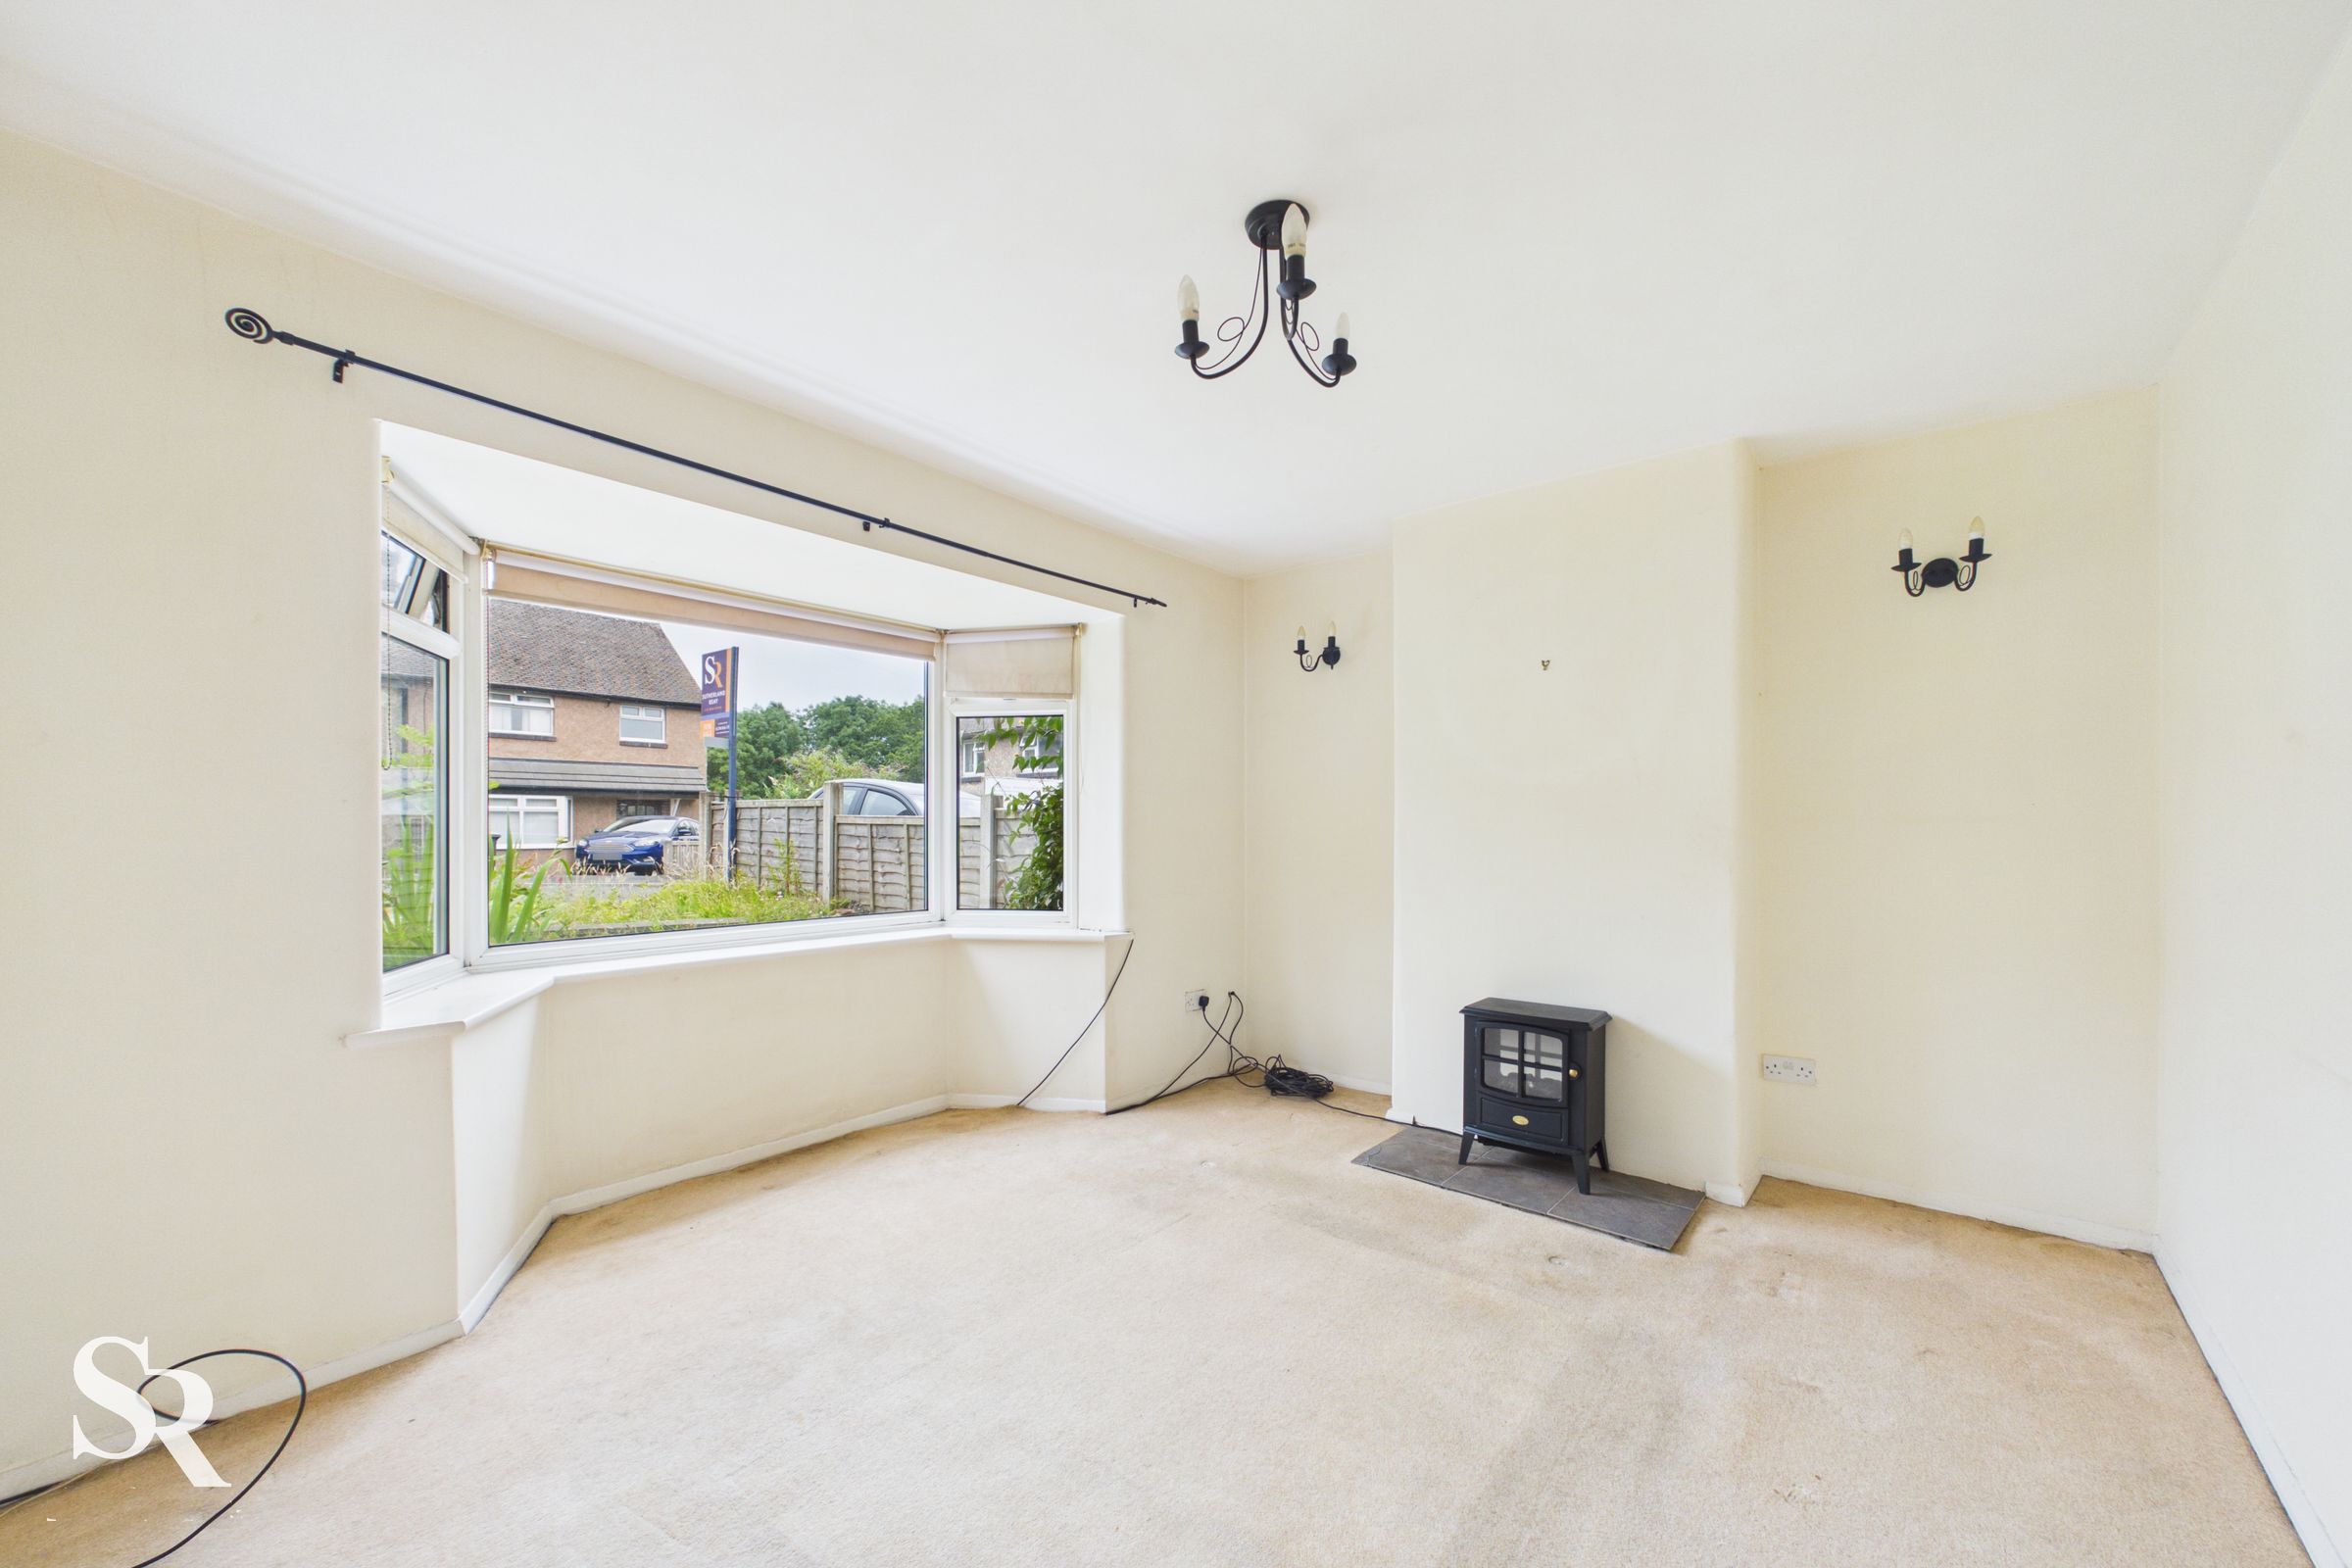
A generously proportioned and bright living room with a large front-facing UPVC bay window flooding the room with natural light, enhanced by a stylish electric log burner that provides a cosy focal point.
Dining Room
10' 3" x 12' 8" (3.12m x 3.86m)
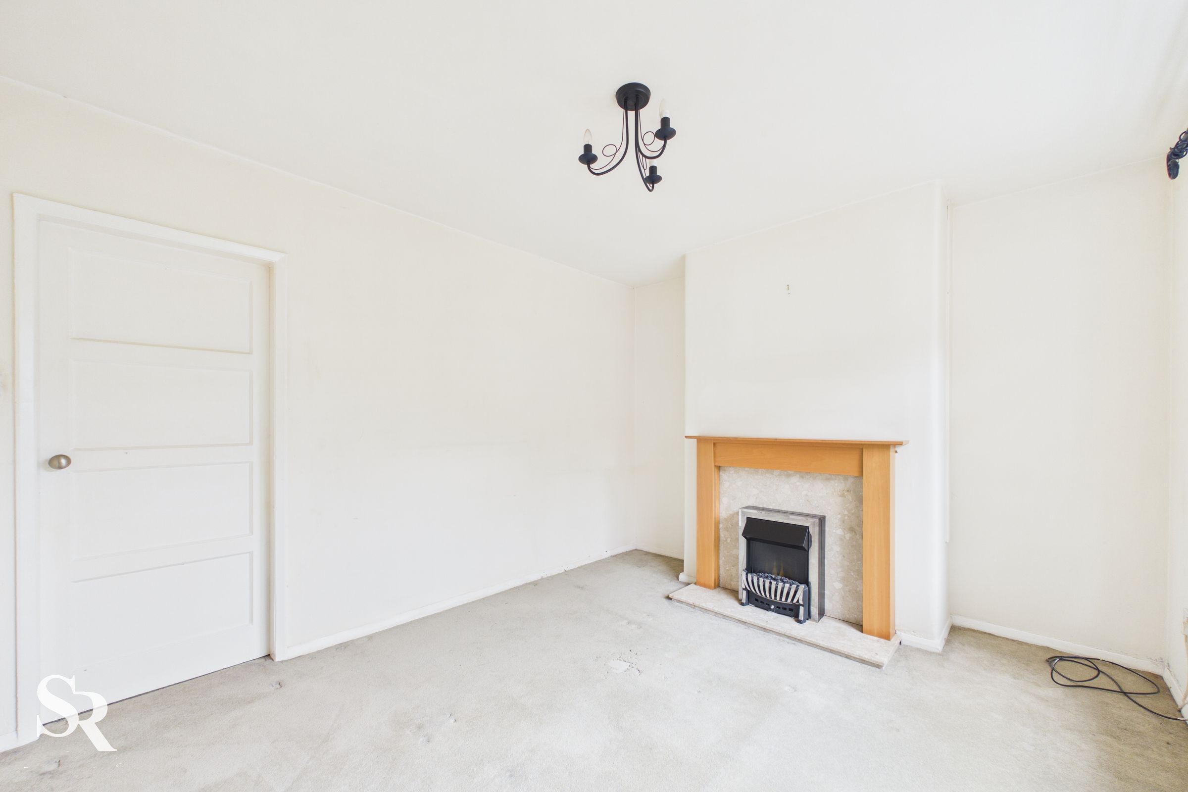
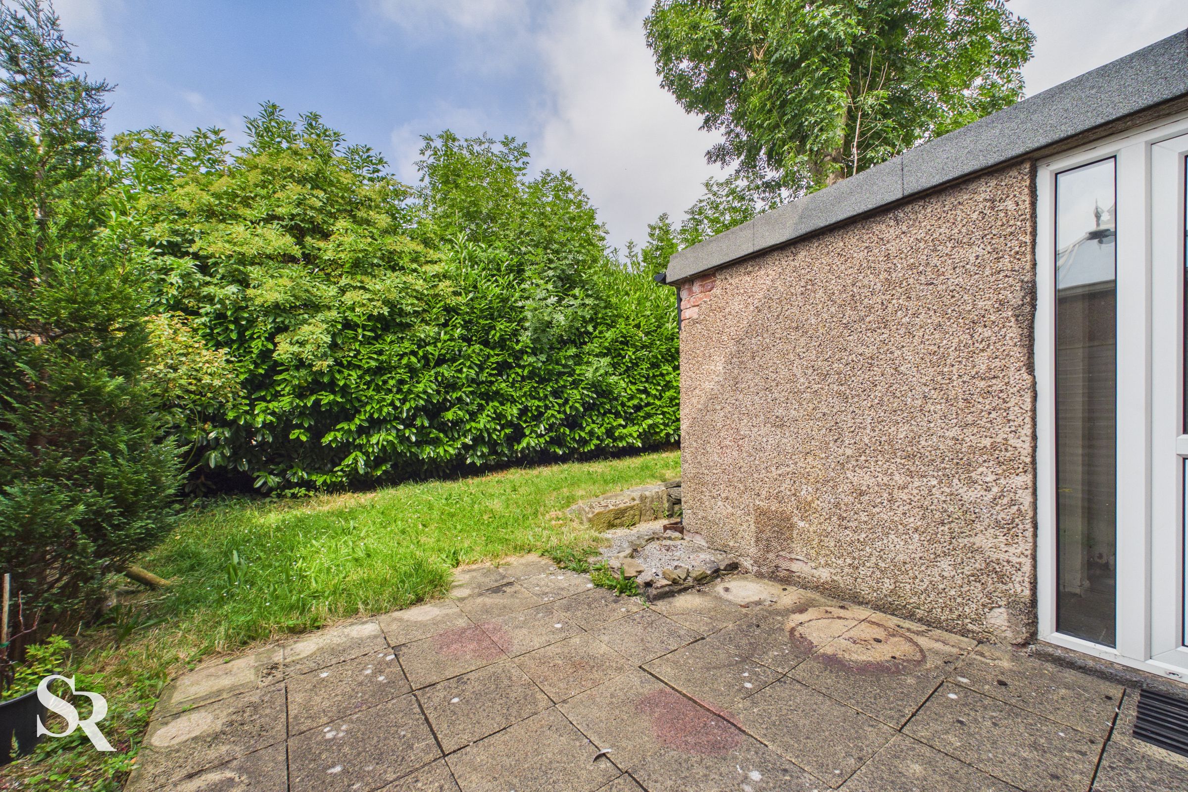
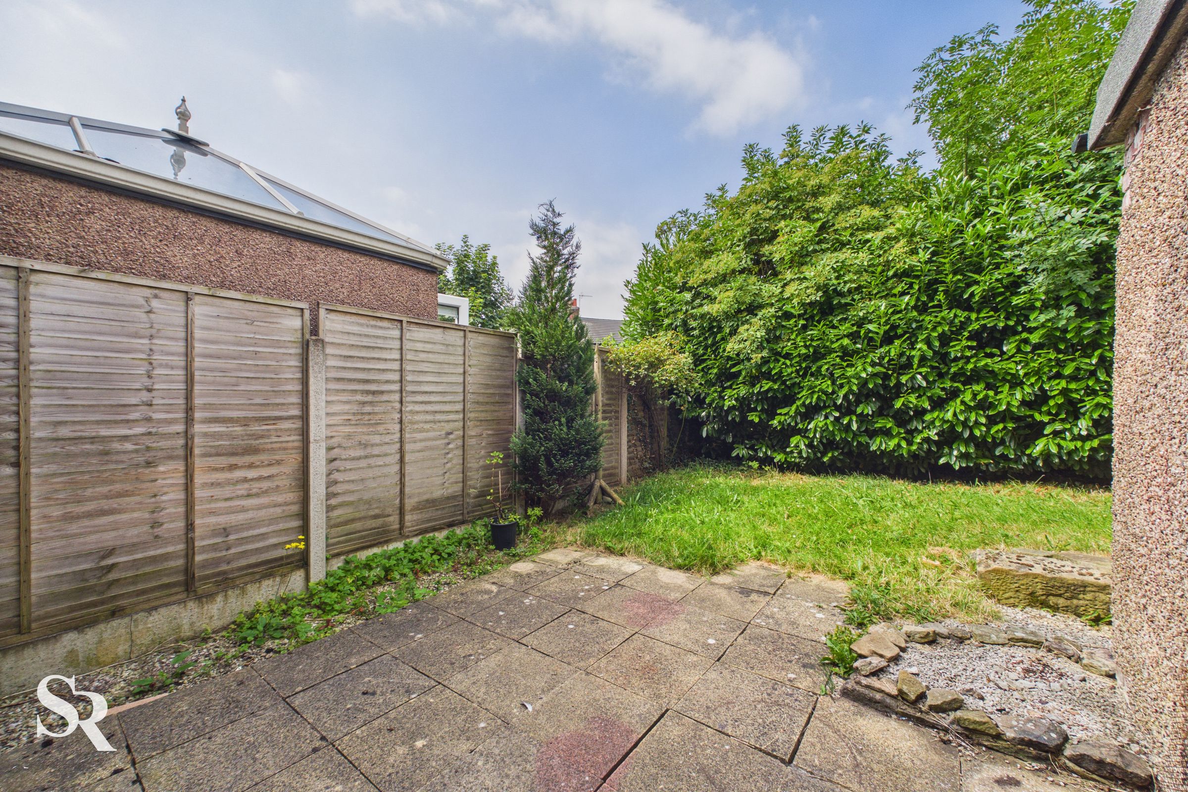
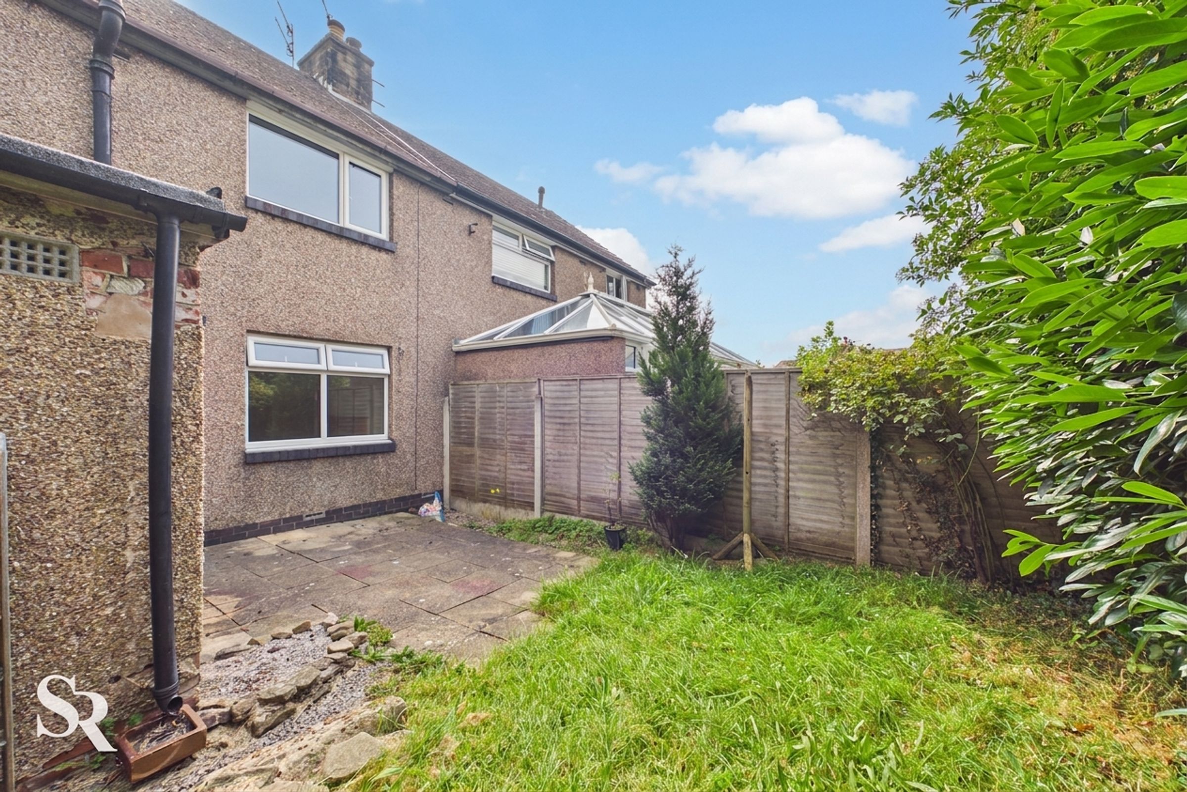
A spacious second reception room, previously used as a dining room, offering versatile living space. A rear-facing UPVC window overlooks the private garden, while a feature gas fire creates a cosy focal point. Finished with fitted carpeting, this room is ideal for formal dining, a family room or home office.
Kitchen
10' 2" x 7' 7" (3.11m x 2.30m)
A well-proportioned kitchen fitted with a range of matching wall and base units, incorporating an electric oven with a gas hob and comes with a free-standing dishwasher. The kitchen also benefits from a generous pantry, providing excellent additional storage, and leads through to the rear ground floor extension.
Pantry
6' 2" x 2' 10" (1.89m x 0.86m)
A spacious walk-in pantry offering superb additional storage for food, groceries and household items.
Hallway
3' 9" x 6' 1" (1.15m x 1.86m)
Providing a seamless connection between the original part of the house and the rear extension, this useful hallway features UPVC doors to either side, offering convenient access to both the side and rear gardens.
Utility Rom
5' 10" x 6' 2" (1.79m x 1.87m)
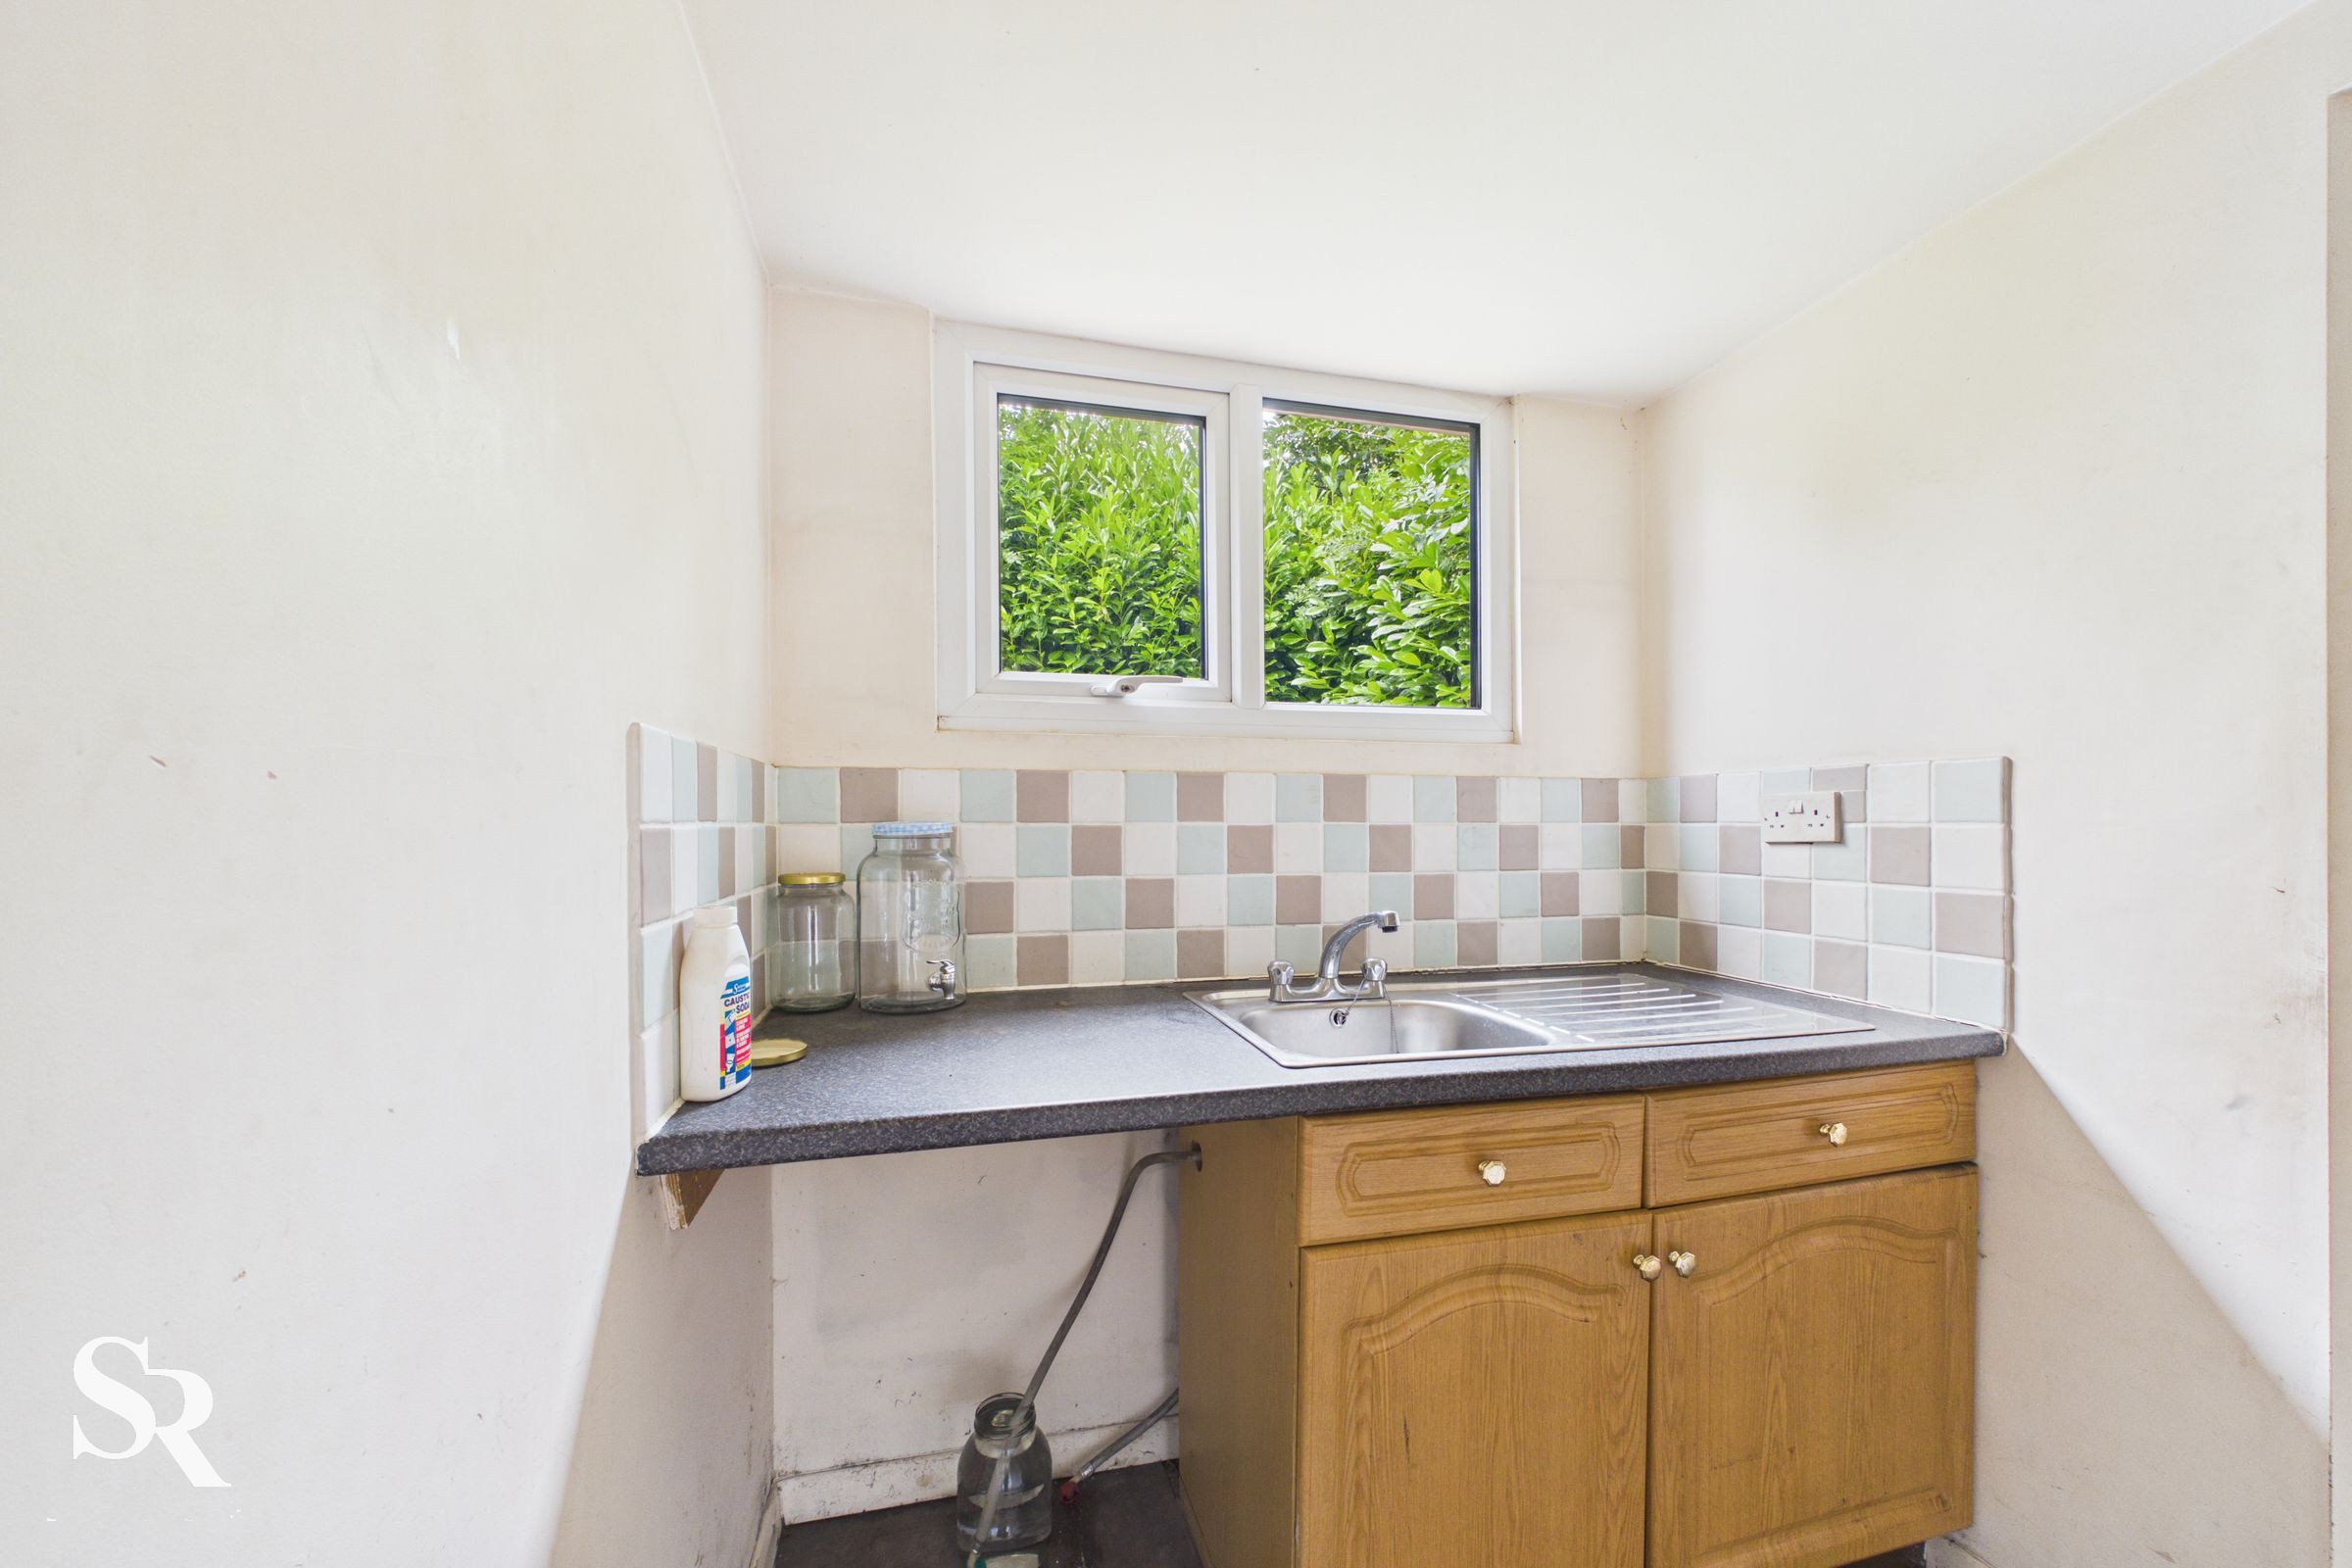
A practical utility room with space and plumbing for a washing machine, complemented by fitted storage cupboards.
WC
5' 6" x 2' 5" (1.67m x 0.74m)
Useful ground floor WC, conveniently located off the rear hallway.
Storage Room
6' 2" x 2' 6" (1.88m x 0.75m)
Landing
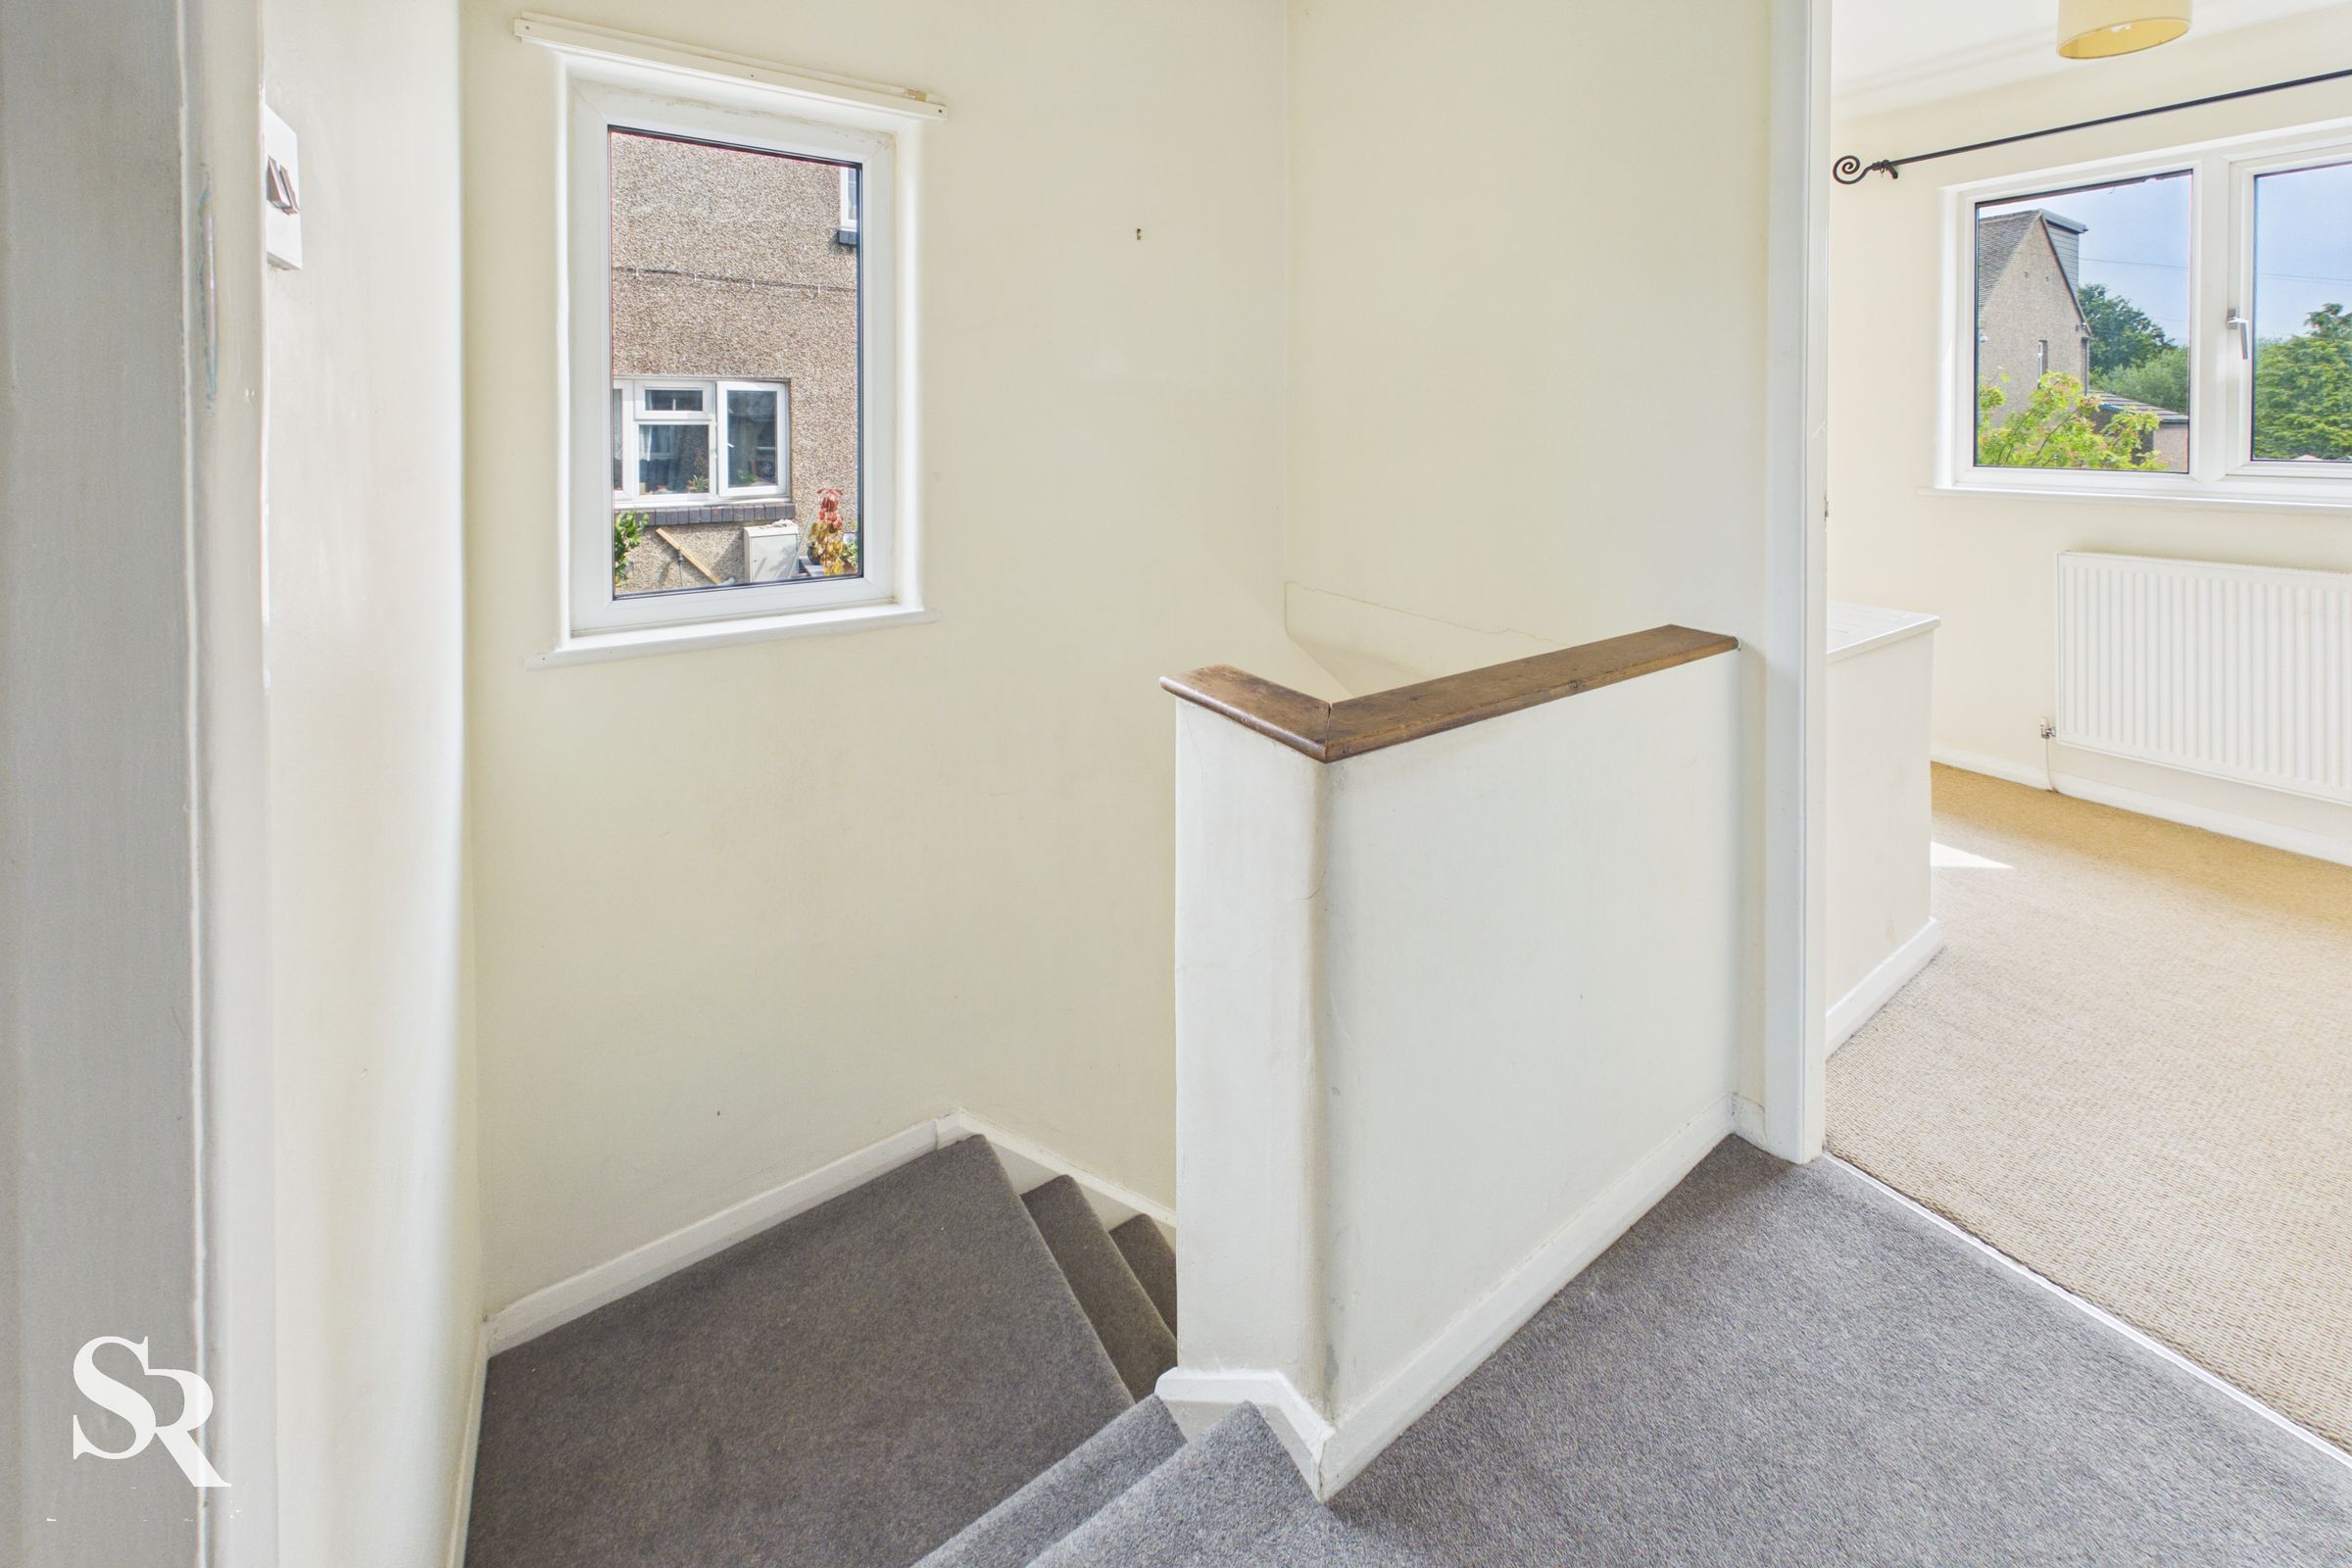
5' 10" x 2' 9" (1.77m x 0.84m)
A generous and bright landing area providing access to the first-floor accommodation. The space benefits from a UPVC side aspect window, allowing natural light to flow through, along with fitted carpeting for a comfortable finish.
Bedroom One
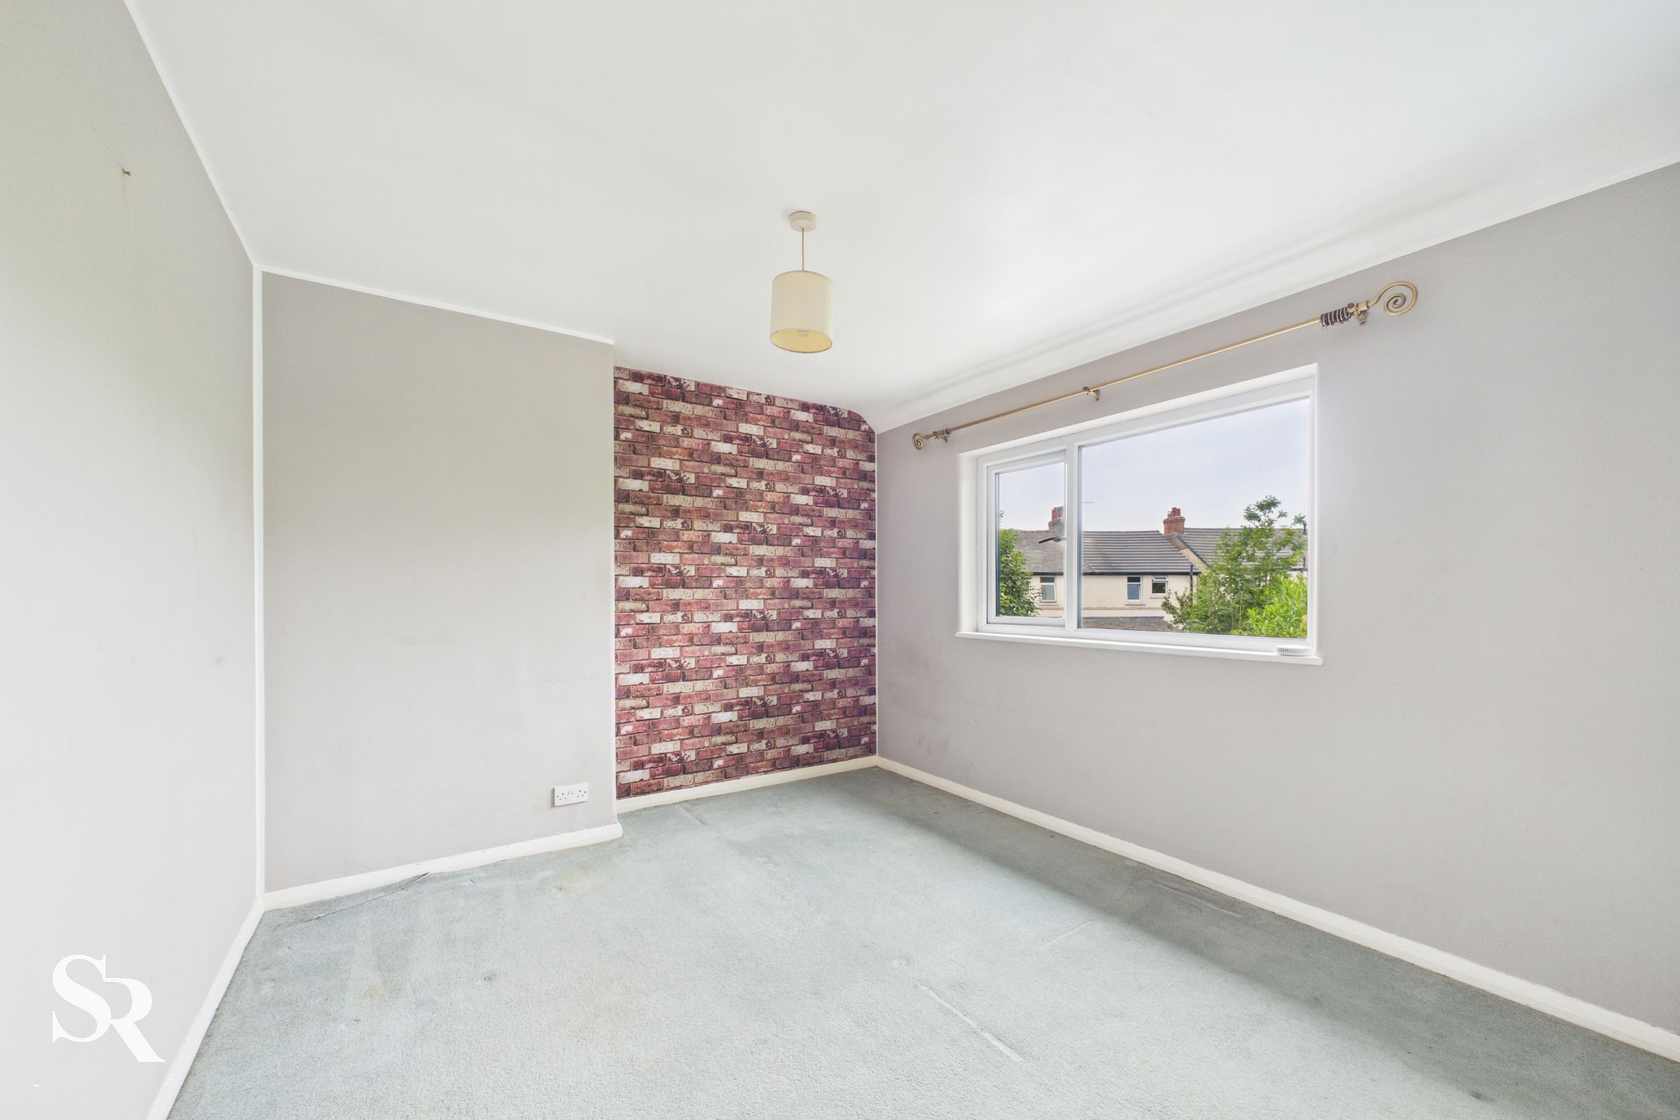
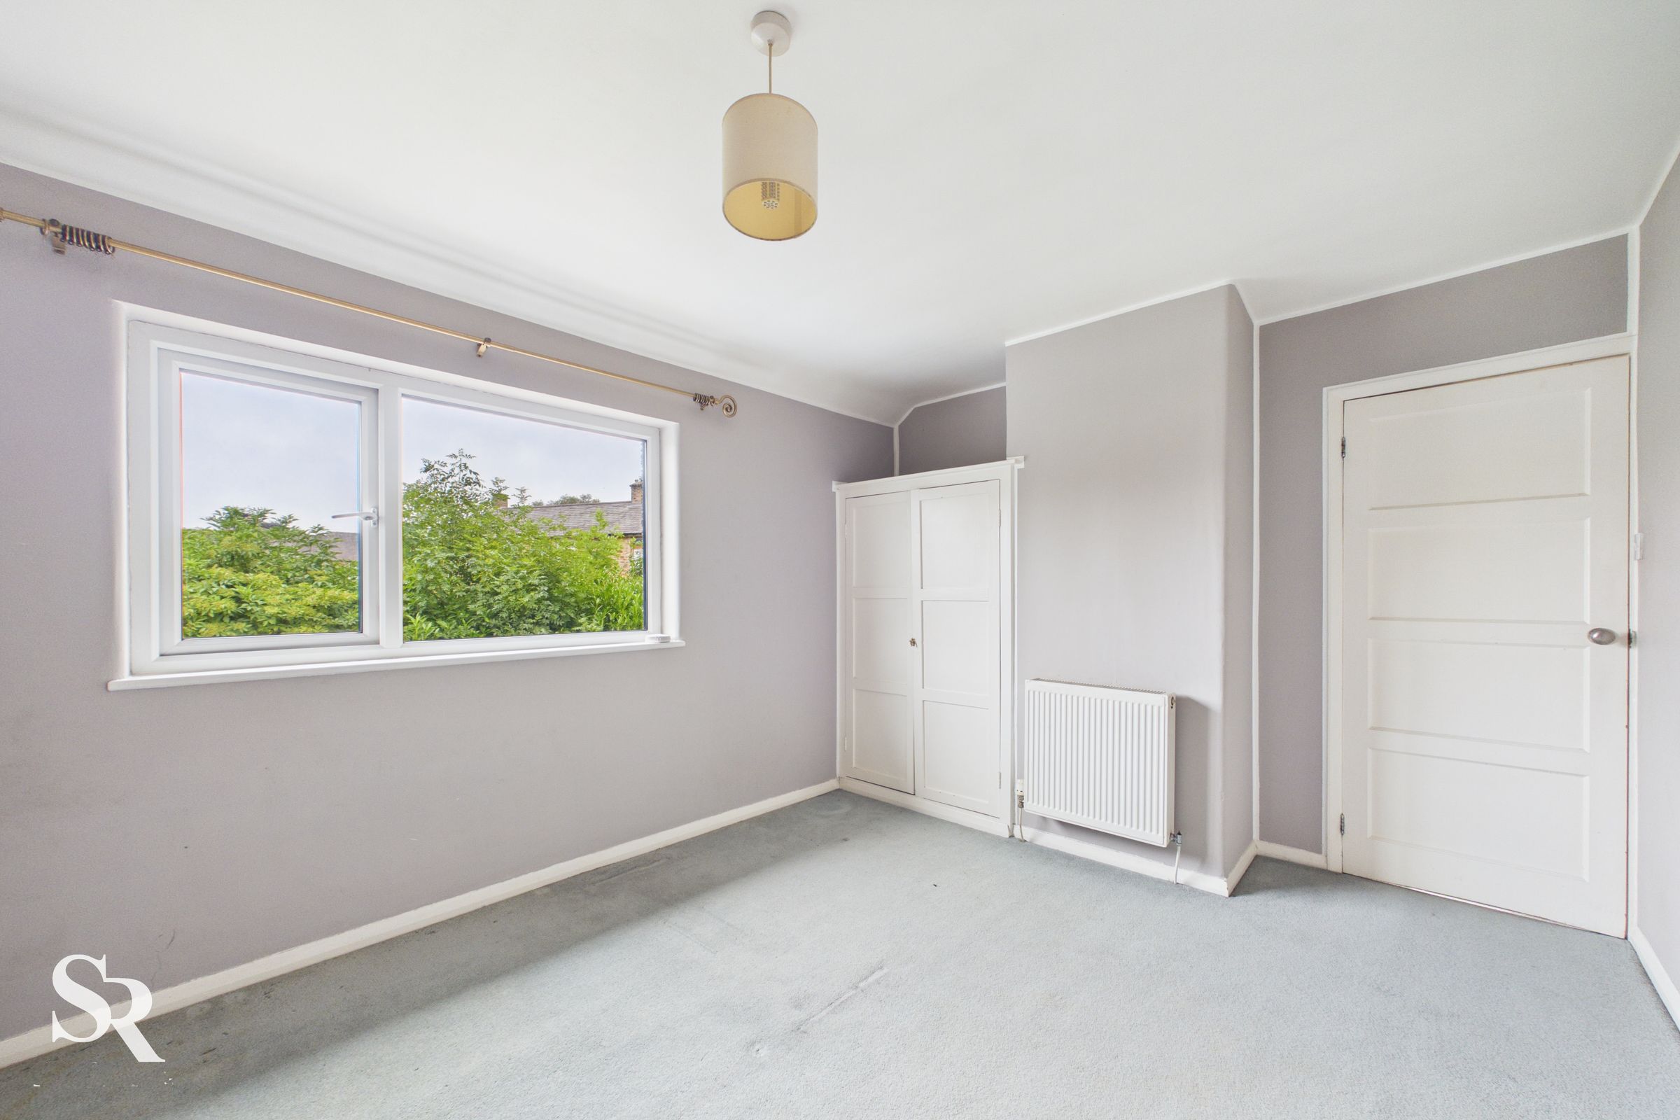
12' 1" x 10' 4" (3.69m x 3.14m)
A great-sized main bedroom benefiting from a fitted double wardrobe providing excellent storage, along with pleasant views over the rear of the property.
Bathroom
7' 4" x 6' 6" (2.23m x 1.98m)
Family bathroom fitted with a three-piece suite comprising a panelled bath with a glass screen, low-level WC and wash hand basin. The room benefits from wood-effect flooring, providing a practical and stylish finish.
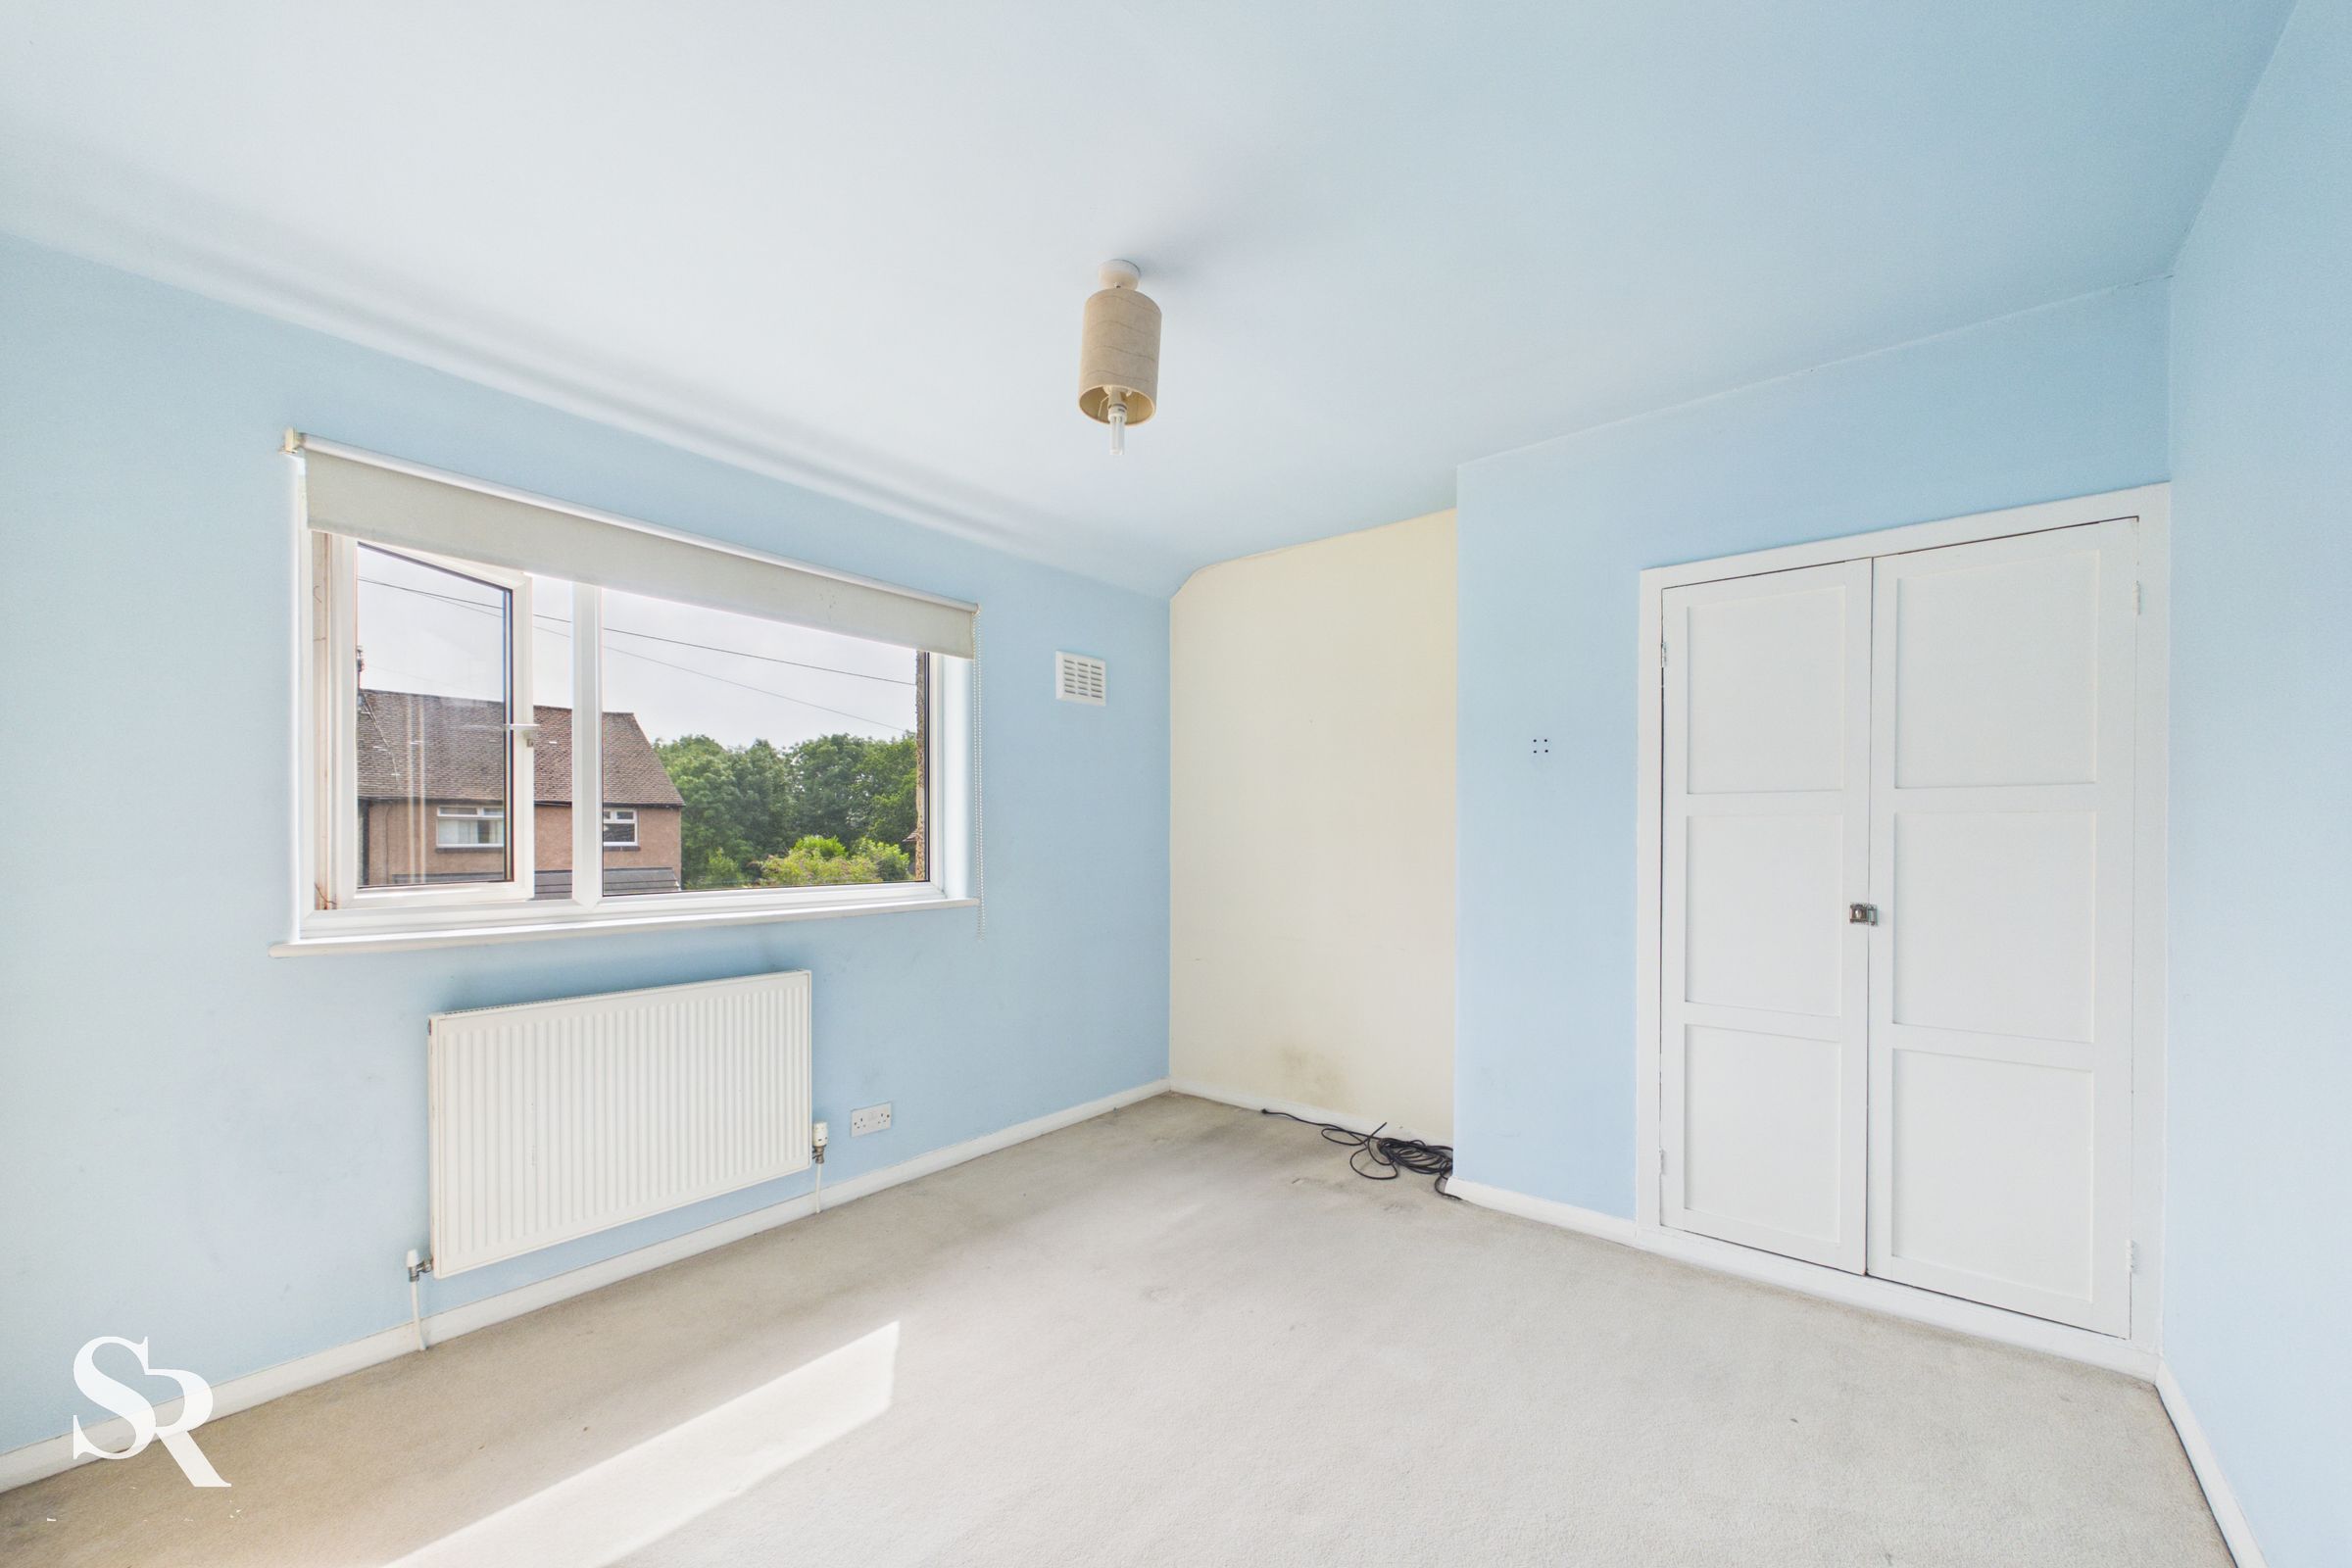
Bedroom Two
10' 2" x 9' 10" (3.11m x 2.99m)
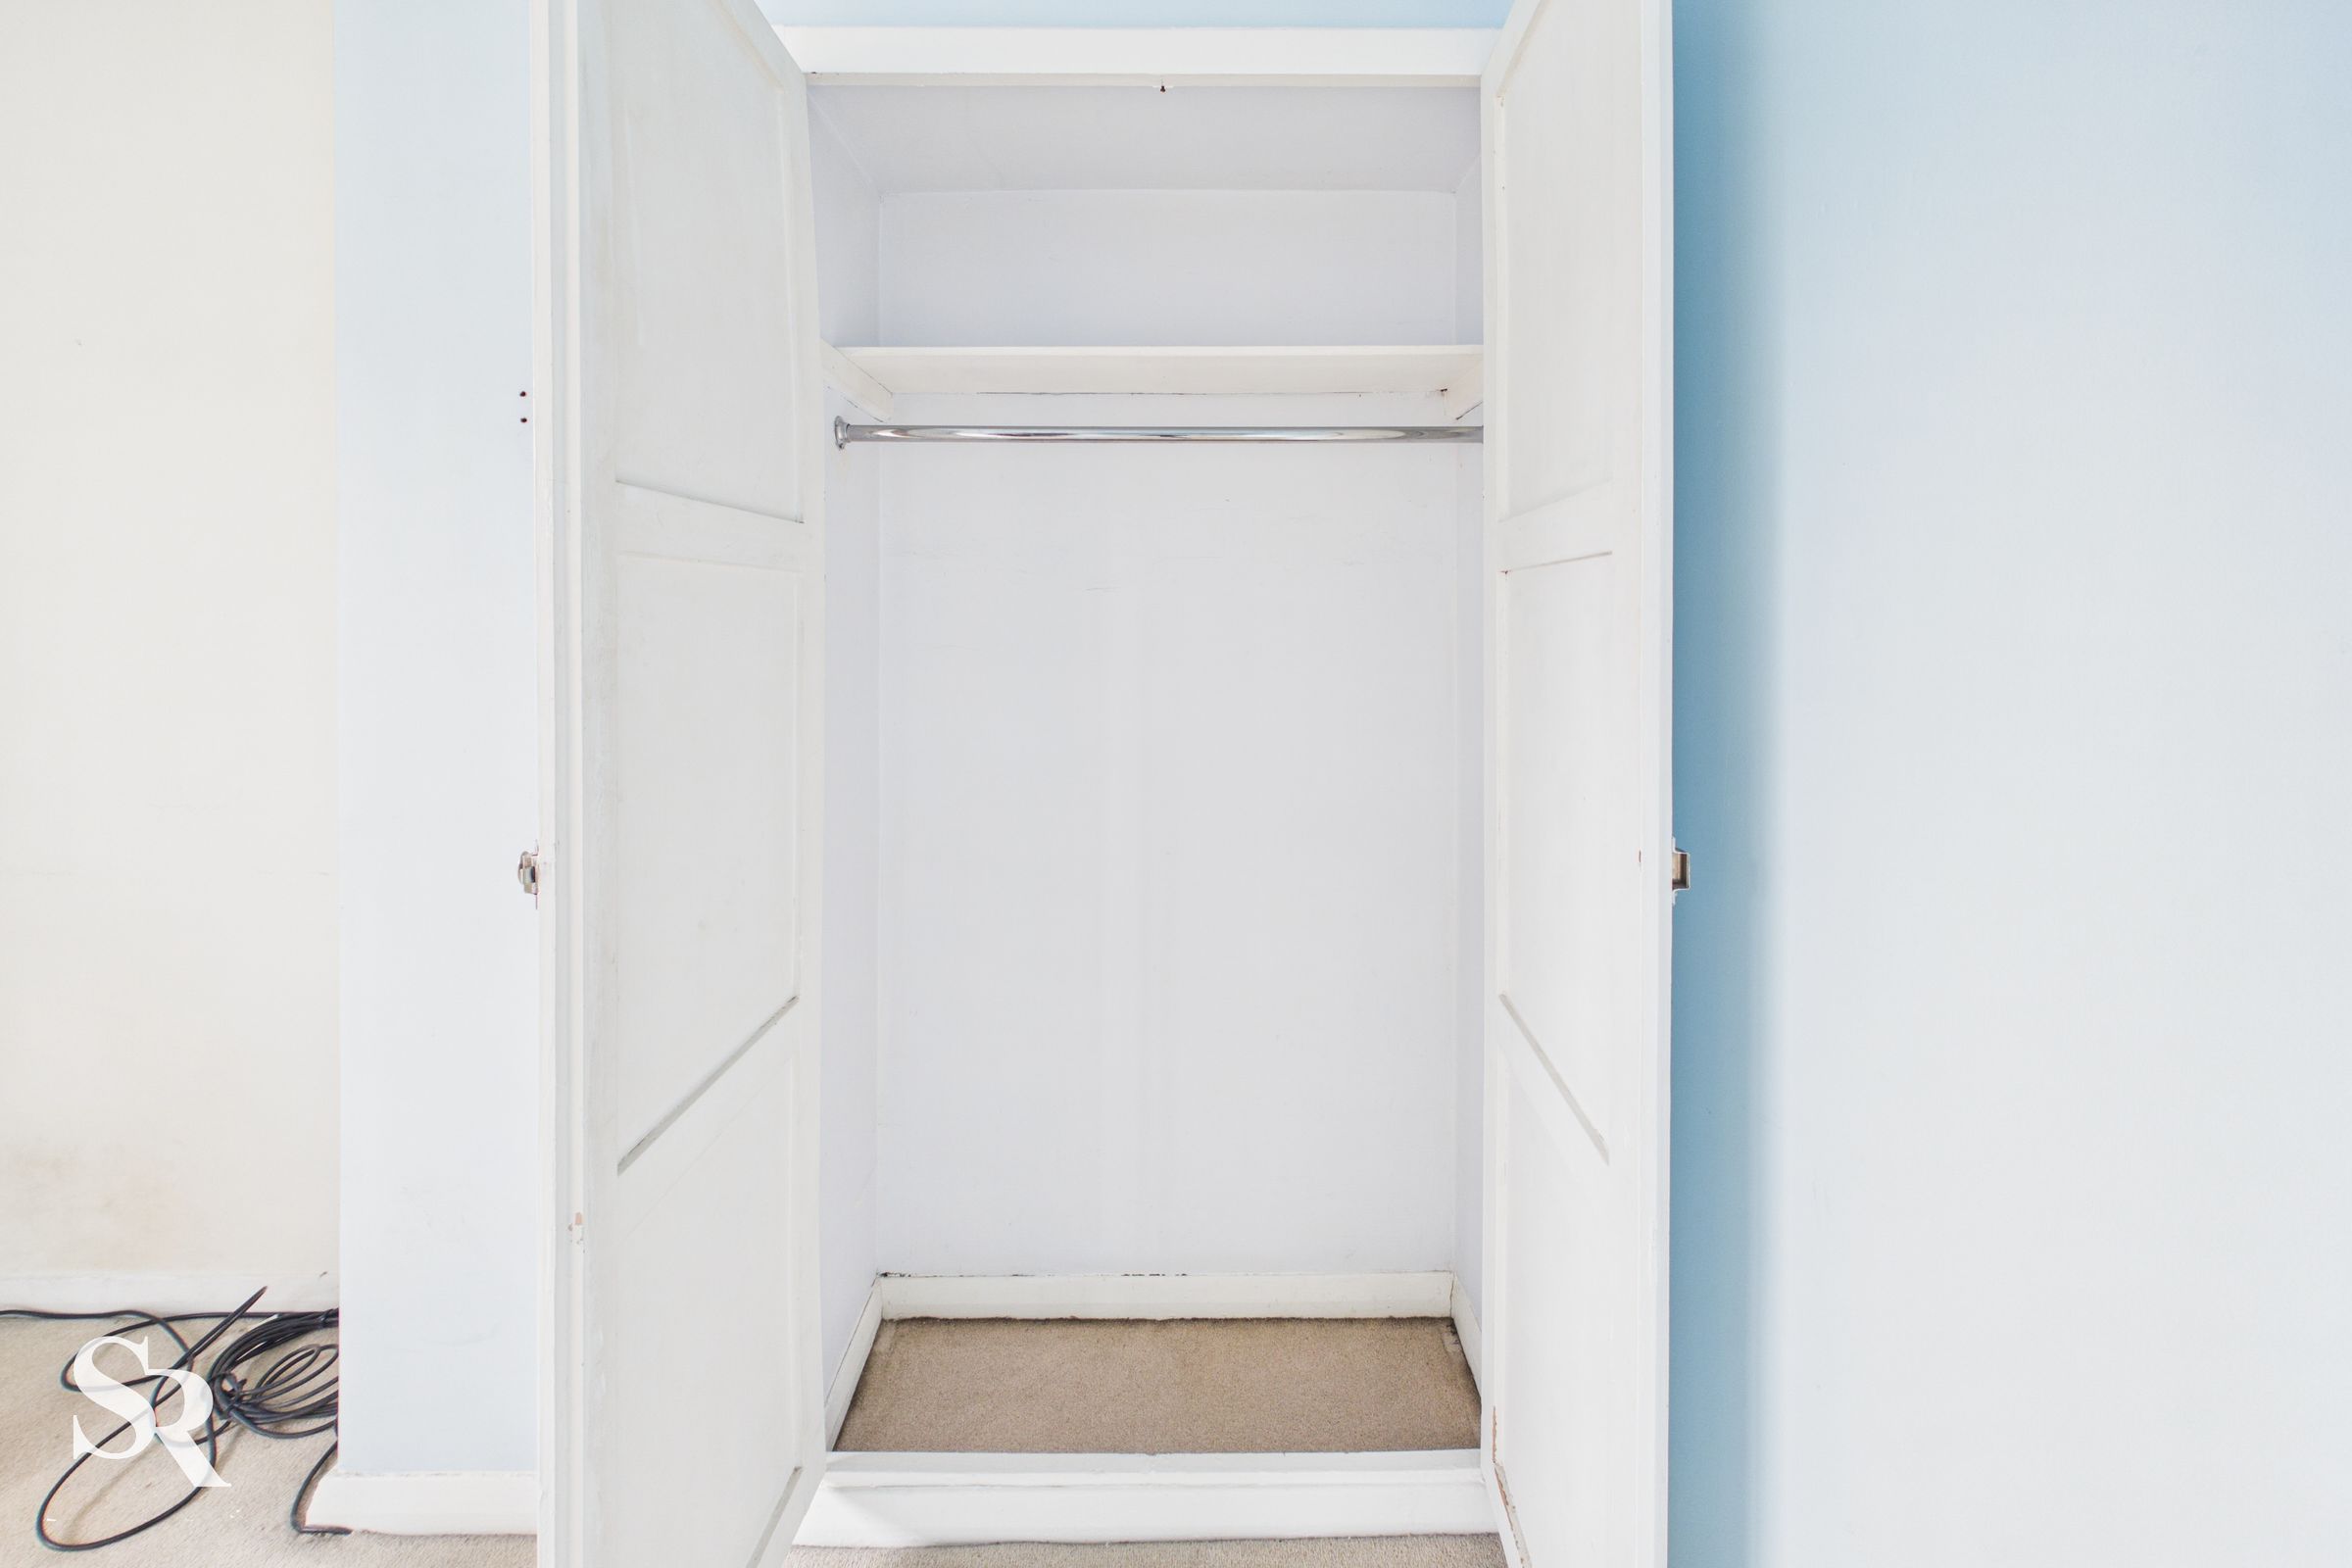
Another generously sized double bedroom featuring a UPVC front-aspect window allowing natural light into the room. The bedroom benefits from a fitted double wardrobe providing excellent storage and fitted carpet flooring for added comfort.
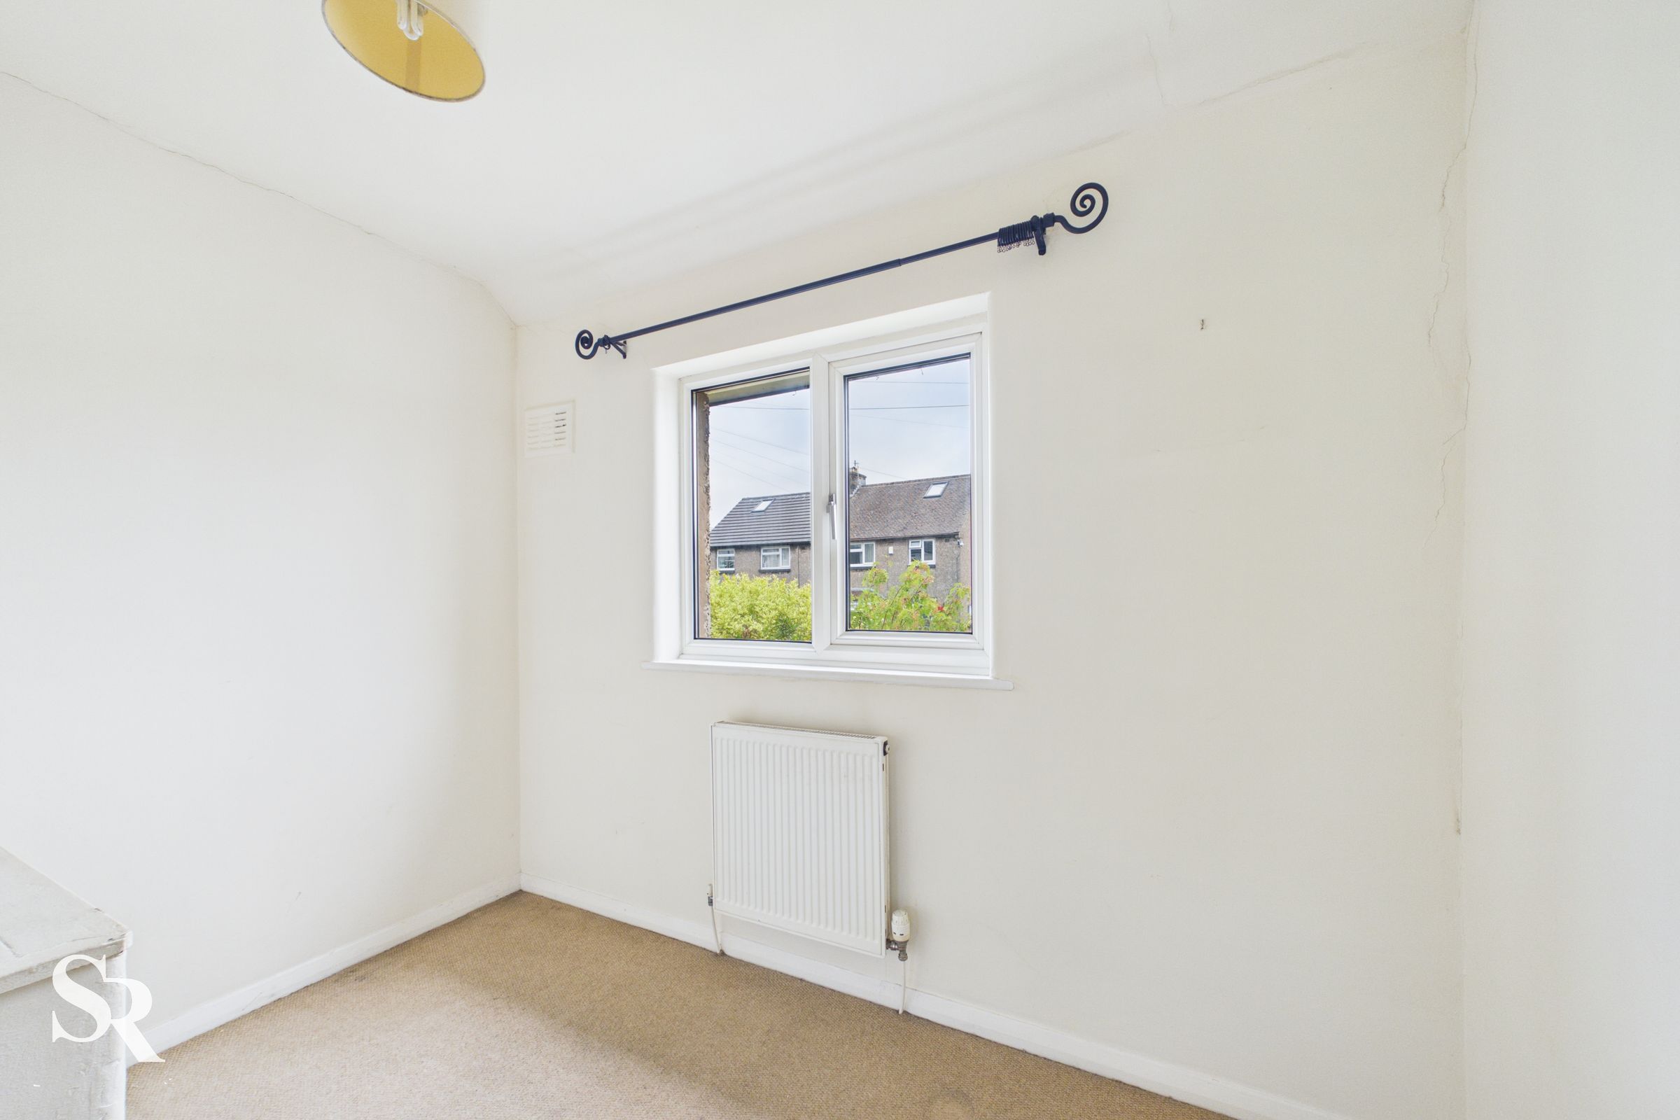
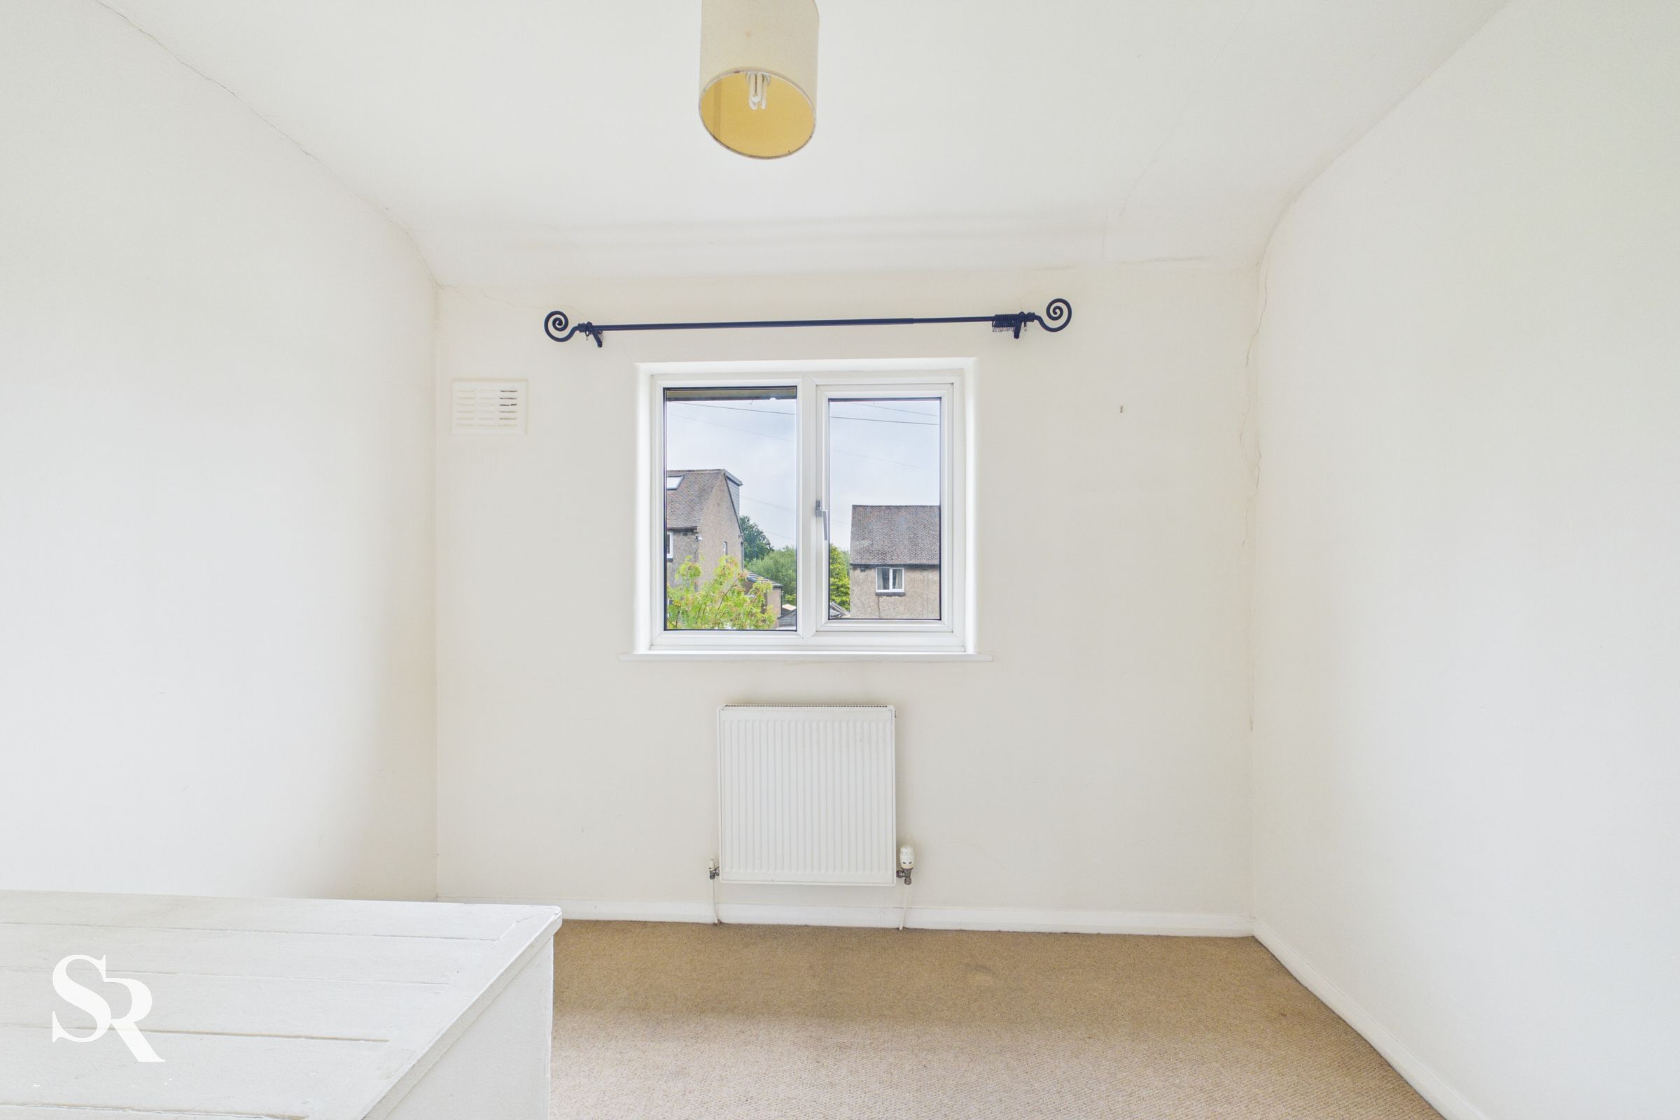
Bedroom Three
9' 5" x 7' 3" (2.88m x 2.22m)
A well-proportioned single bedroom with a UPVC front aspect window providing plenty of natural light, complemented by fitted carpet flooring for a comfortable finish.