Like the look of this property?
We would love to hear from you and arrange a viewing of this property. Get in touch now!
Property features
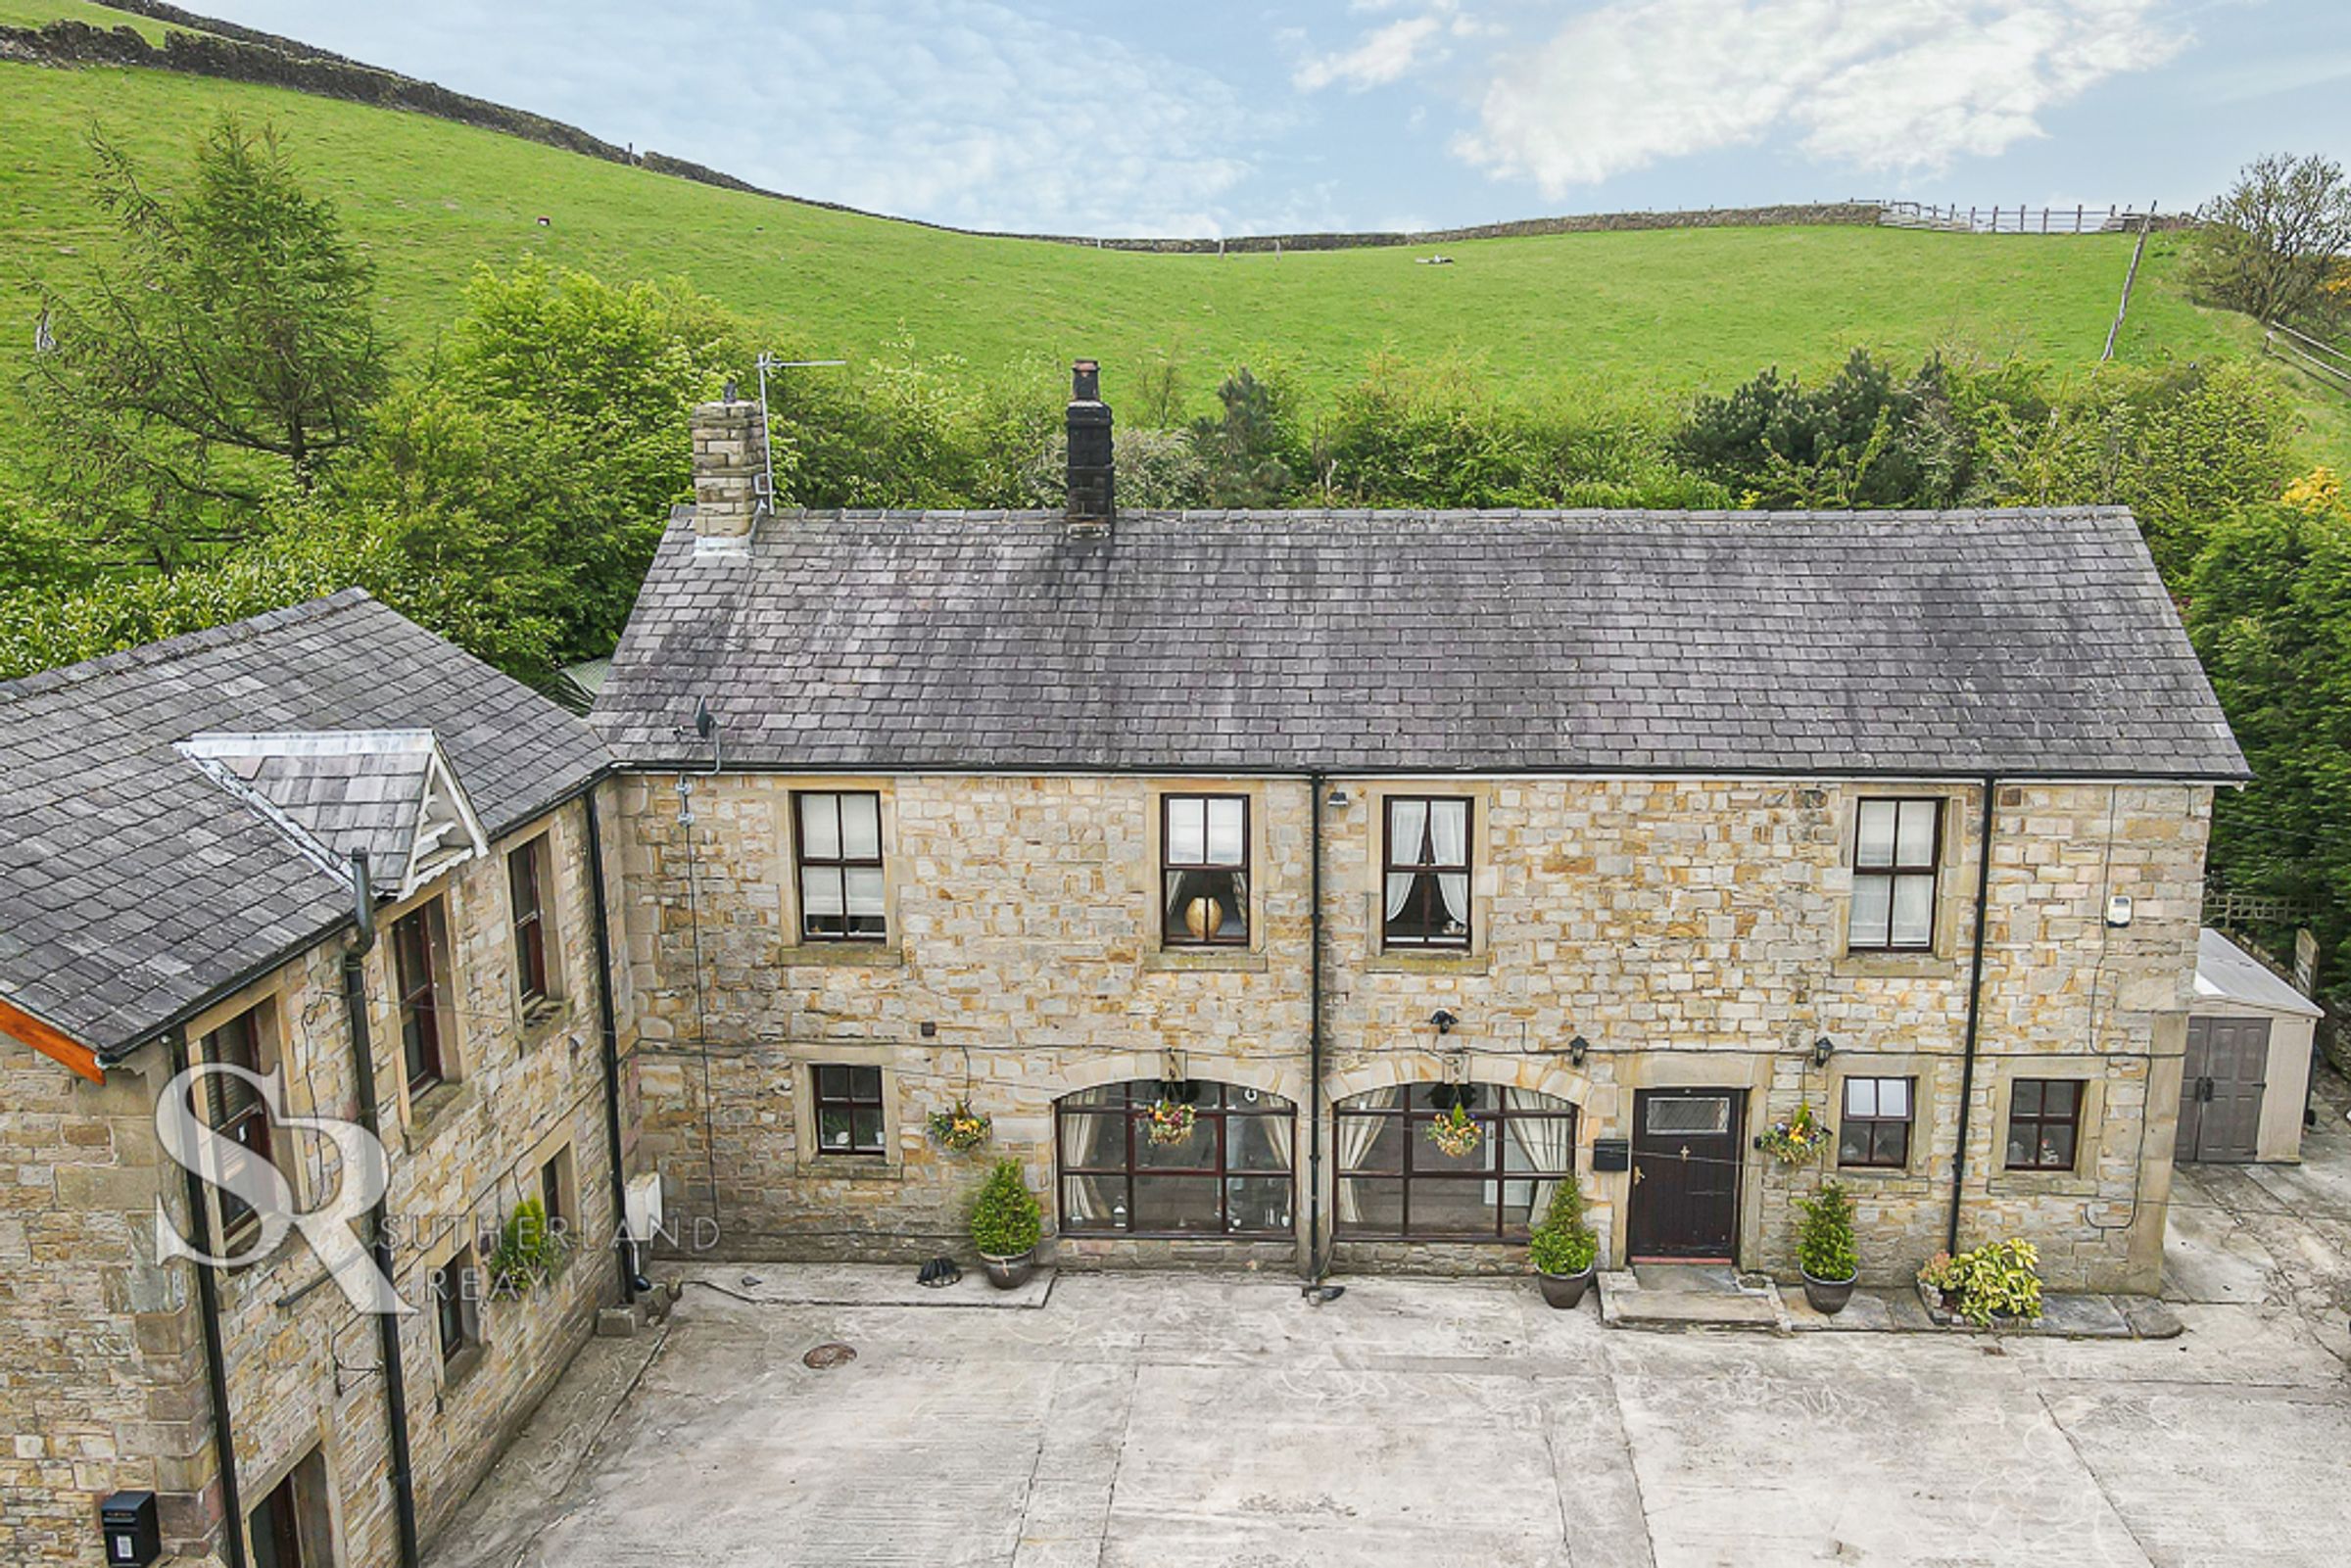
Freehold Barn Conversion Over Three Floors
Stunning Countryside Location
Near Chapel-en-le-Frith Amenities
Four Double Bedrooms & En-suite Dressing Room
Two Bathrooms (One En-suite) & WC
Two Large Receptions
About this property
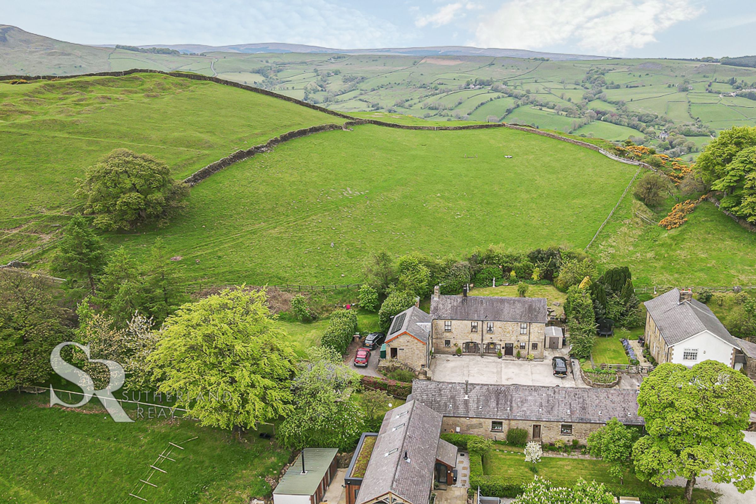
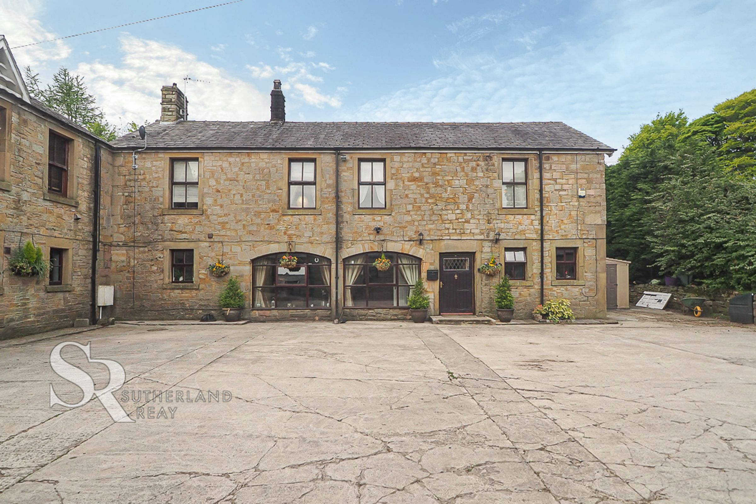
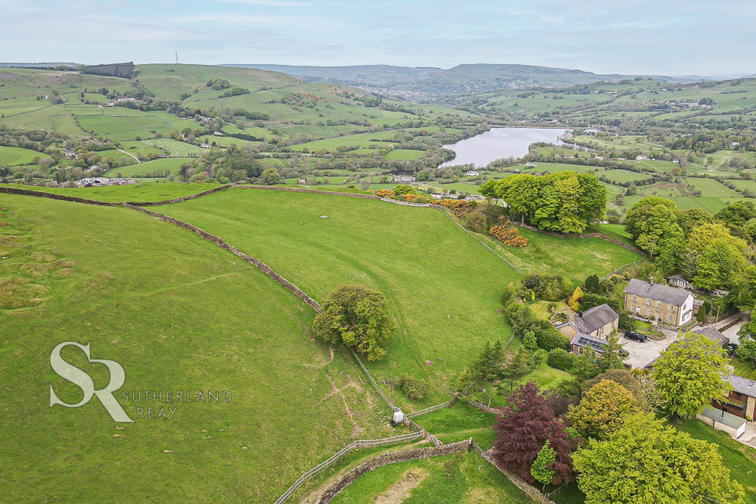
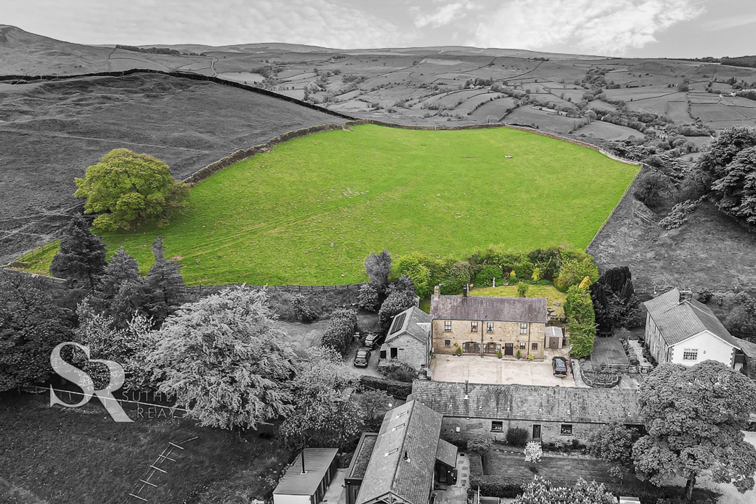
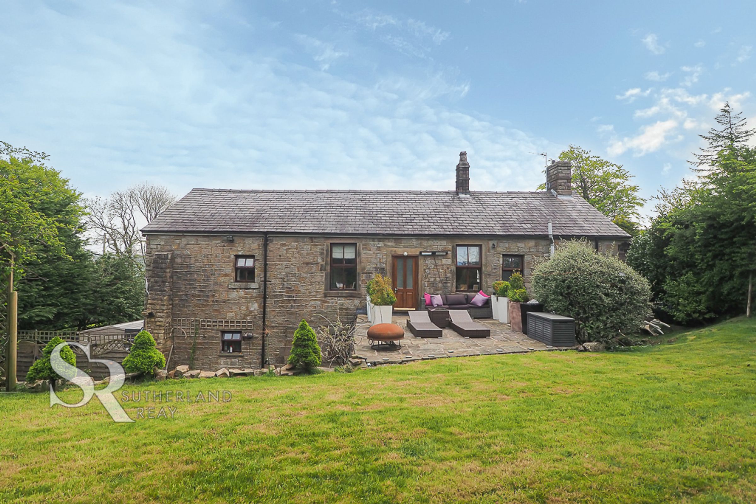
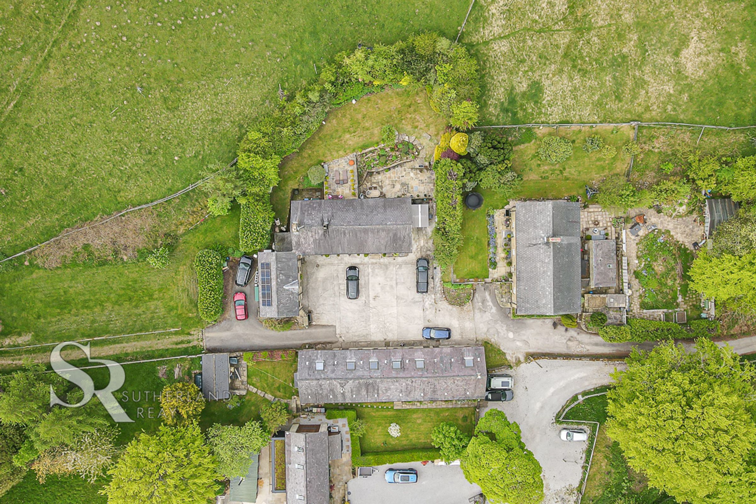
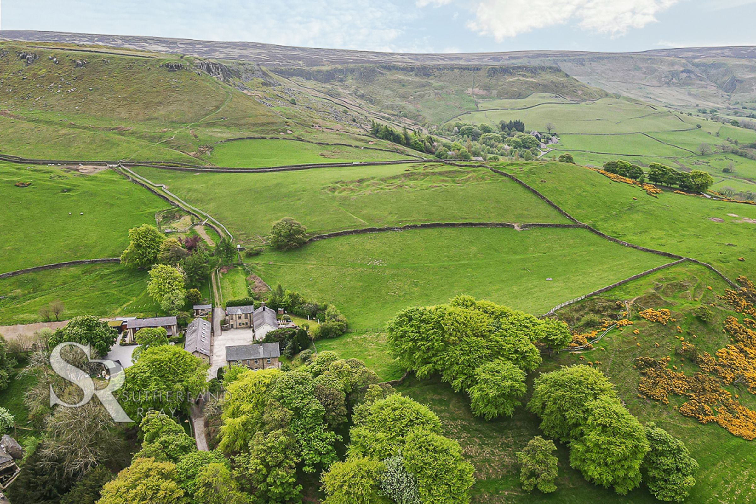
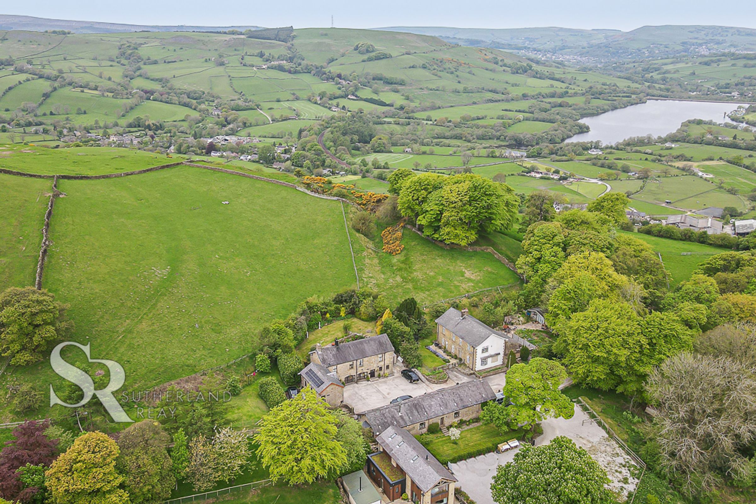
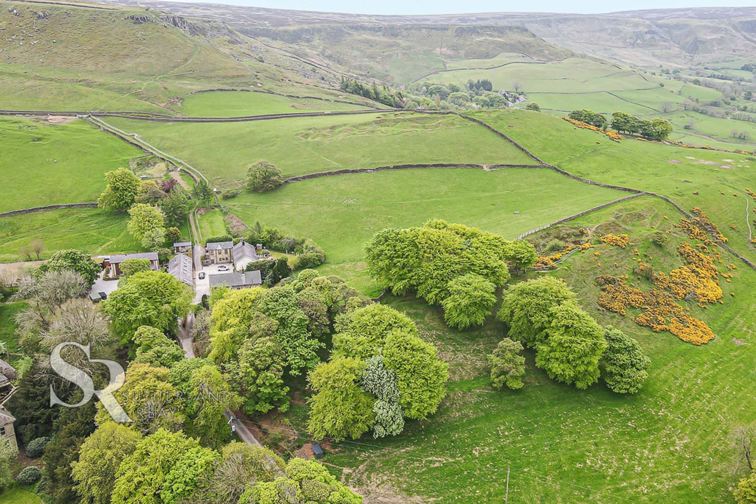
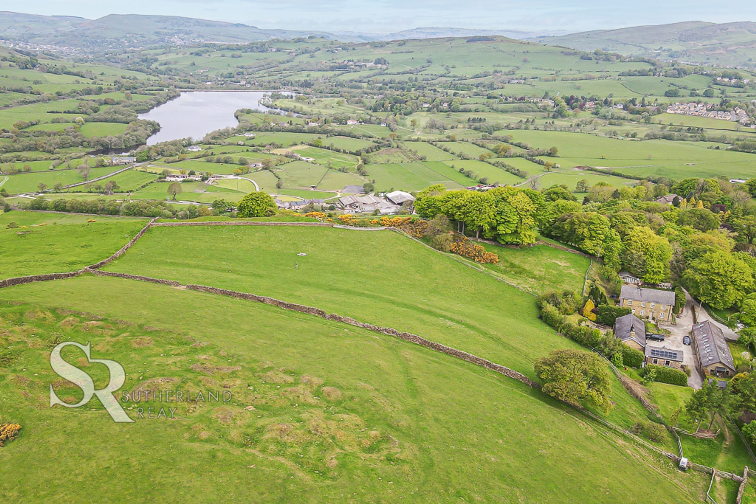
Nestled within a historic hamlet on a secluded lane beneath the dramatic Iron Age Hillfort of Castle Naze, and offering easy access to the excellent amenities of the nearby market town of Chapel-en-le-Frith, "Bolefield House" presents a truly impressive four-bedroom barn conversion. This exceptional property enjoys the tranquillity of a rural setting on the very edge of the Peak District National Park, while also benefiting from superb commuter links. Adding significant appeal is the inclusion of an additional field, extending to approximately 2.65 acres.
This beautifully presented home has been meticulously updated to an exacting standard, seamlessly blending contemporary living with a wealth of original character. One unique feature is its natural spring water supply.
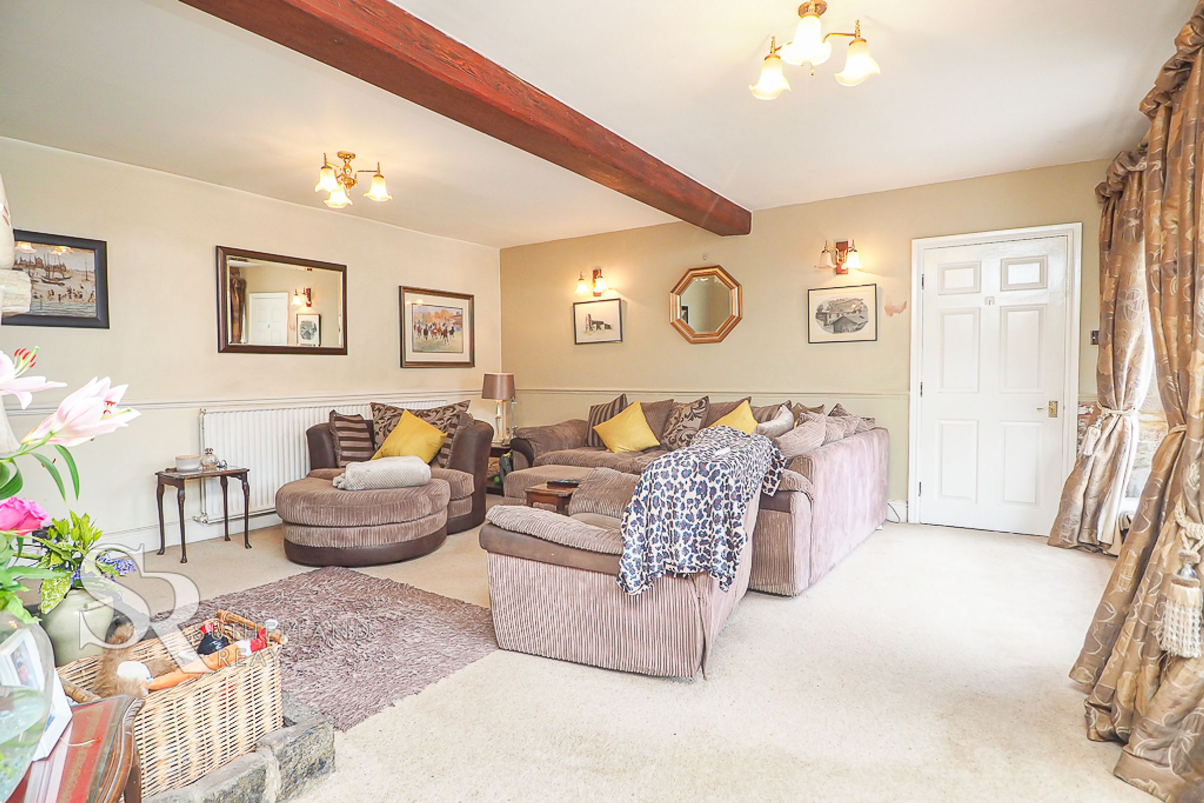
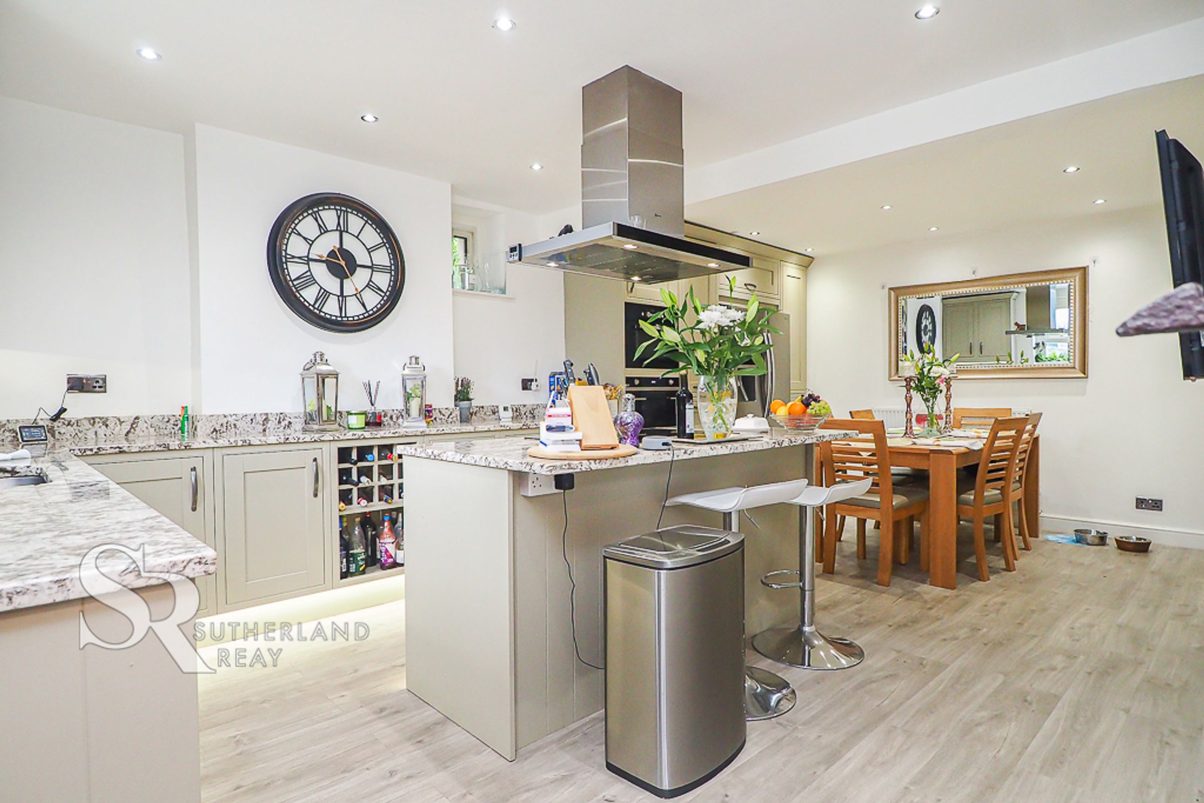
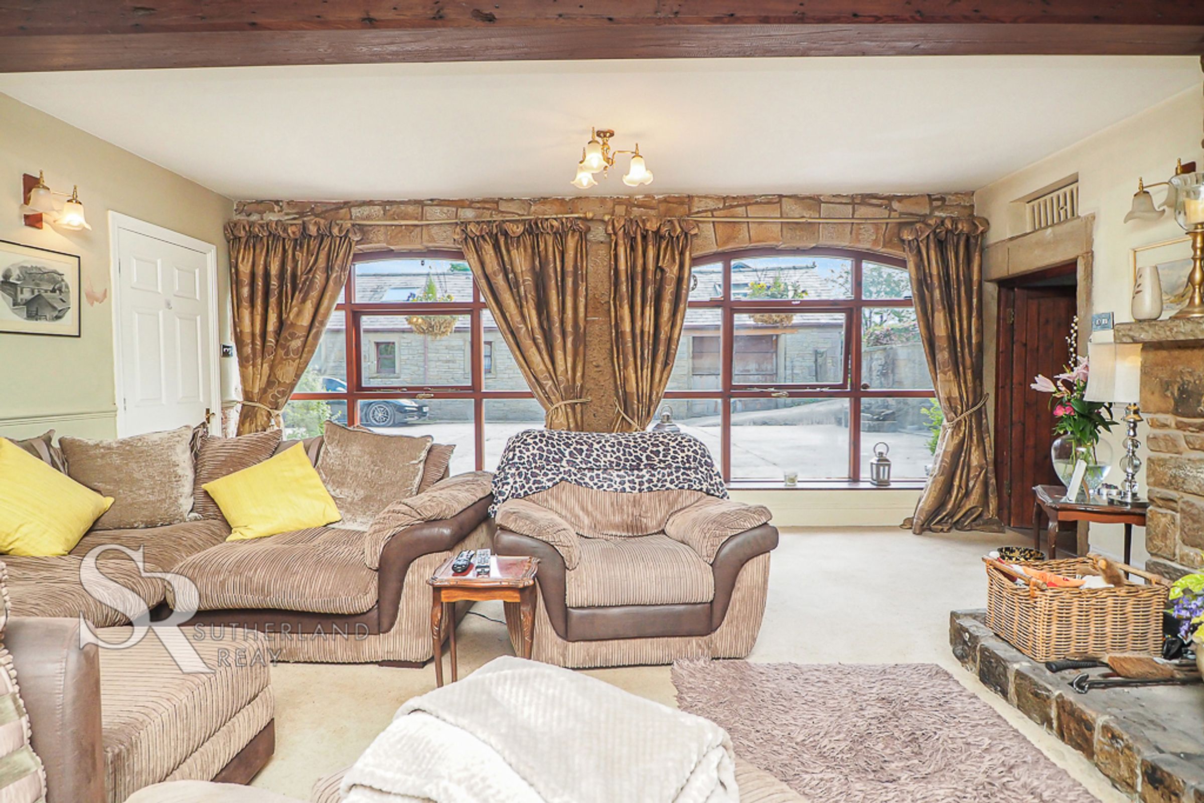
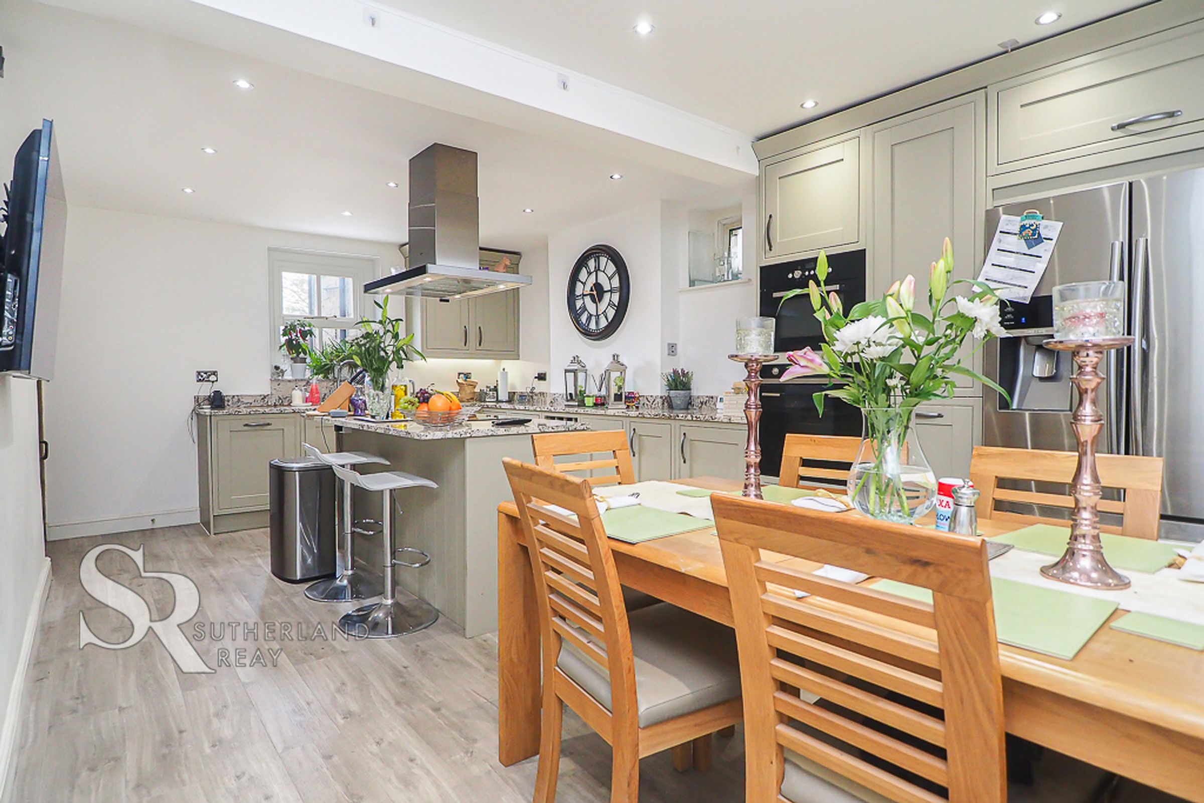
Spanning three floors, the generously proportioned accommodation comprises: a welcoming entrance hall with stairs ascending to the first floor, a charming living room featuring a multi-fuel stove – perfect for cosy evenings, a recently installed bespoke kitchen boasting high-quality fixtures and fittings, a separate formal dining room, a practical utility room, and a convenient downstairs WC.
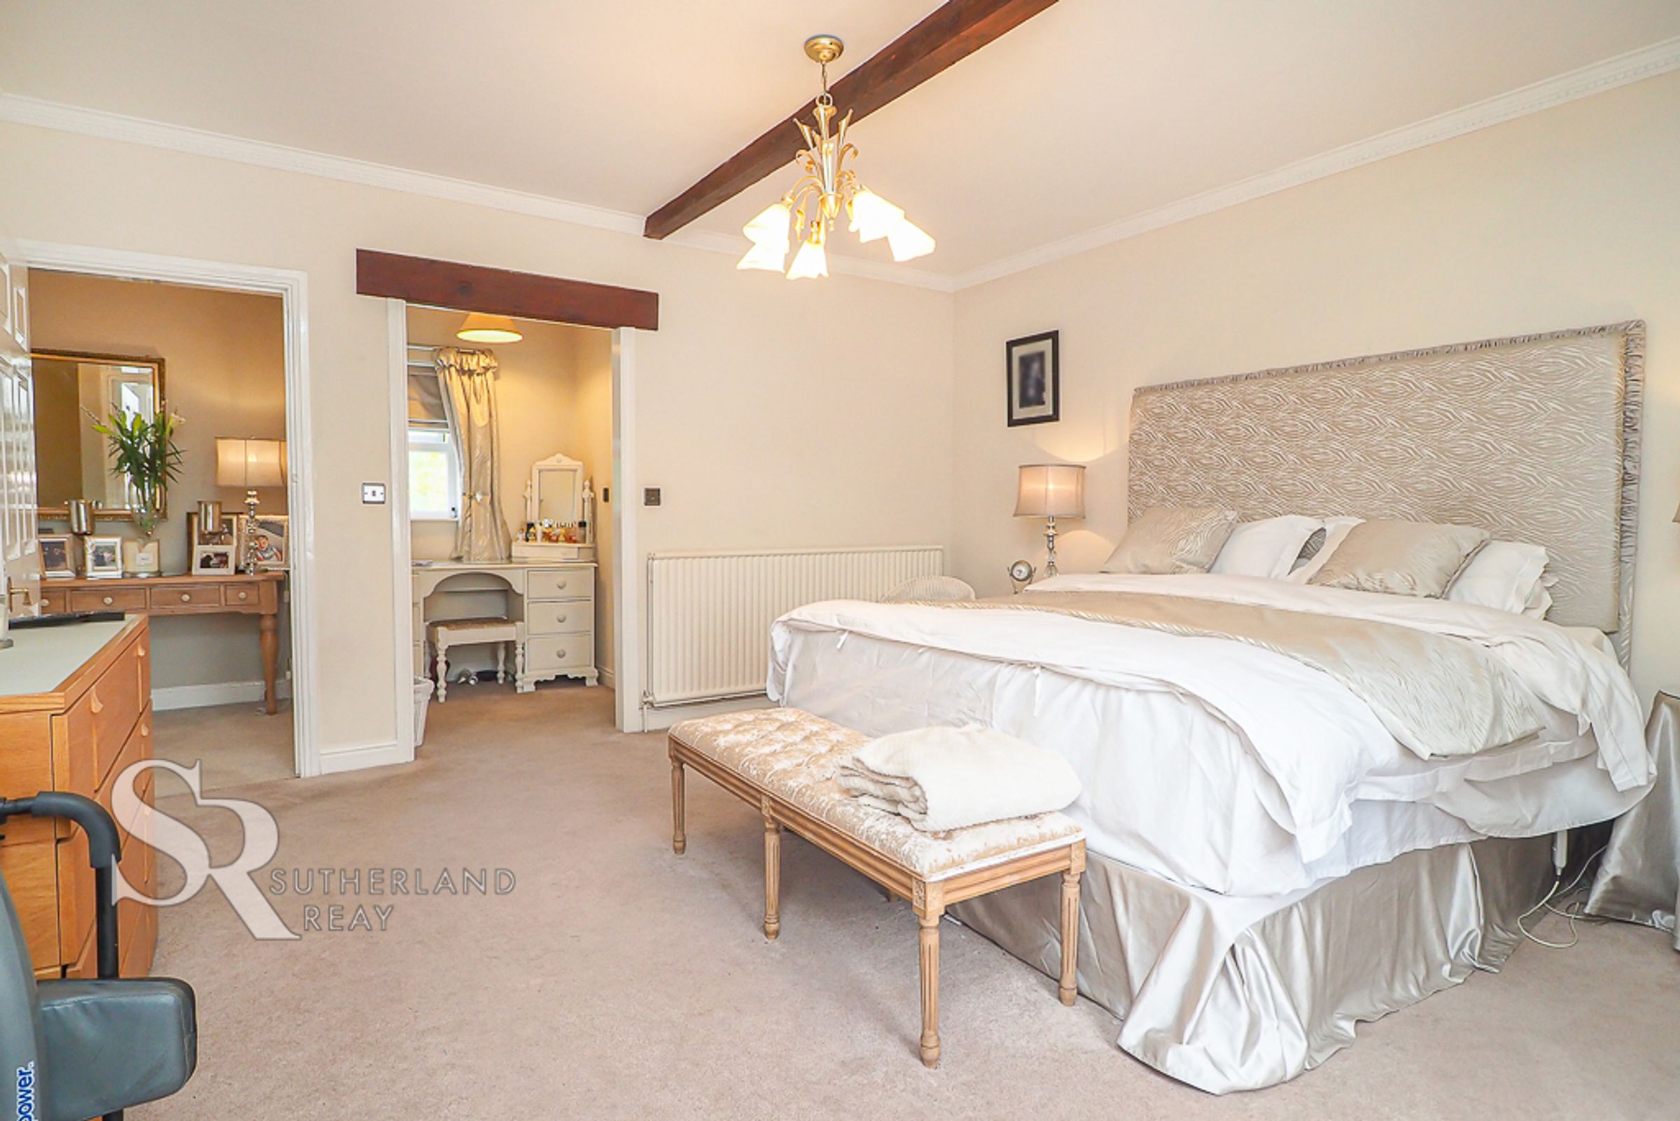
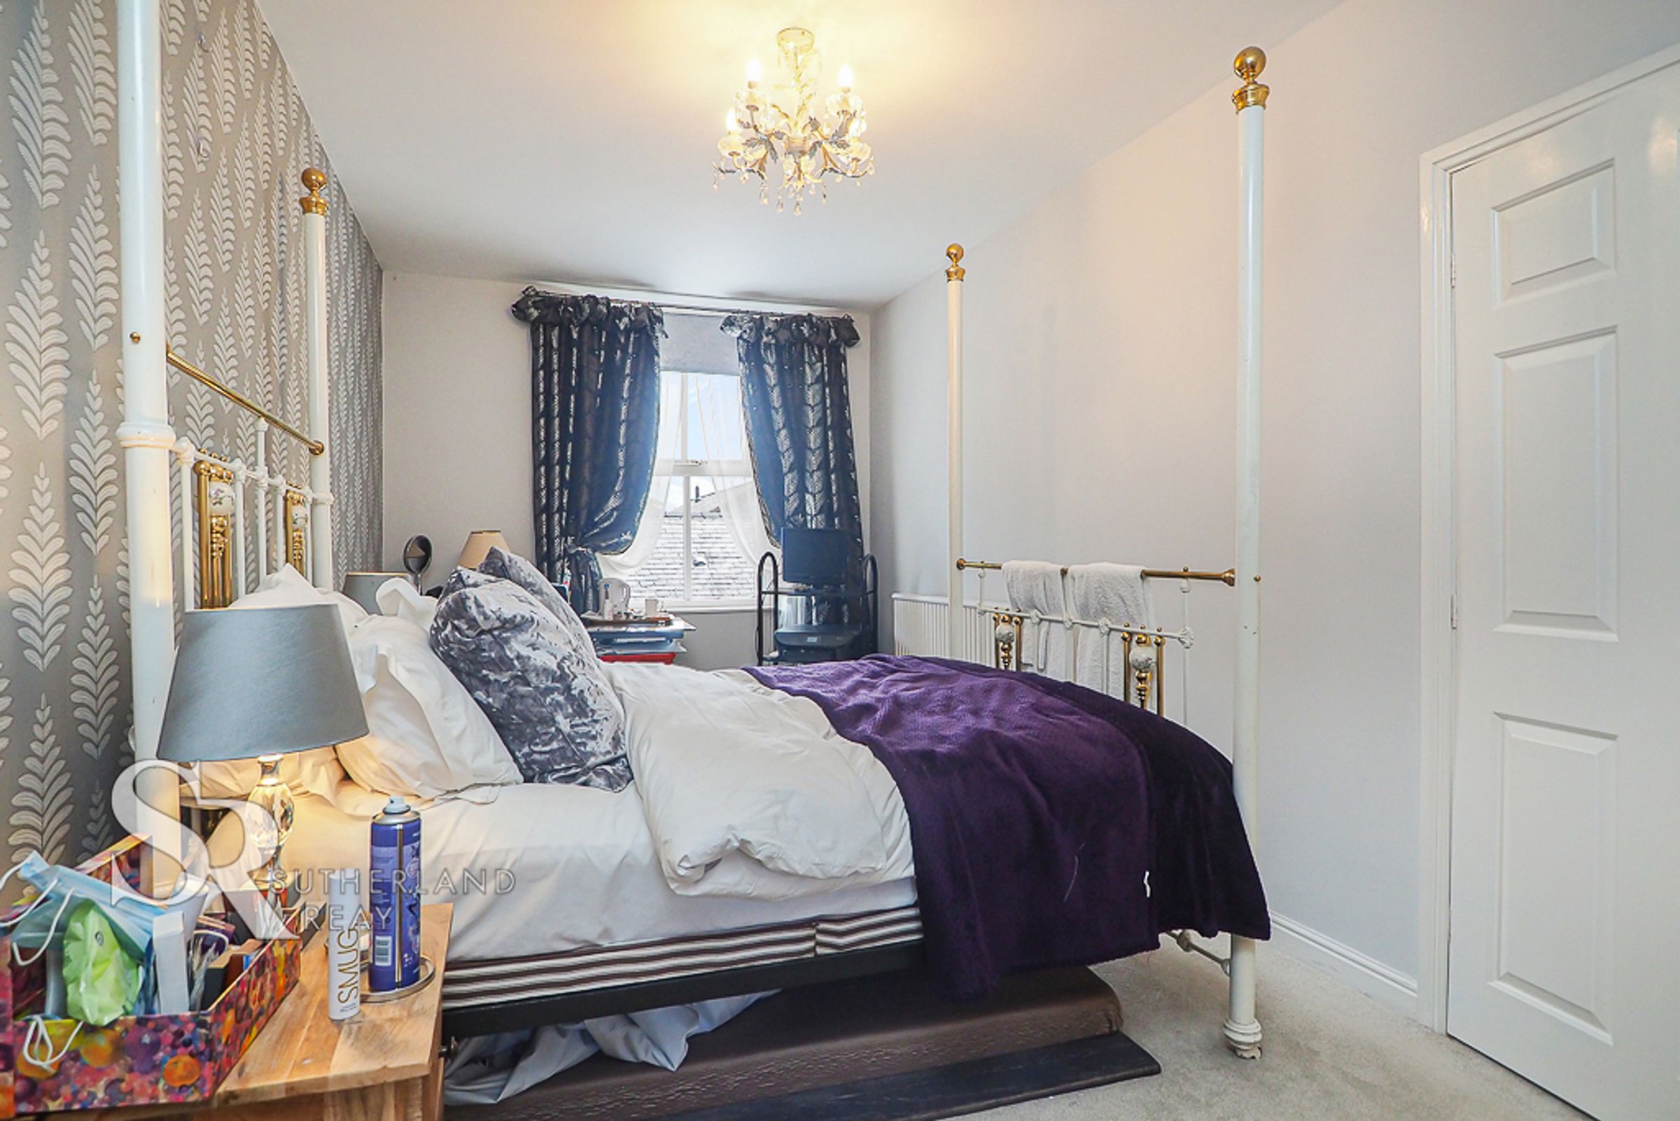
The first floor landing leads to a double bedroom complete with a dressing room and en-suite bathroom, three further well-proportioned double bedrooms, and a stunning family bathroom. Ascending again, the second floor reveals a substantial loft room, offering flexible usage potential.
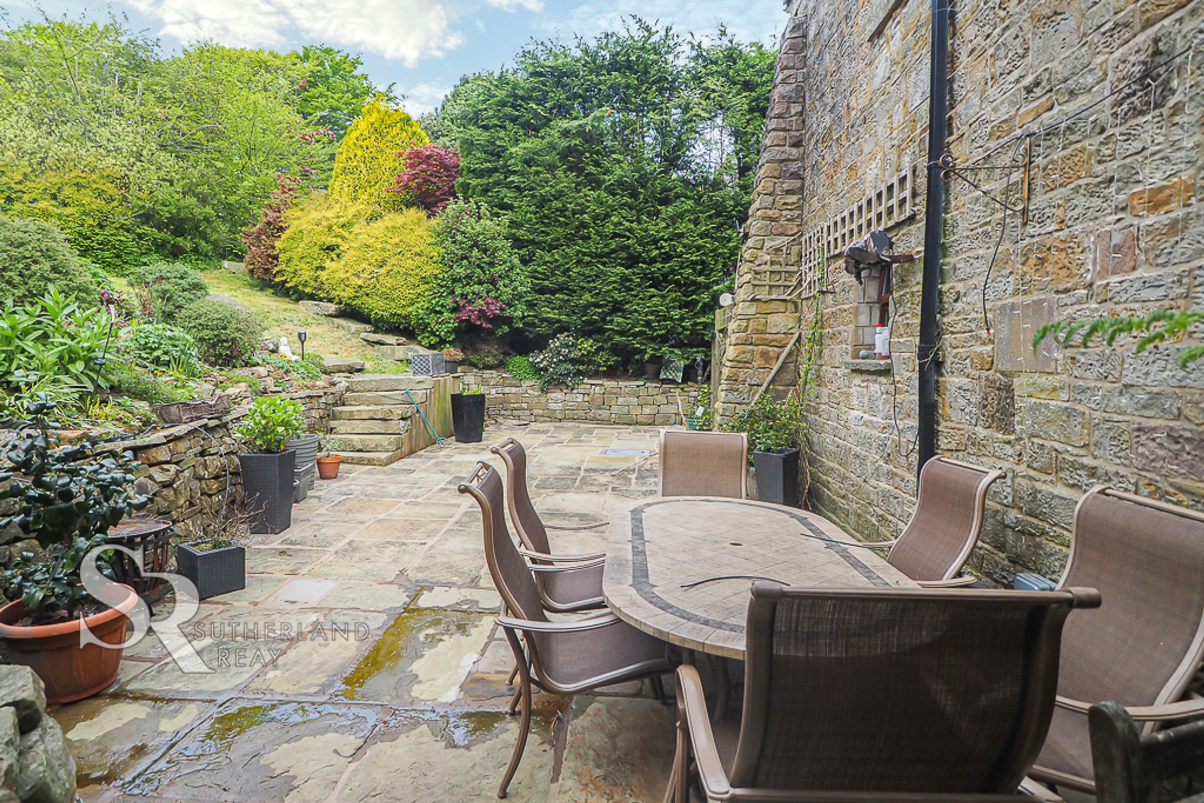
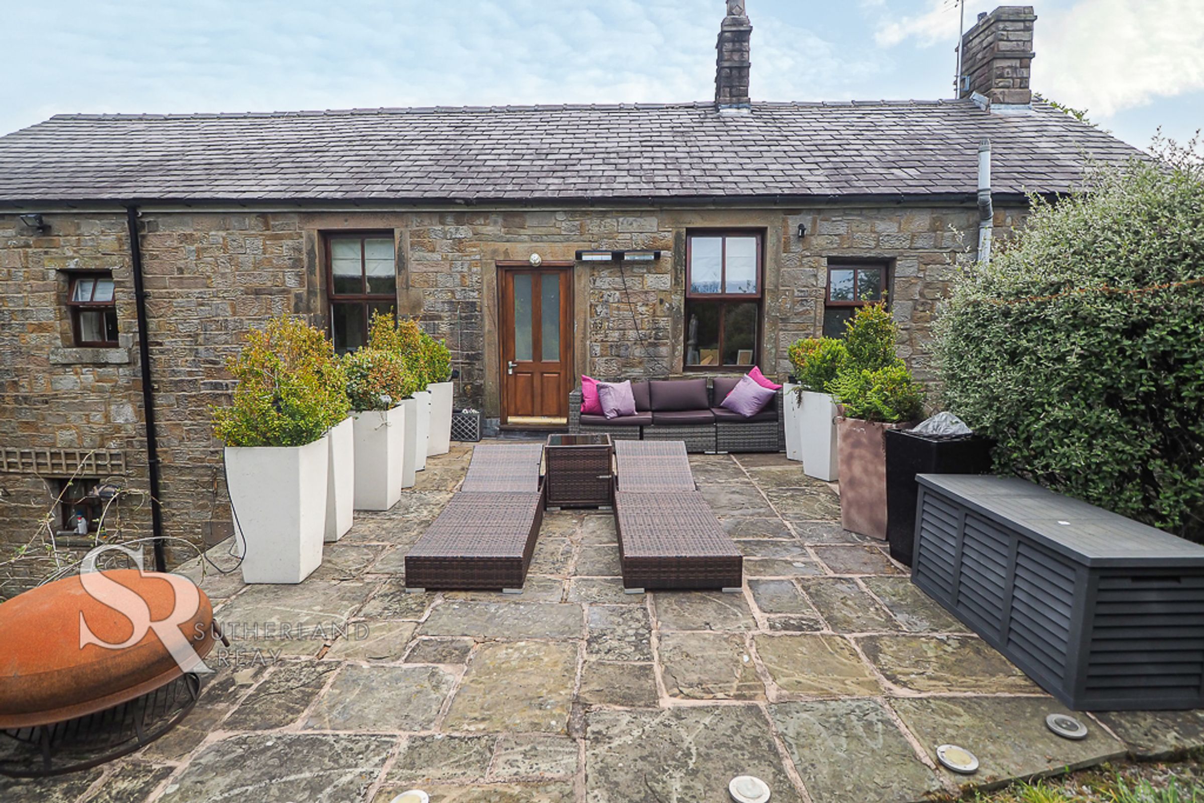
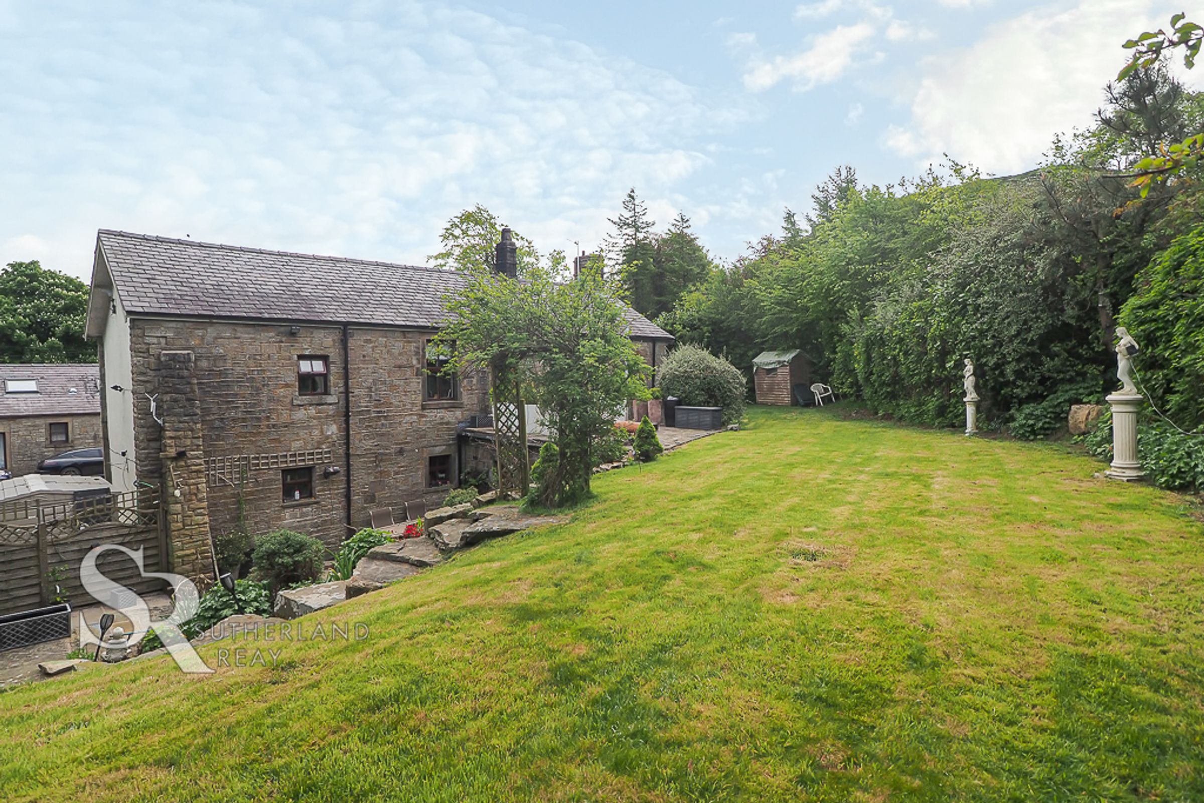
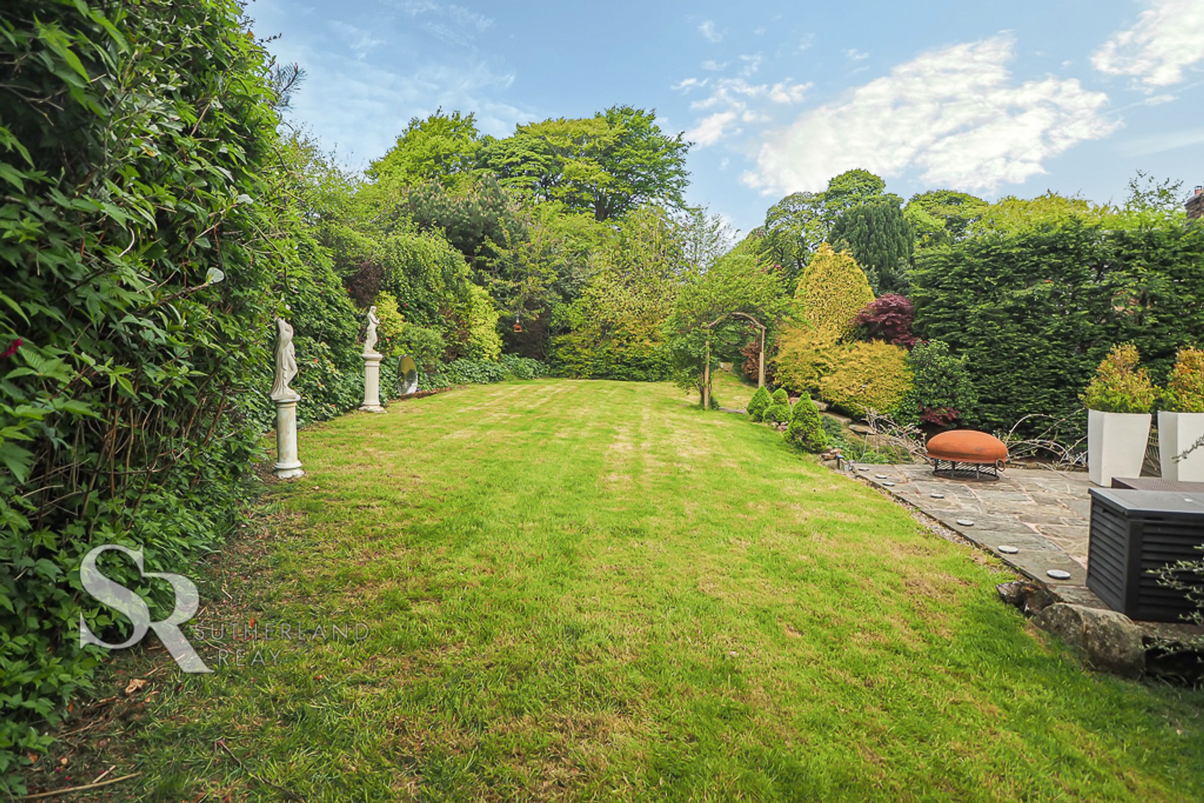
Externally, the property boasts a courtyard providing ample parking for several vehicles to the front. The rear of the house features a beautifully landscaped and private garden, enveloped by mature trees and shrubs, creating a peaceful oasis. Two delightful patio areas offer ideal spaces for outdoor relaxation and entertaining. This remarkable home, with the added benefit of land, is perfectly positioned to enjoy both the serenity of its rural environment and the convenience of nearby amenities, all within easy reach of fantastic countryside.
Key details
Broadband: up to 11mbps
Parking: Driveway
2390ft2 floor area
20183ft2 plot size
Freehold
Council tax band E
Additional information
- Energy efficiency (current)
- E (45)
- Energy efficiency (potential)
- B (84)
- Environmental impact (current)
- F (38)
- Environmental impact (potential)
- C (76)
- Is in a conservation area
- No
- Is a listed property
- No
- Construction materials
- Not specified


Near the property
Rooms and dimensions
Hall
Timber door to the front elevation, timber framed double glazed window to the rear elevation, and stairs to the first floor.
Living Room
17' 11" x 17' 1" (5.46m x 5.21m)
Timber framed double glazed feature arched windows to the front elevation, feature stone inset fireplace housing a multi fuel stove, original timber ceiling beam, and a radiator.
Kitchen
20' 10" x 12' 2" (6.36m x 3.70m)
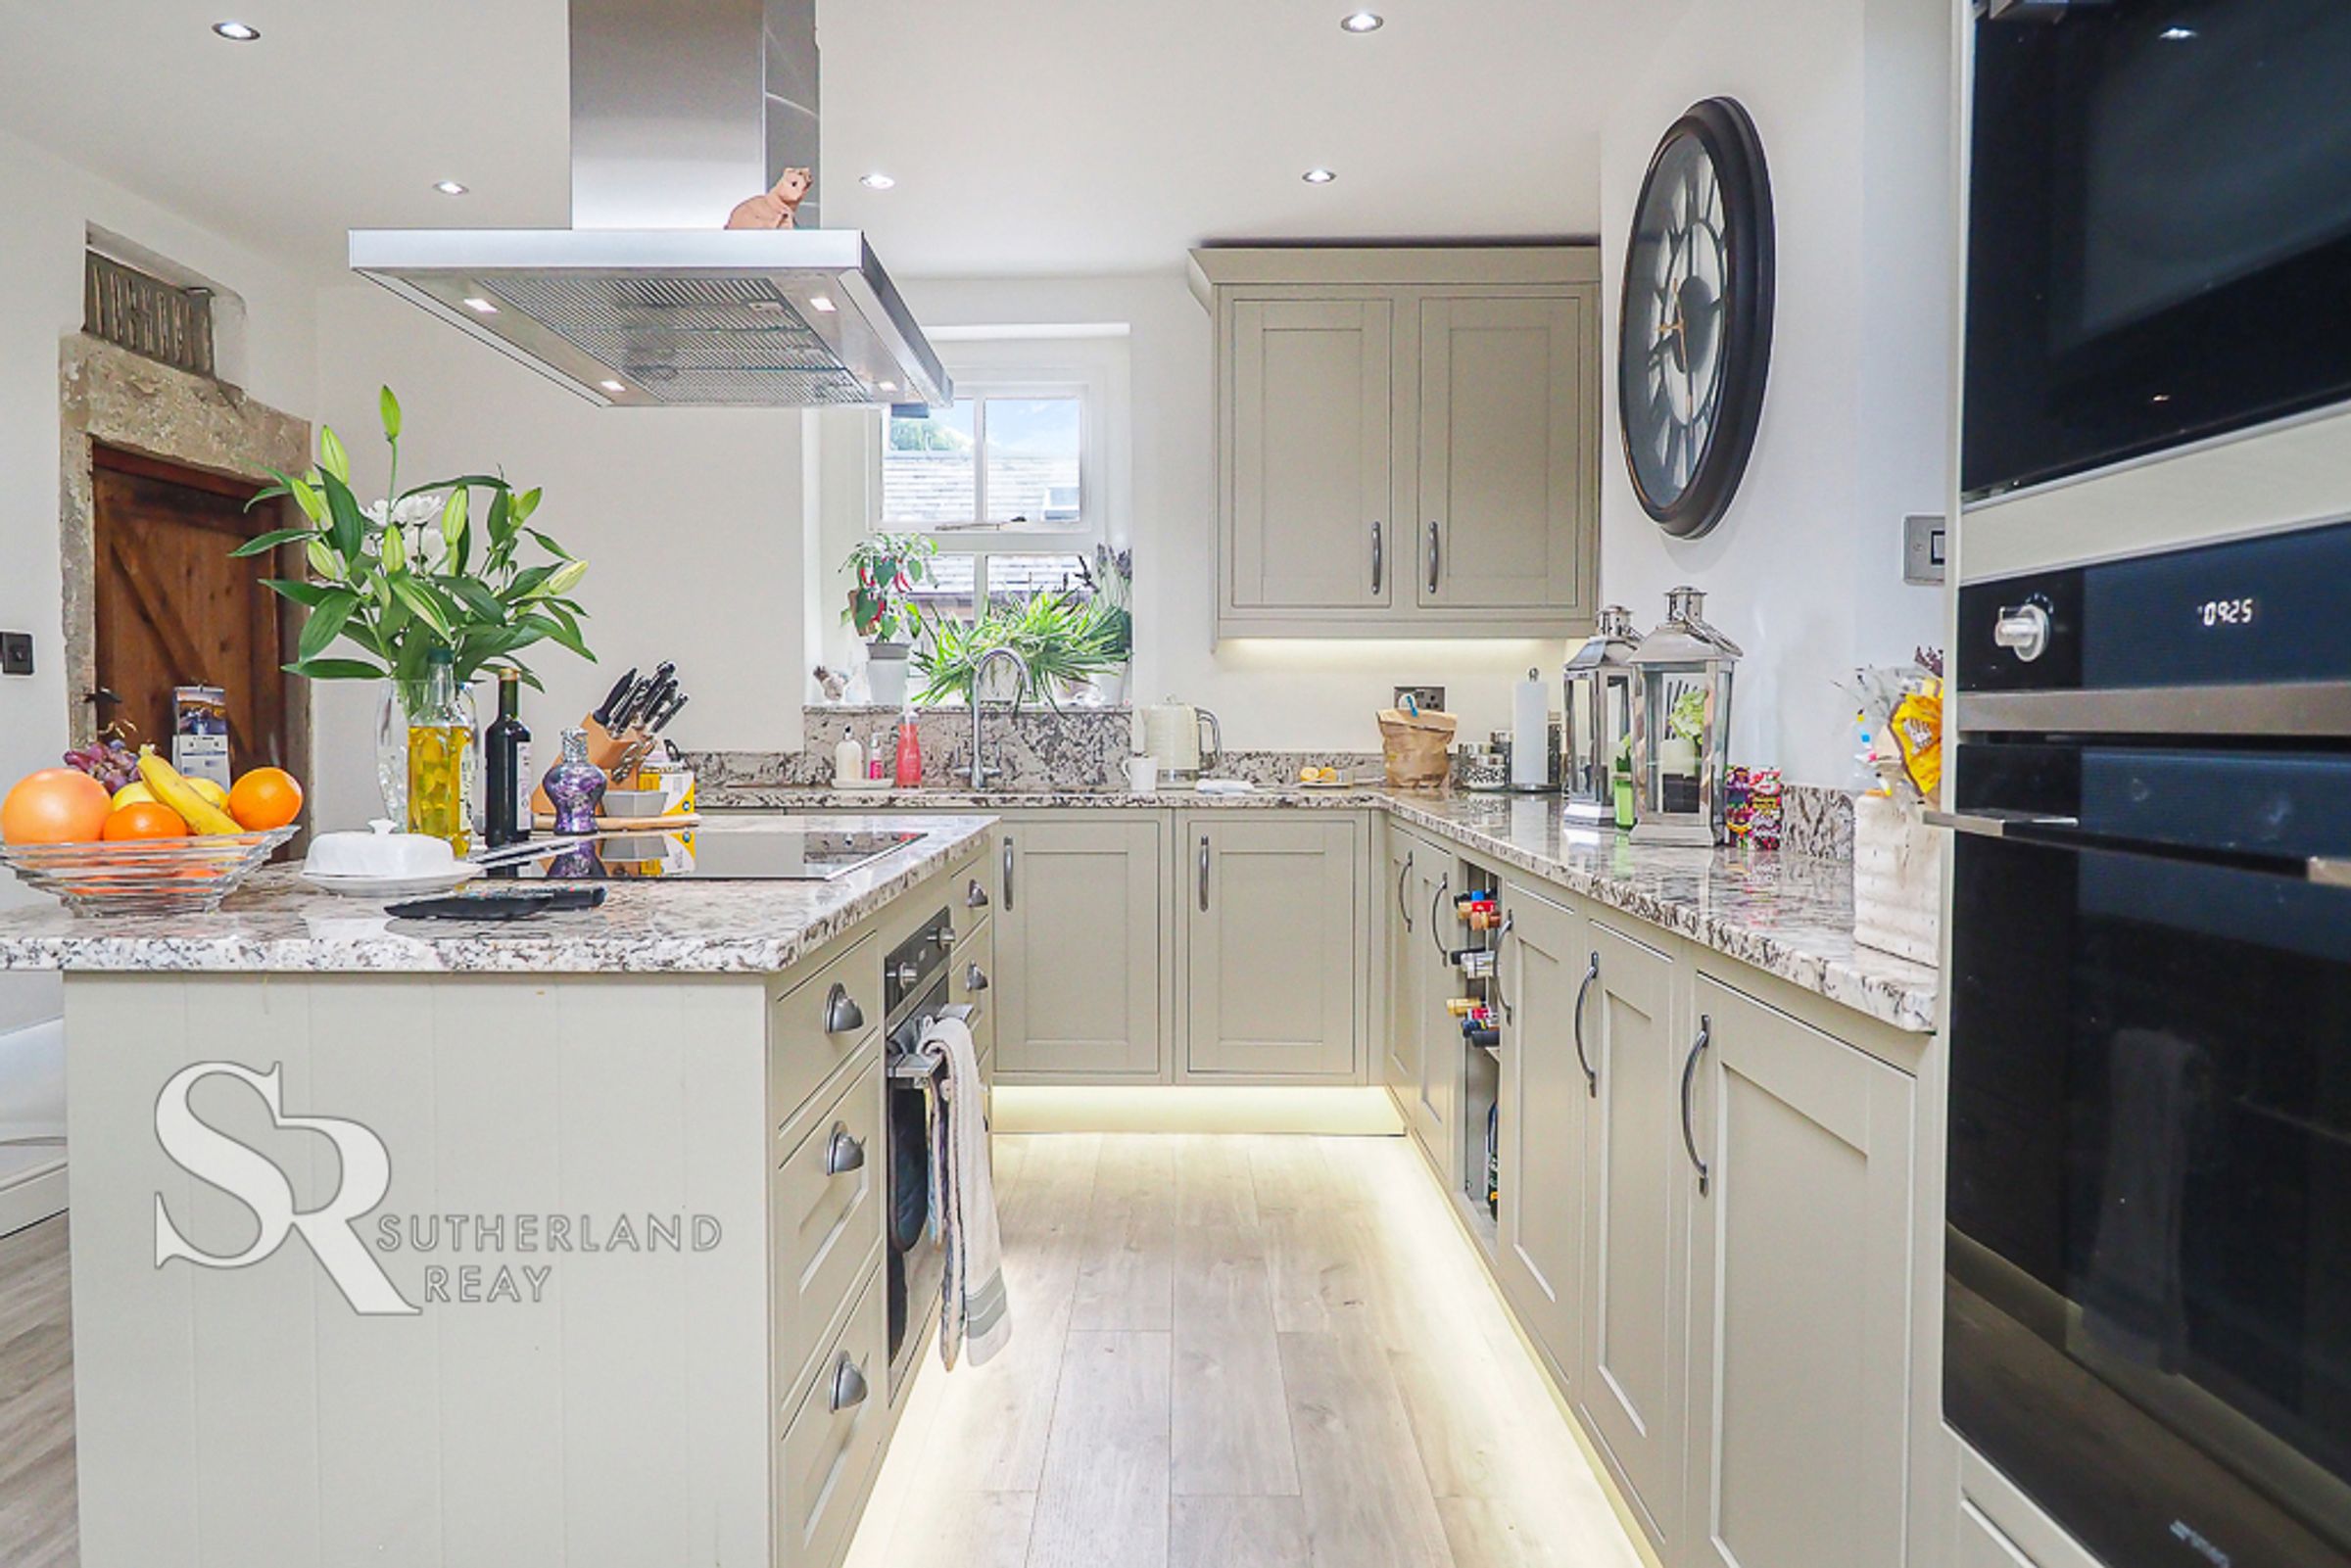
Timber framed double glazed windows to the front elevation, bespoke fitted Shaker style kitchen units to the base and eye level, granite work surfaces and upstands, central kitchen island housing an induction hob with a stainless steel extractor fan over, stainless steel undermounted sink with a chrome mixer tap over, integral double oven and grill, integral dishwasher, wine rack, space for an American style fridge/freezer, downlighters, radiator, and wood effect flooring. Space for a dining room table and chairs.
Dining Room
15' 5" x 11' 7" (4.70m x 3.54m)
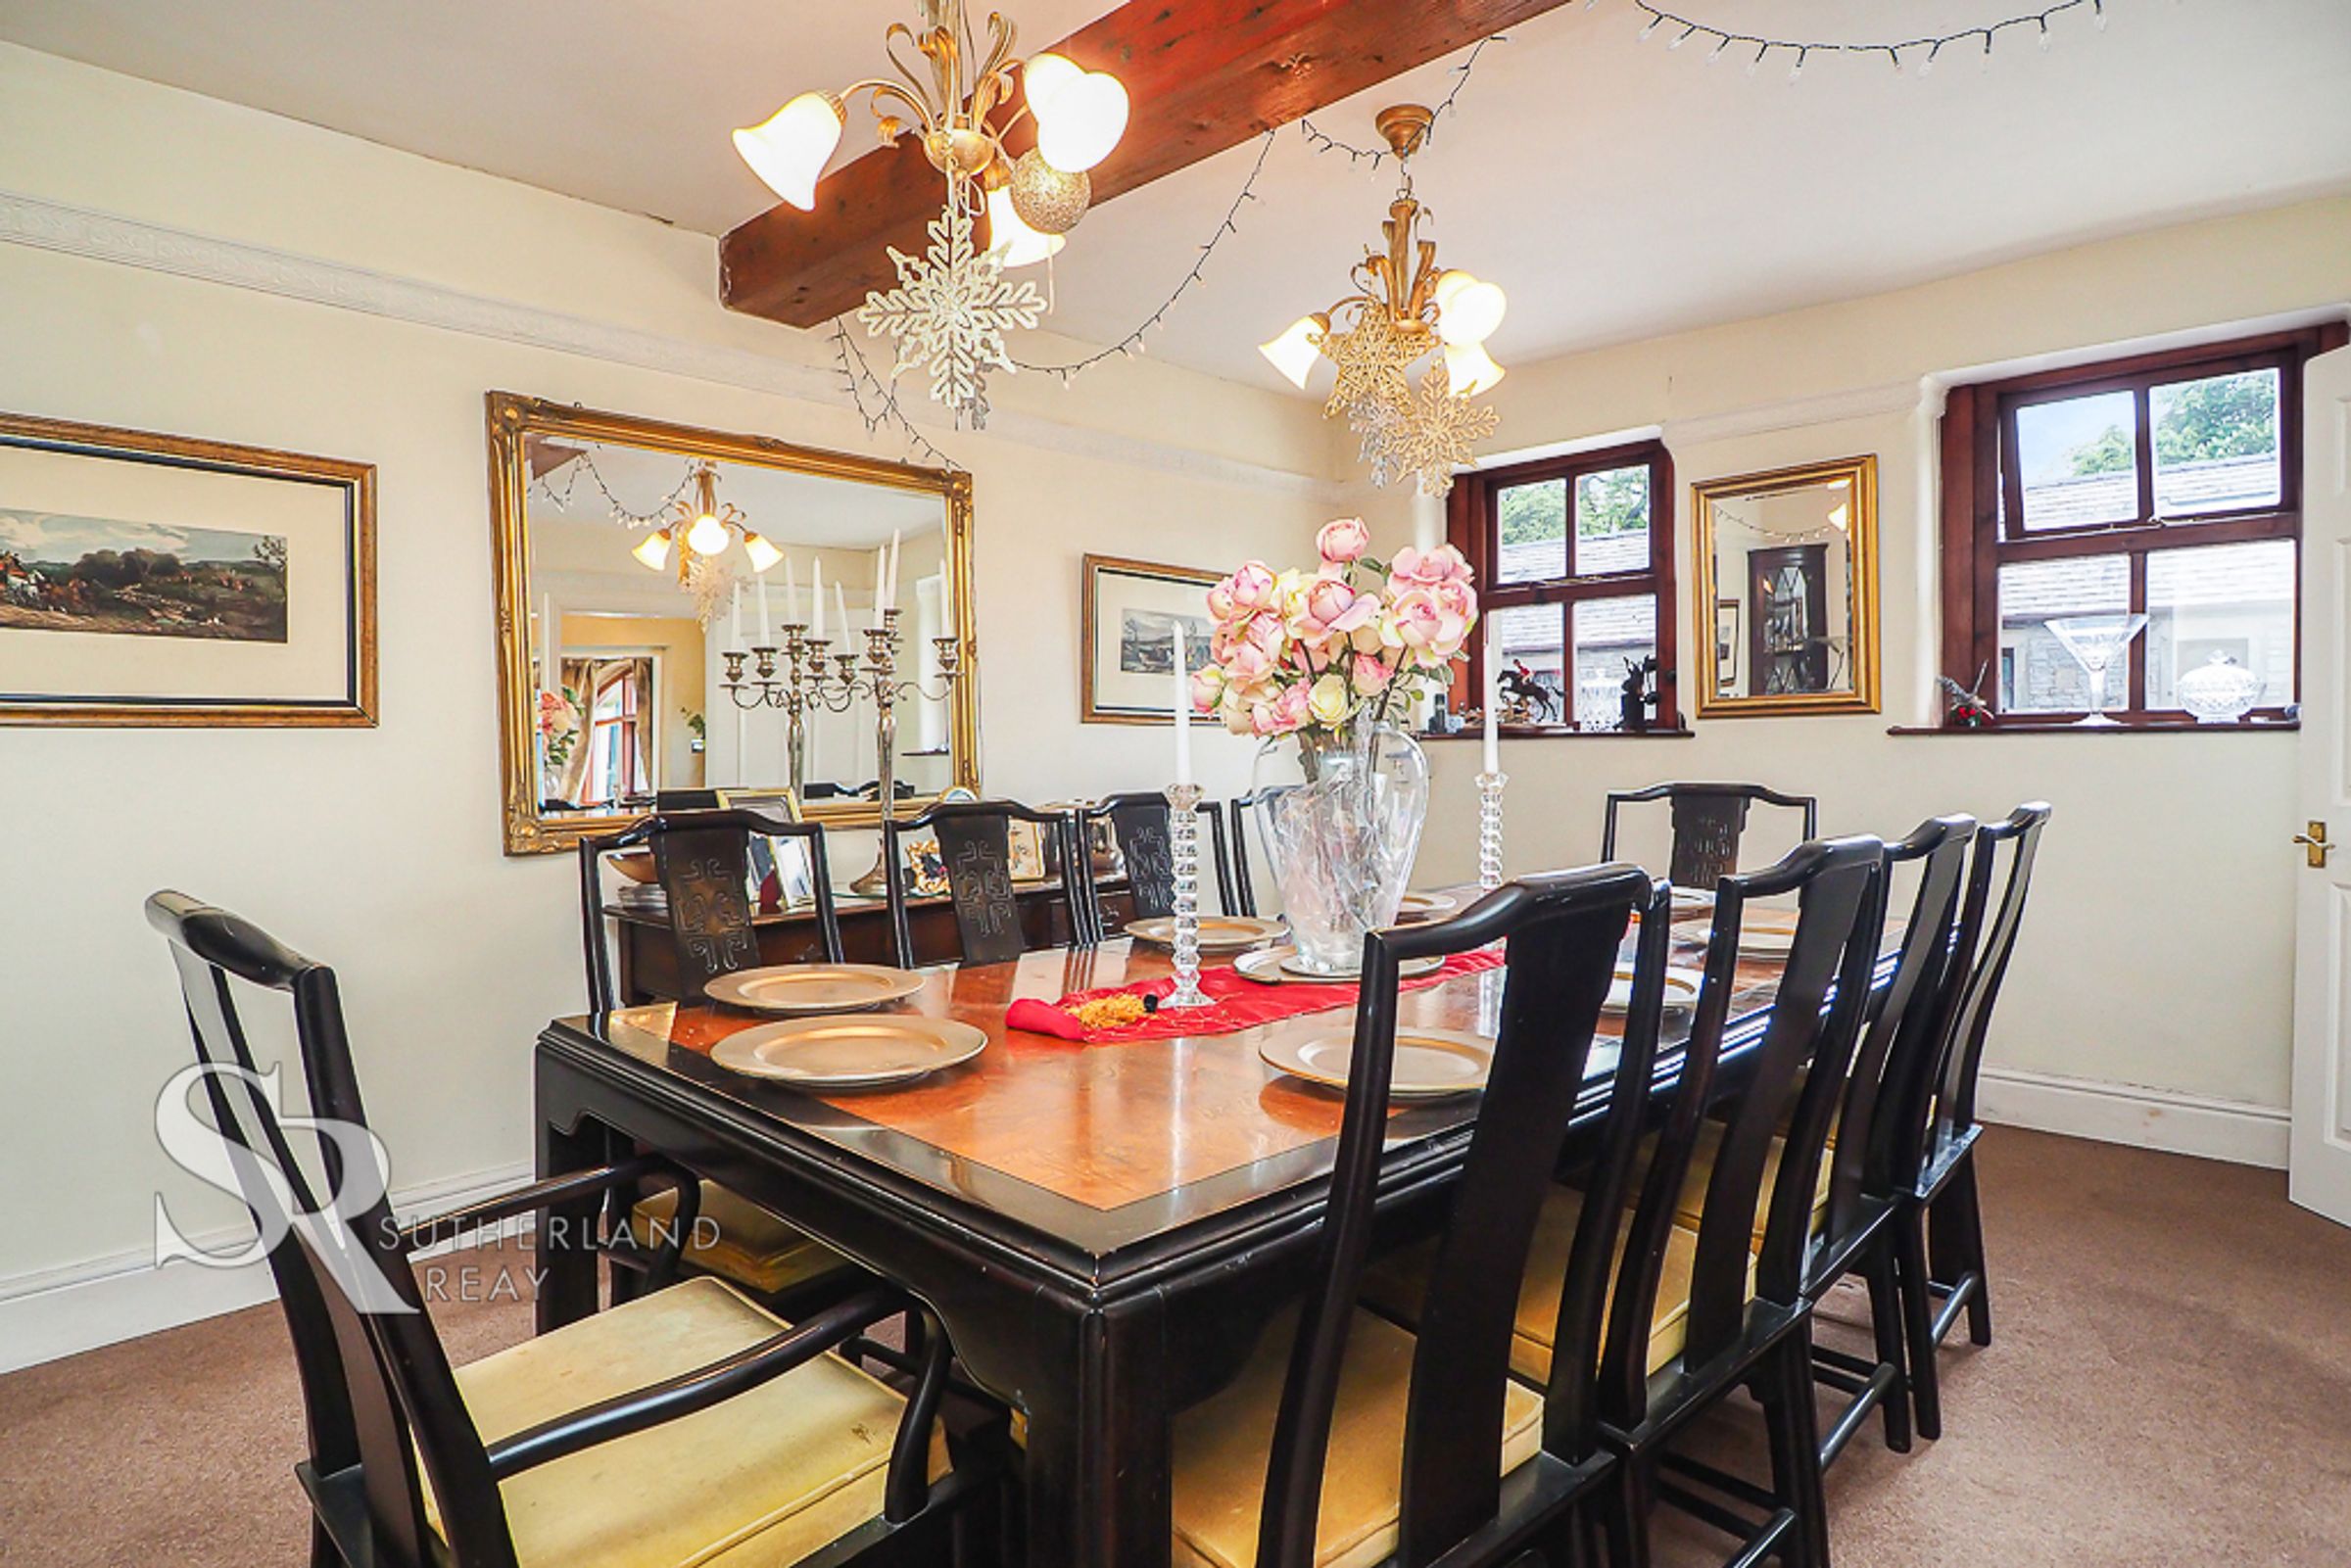
Timber framed double glazed windows to the front elevation, and a radiator.
Utility Room
Timber doors to the side elevation, fitted units to the base and eye level, stainless steel and drainer with a chrome mixer tap over, plumbing for a washing machine, radiator, and wood effect flooring
WC
Timber framed double glaze window to rear elevation, WC with push flush, pedestal wash basin with chrome taps over, radiator, built-in cupboard, and wooden flooring .
Landing
Timber door to the rear elevation, timber framed double glaze windows to the rear elevation, and a radiator.
Bedroom One
15' 5" x 14' 6" (4.69m x 4.41m)
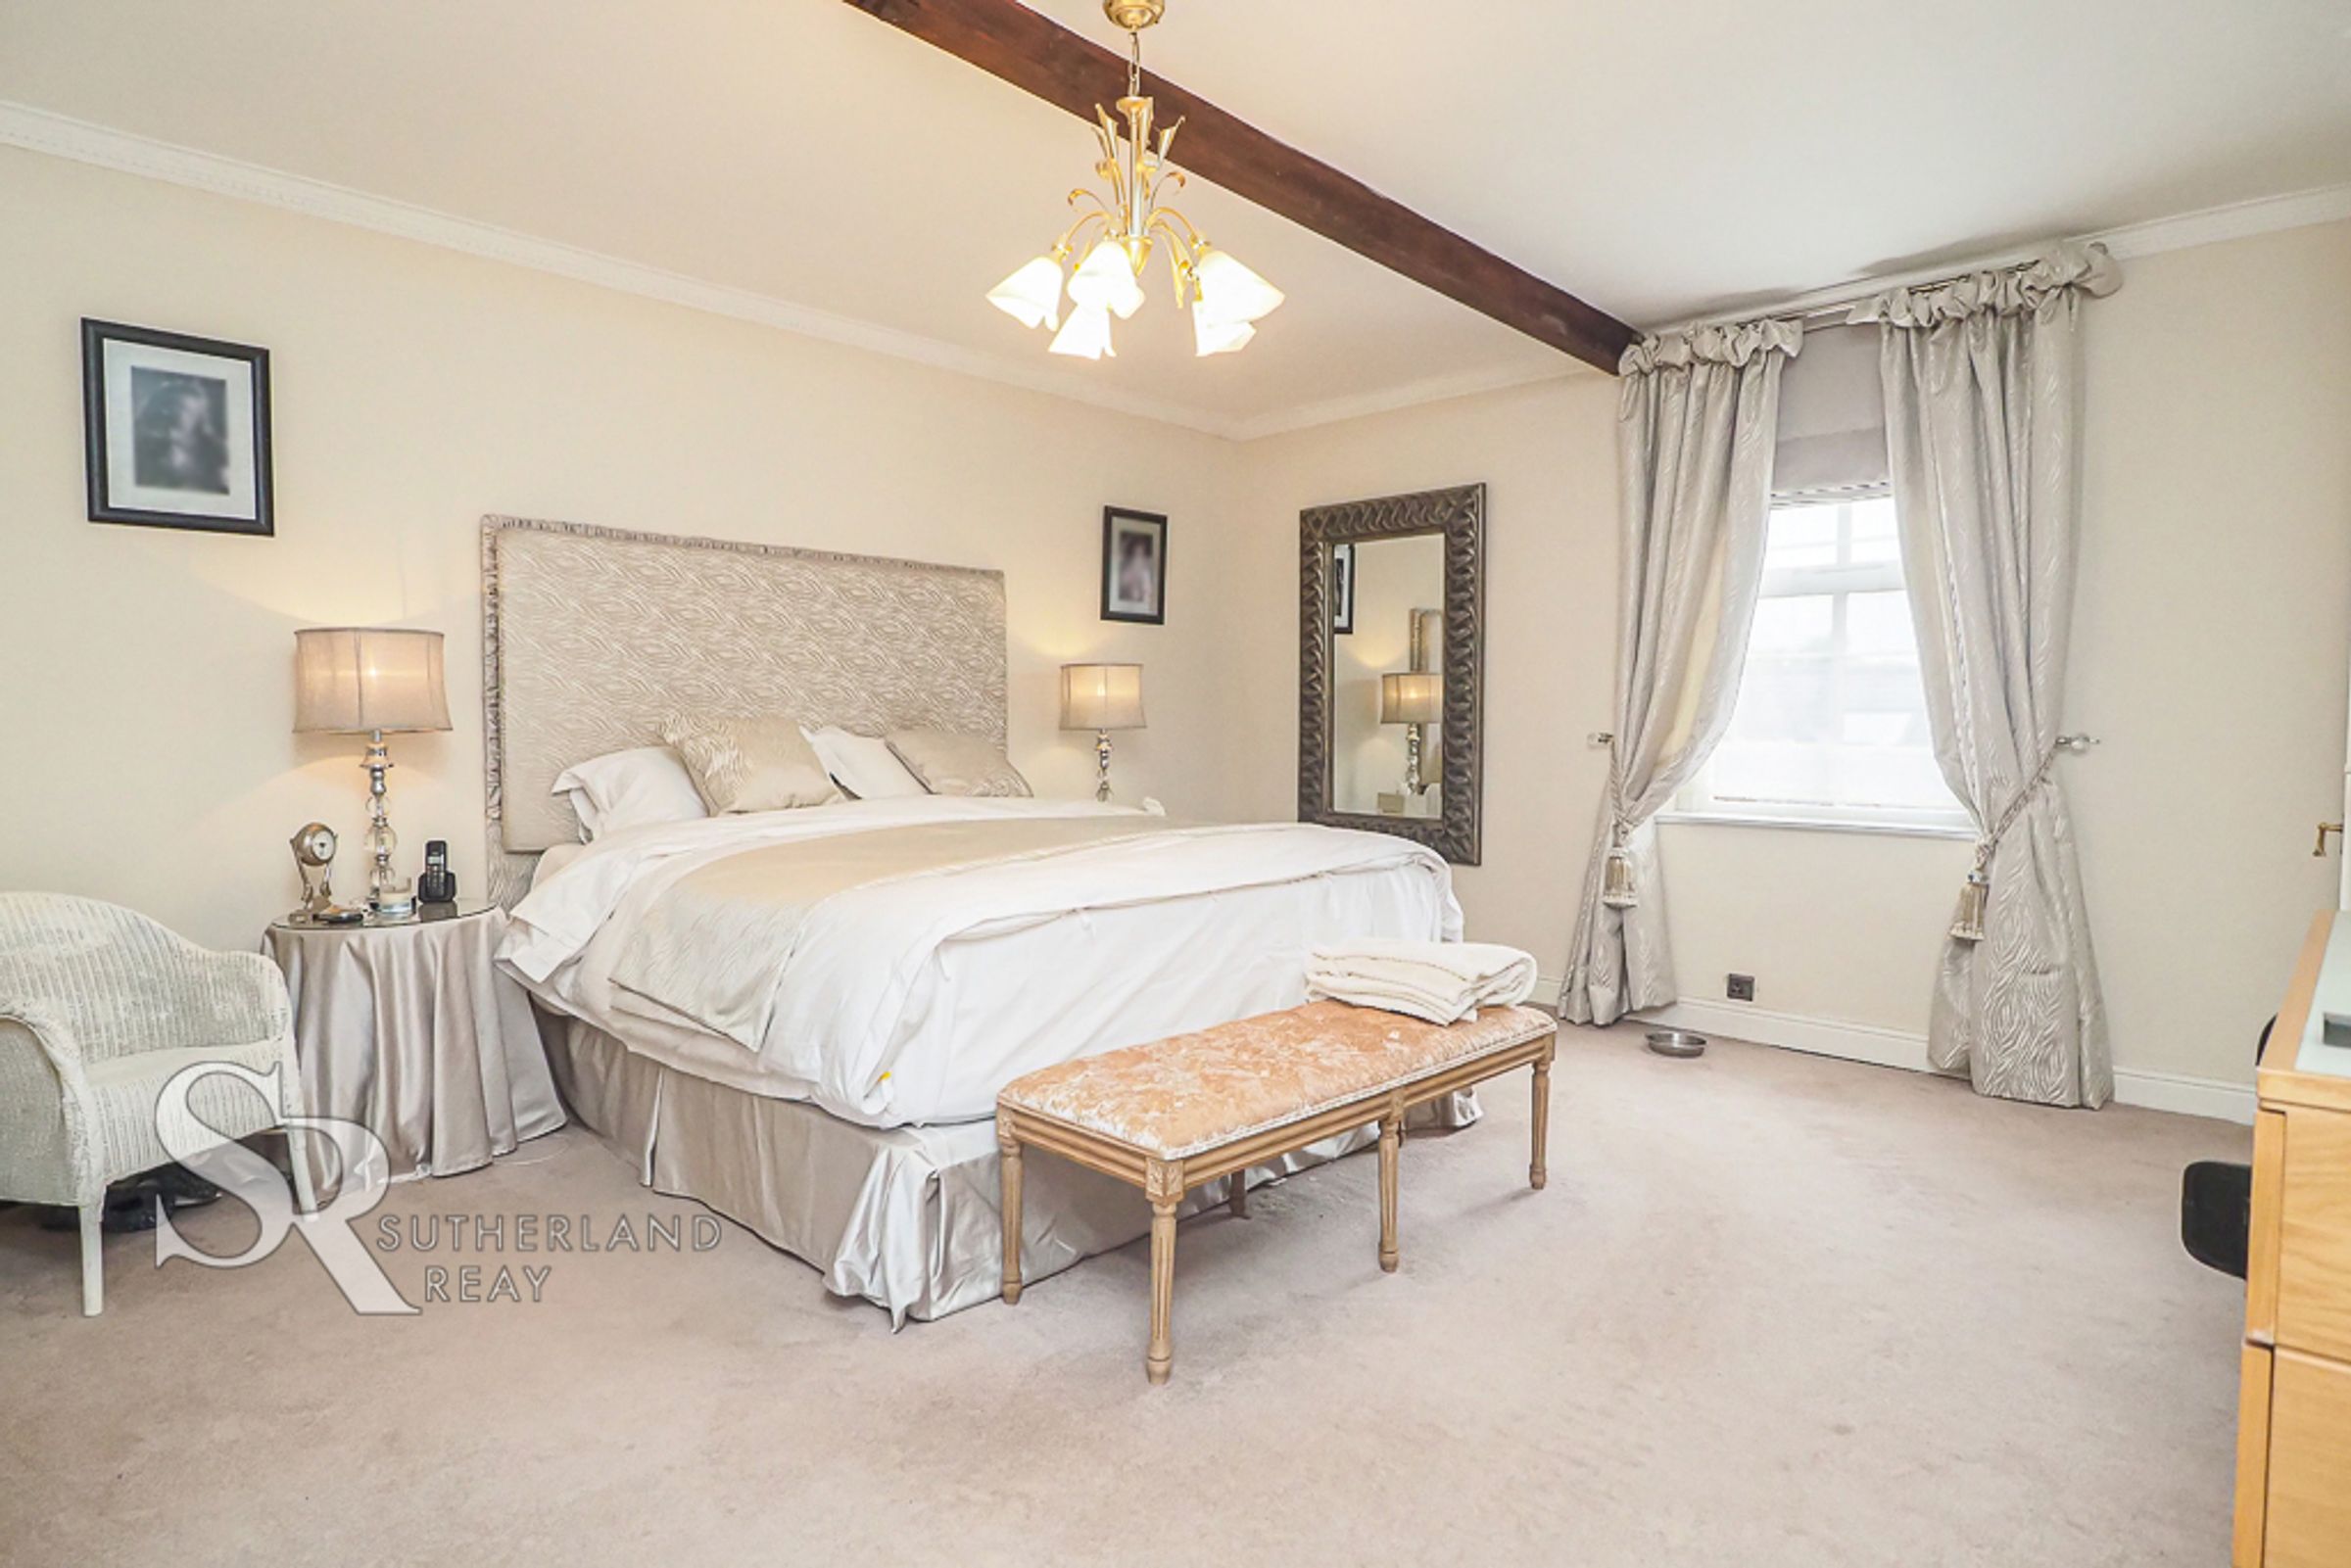
Timber framed double glazed window to front elevation, original timber ceiling beam, radiator, and stairs to the second floor.
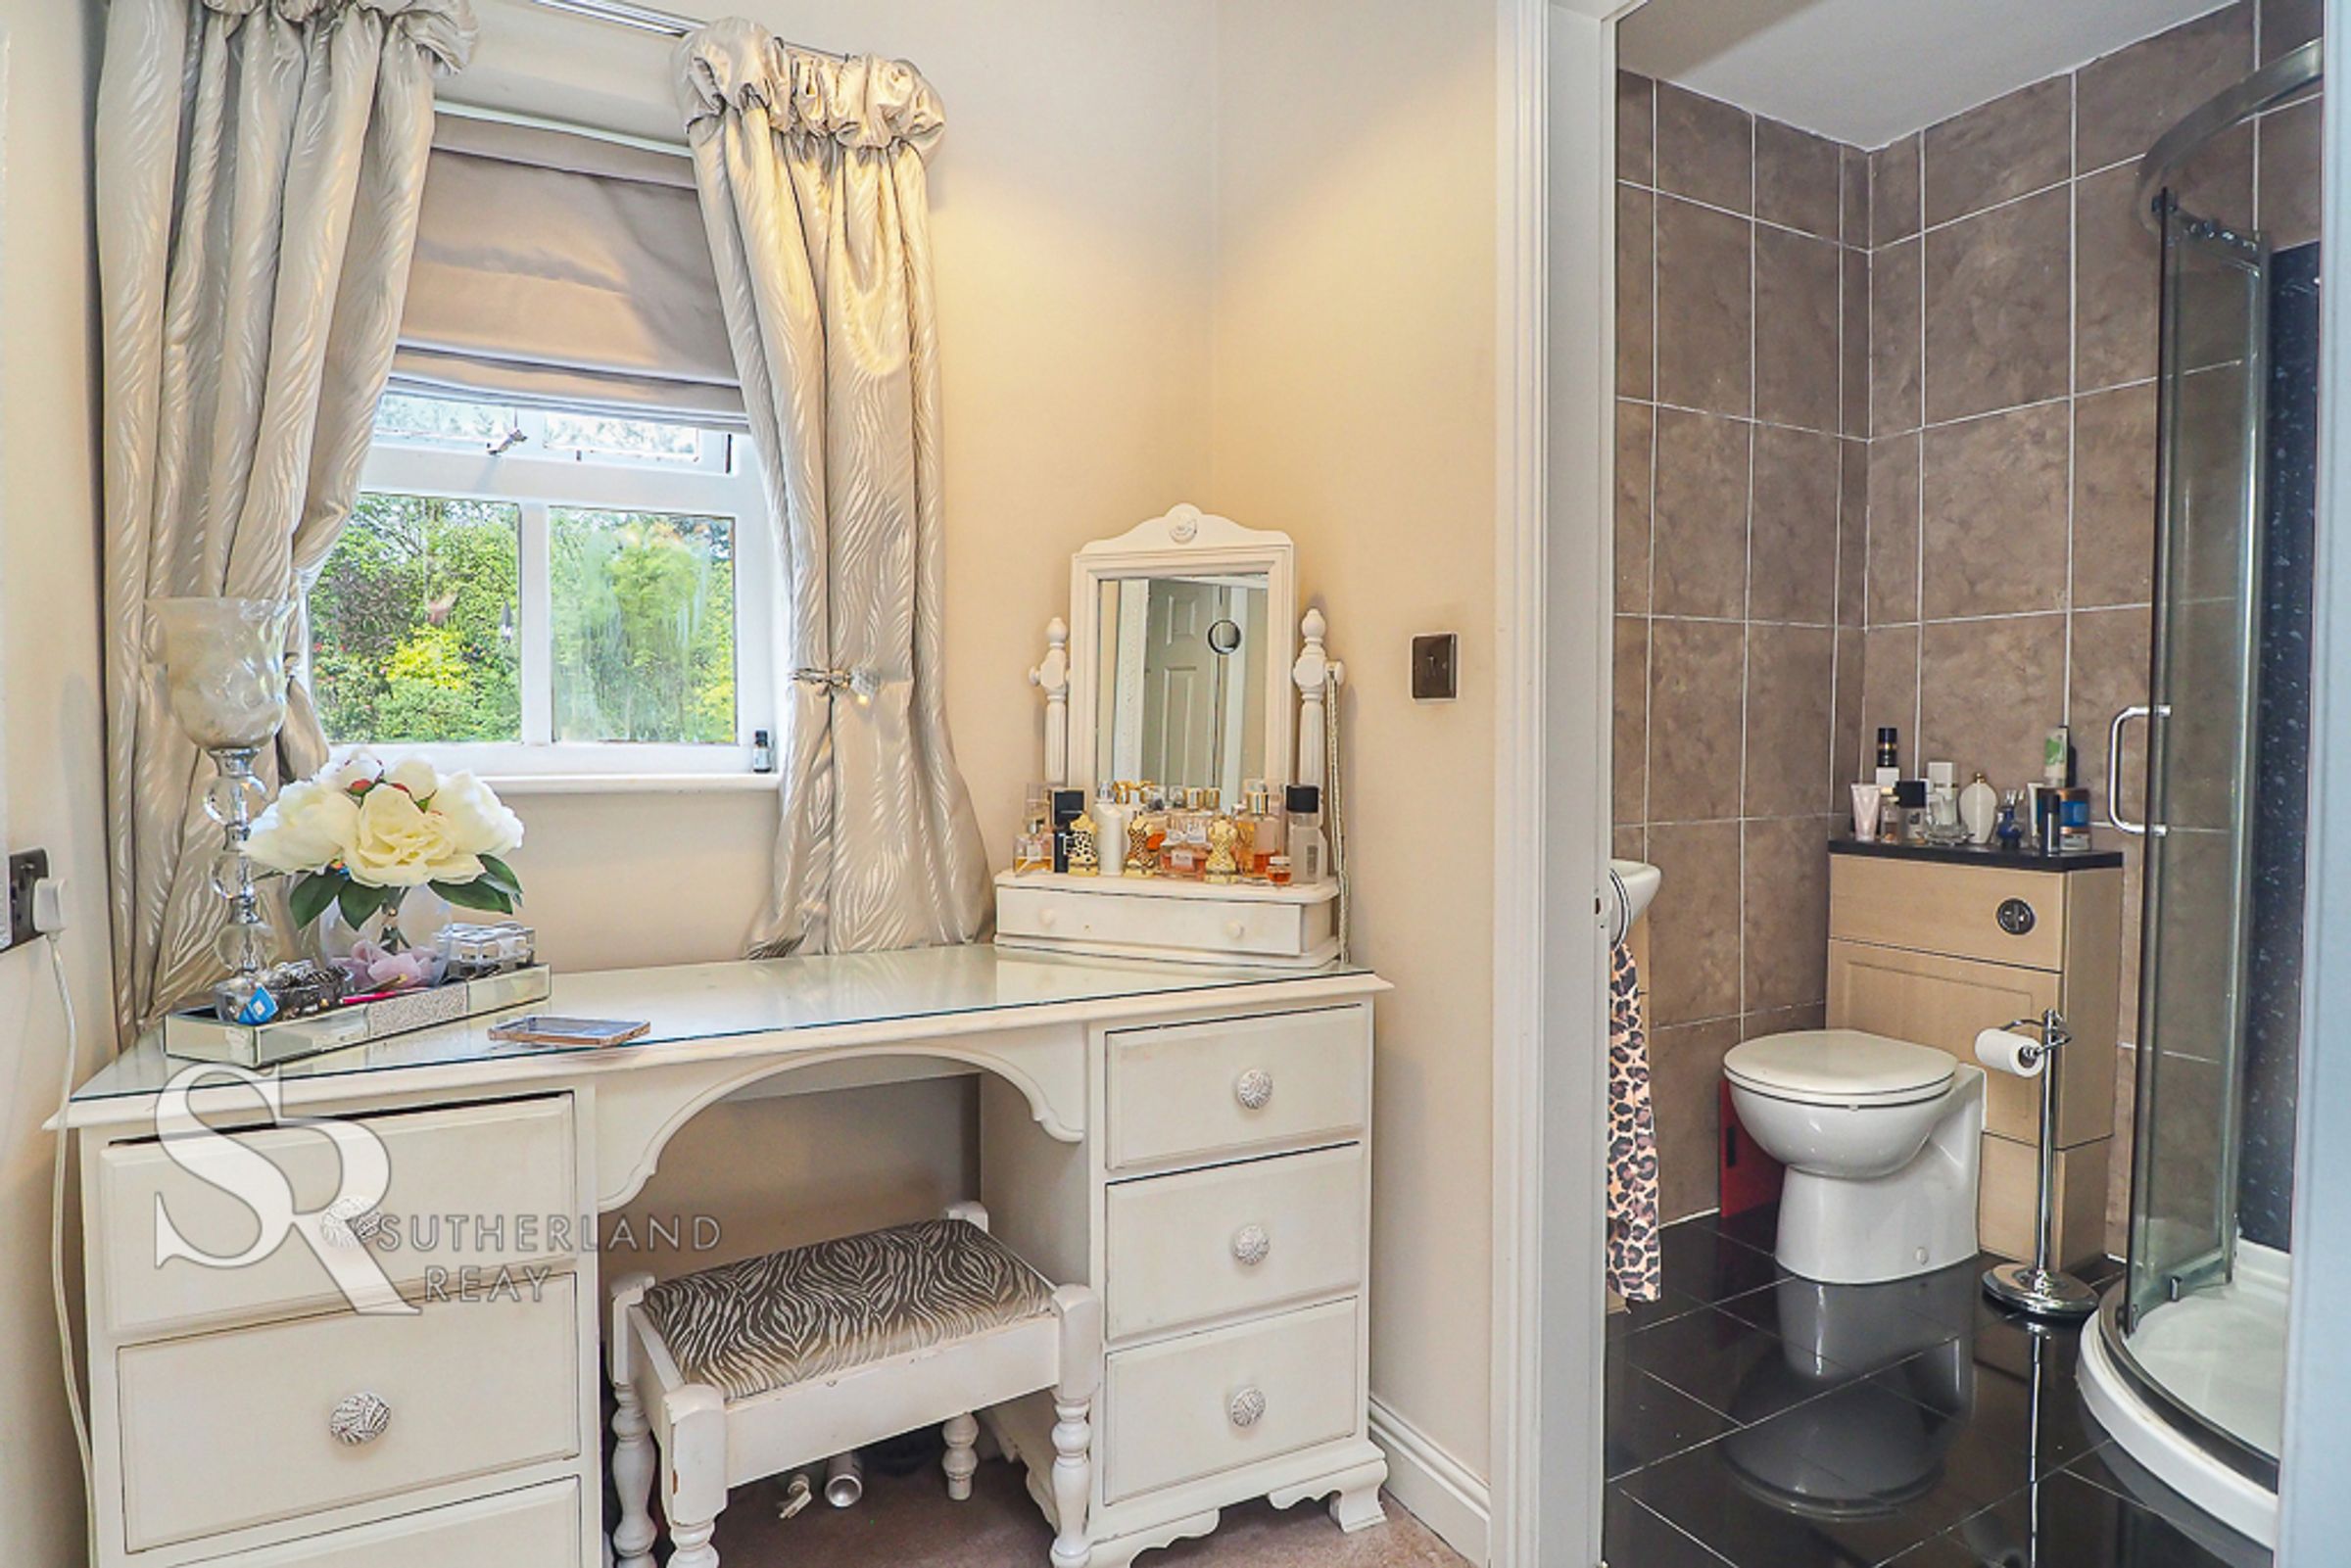
Dressing Room
Timber framed double glazed windows to the rear elevation.
En-Suite
Walk-in shower cubicle with shower wall panels and a chrome shower fitment over, back to wall WC with push flush, vanity wash basin with chrome mixer tap, chrome ladder style radiator, tiled walls and flooring.
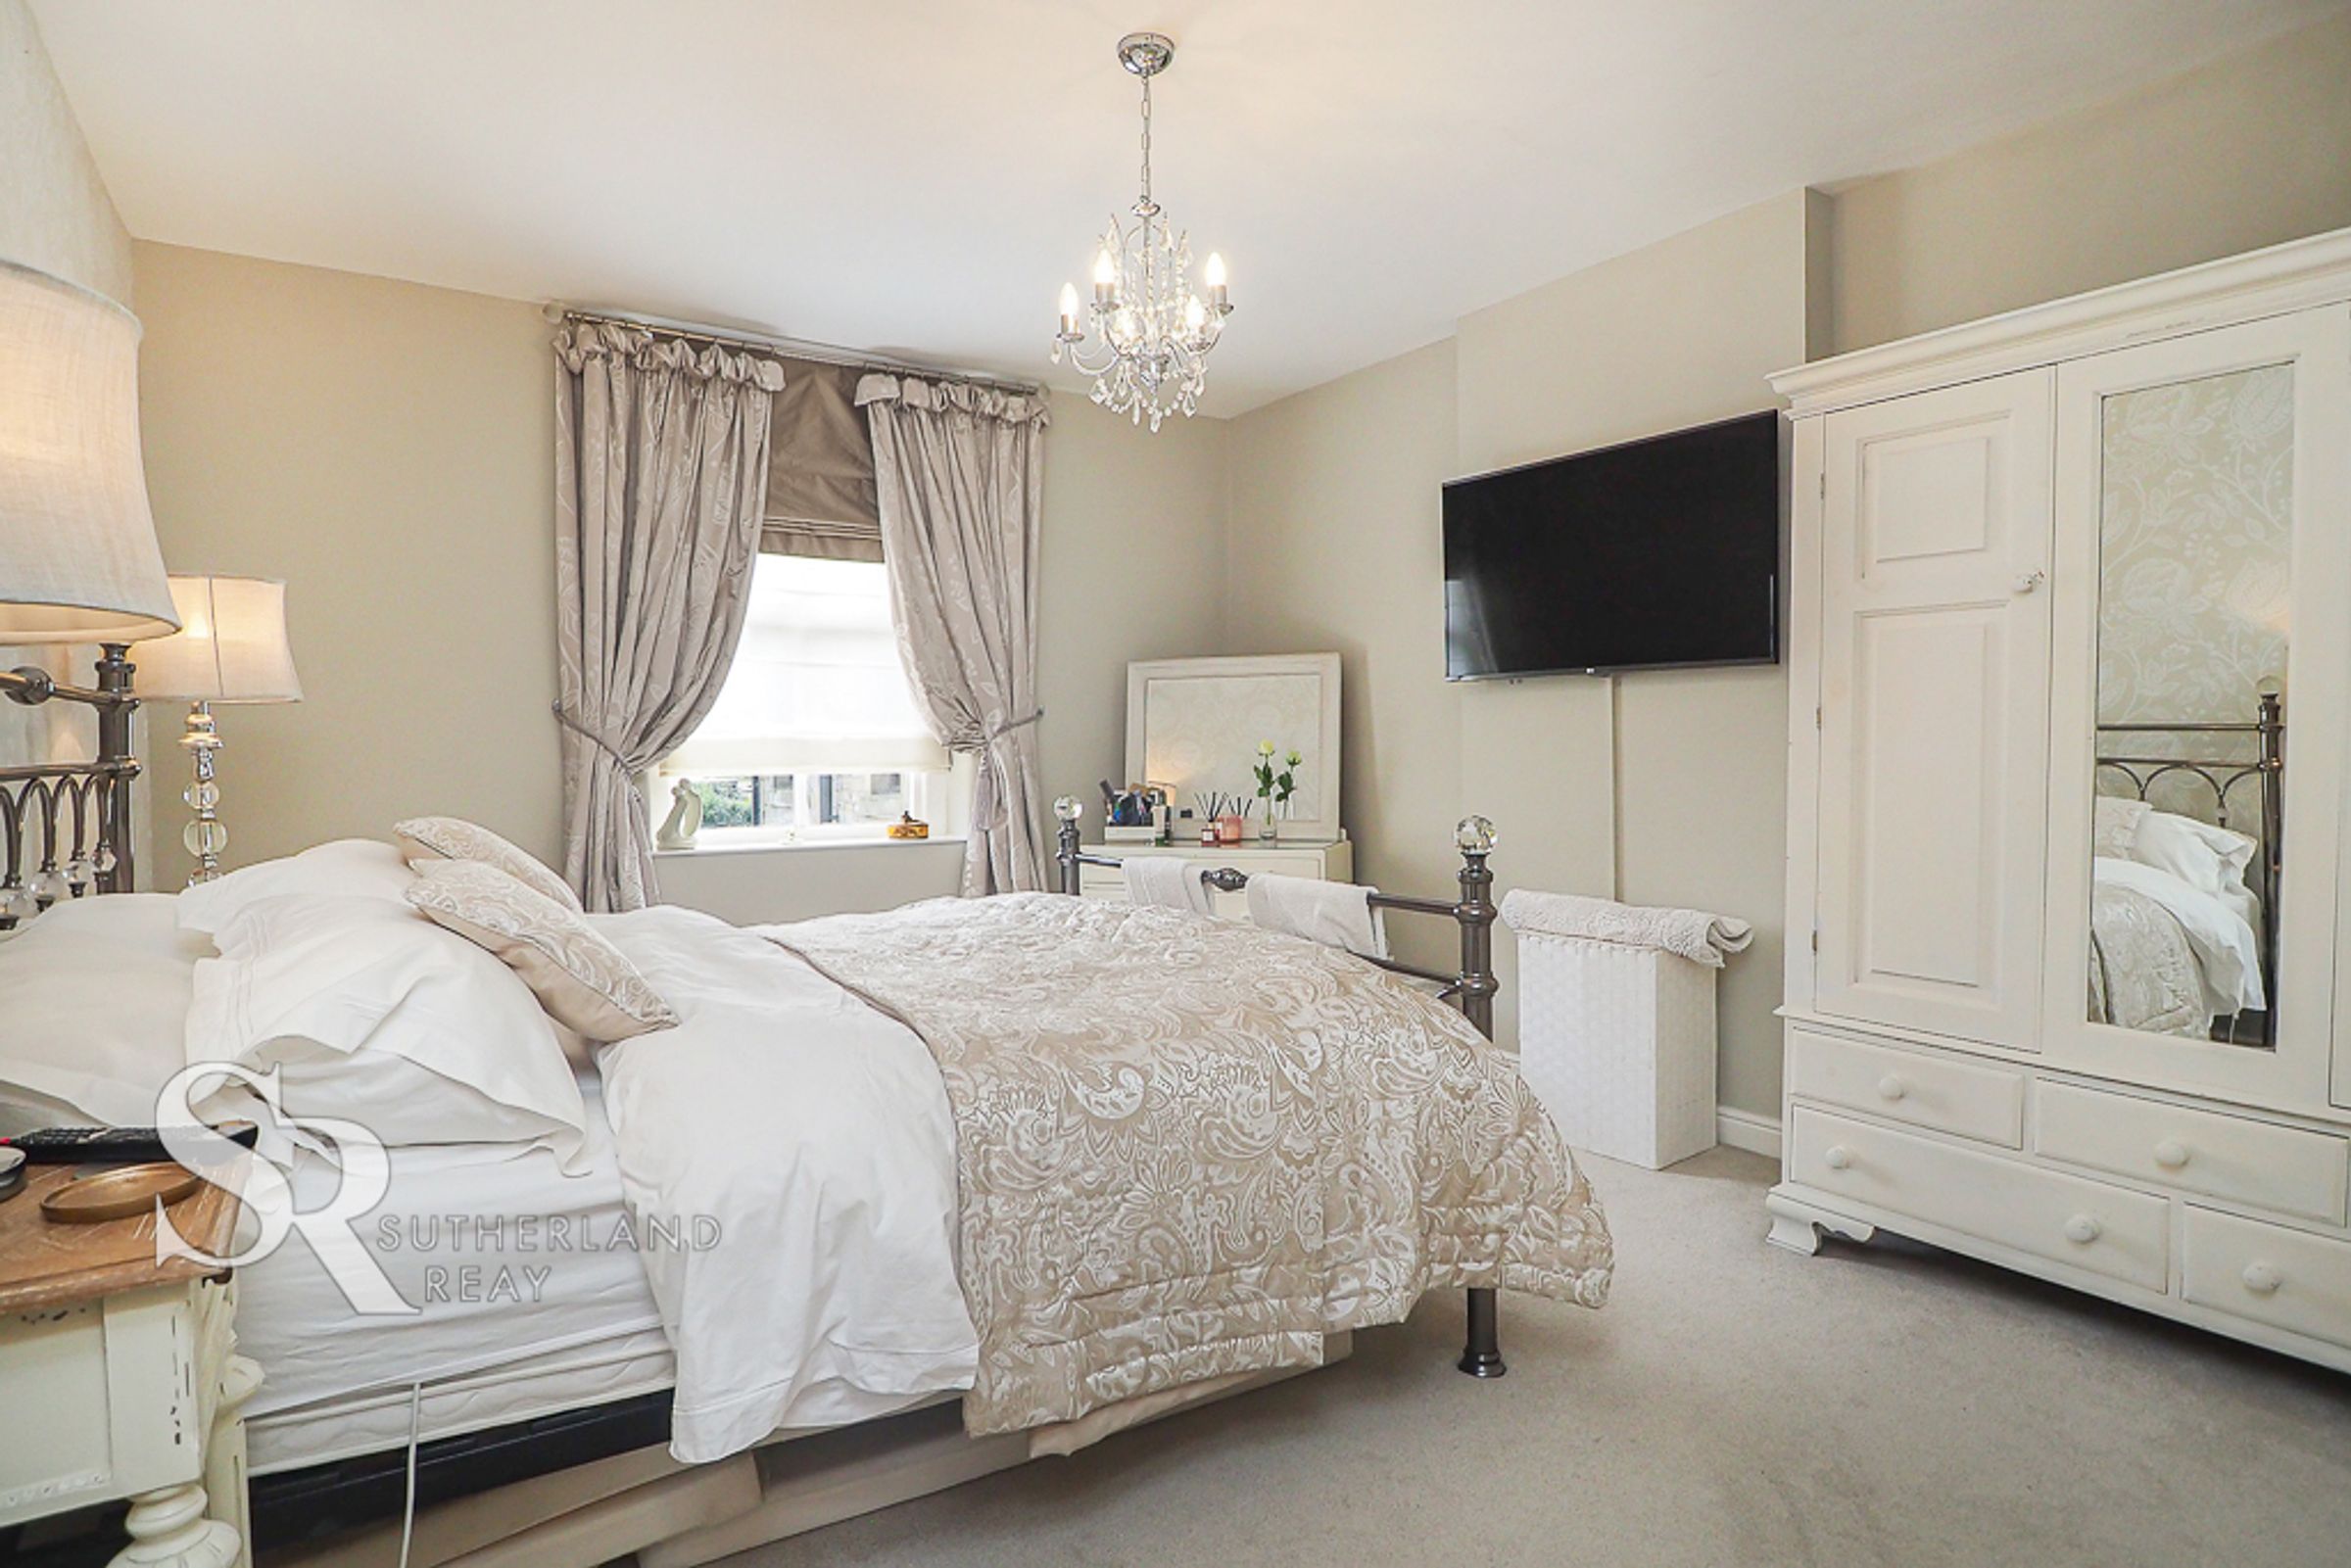
Bedroom Two
14' 8" x 12' 1" (4.47m x 3.69m)
Timber framed double glaze window to the front of the elevation, and a radiator
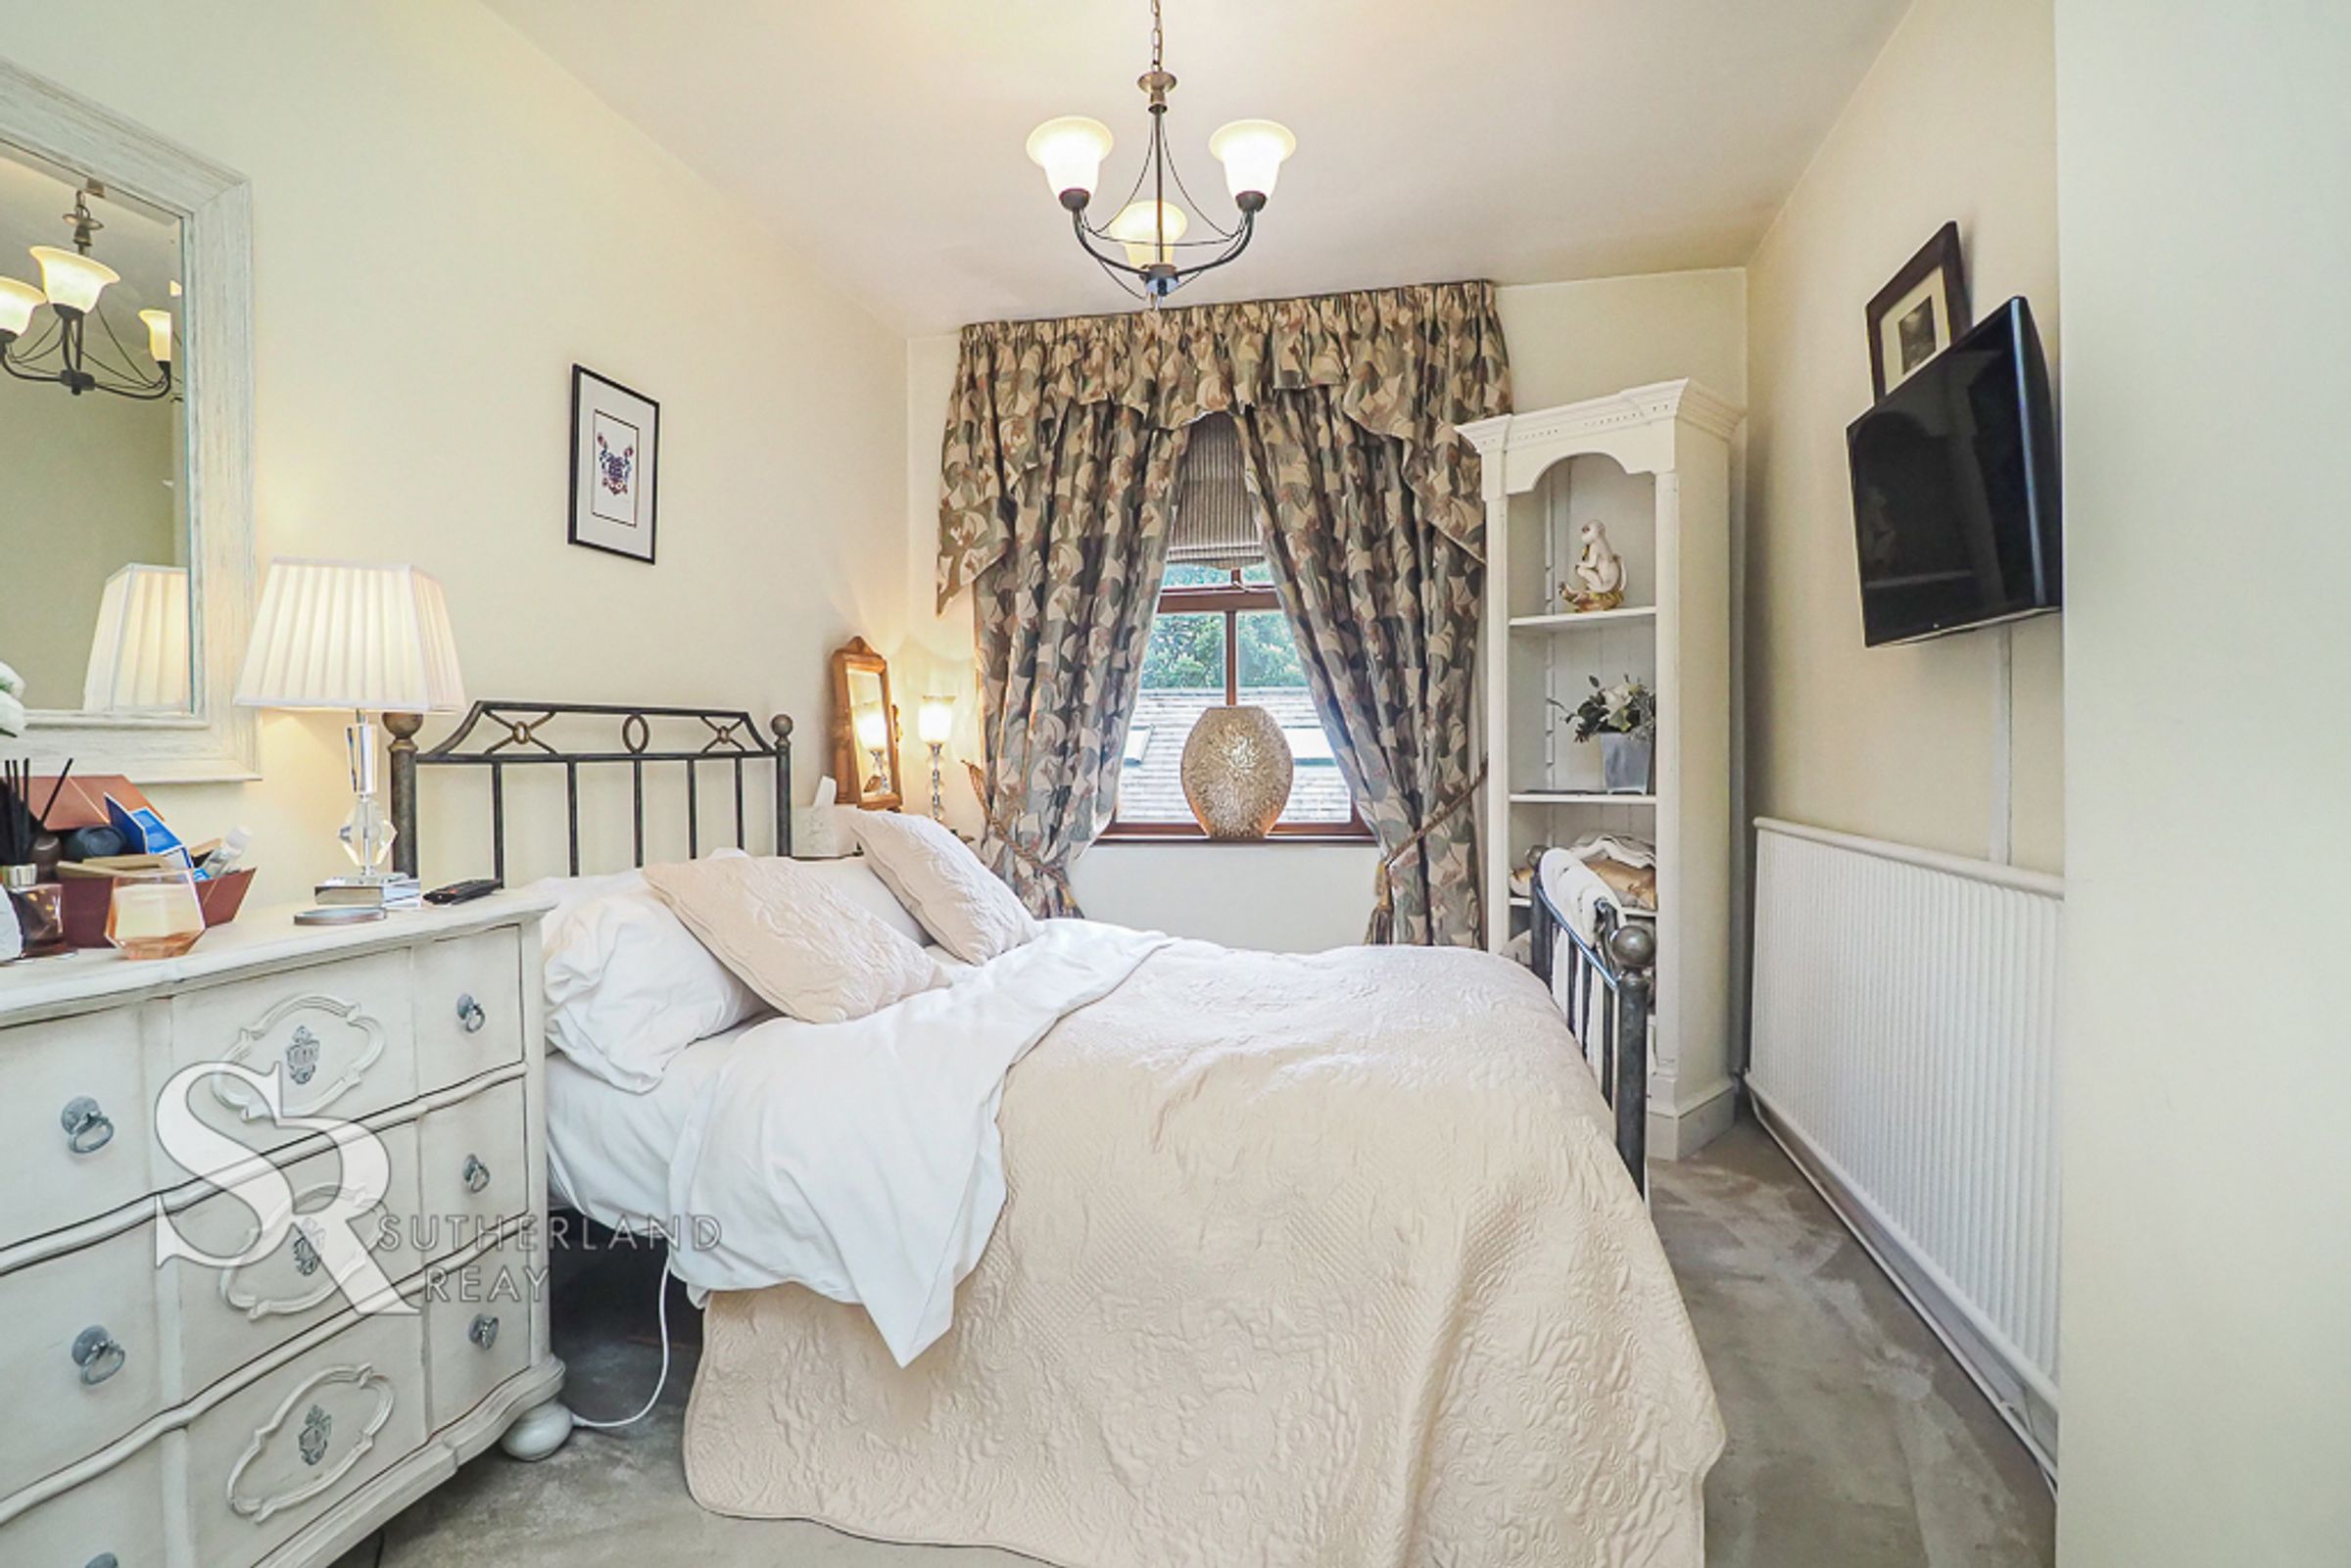
Bedroom Three
17' 5" x 8' 9" (5.30m x 2.66m)
Timber framed double glaze window to the front of the elevation, built in wardrobe, and a radiator
Bedroom Four
14' 8" x 8' 10" (4.47m x 2.69m)
Timber framed double glaze window to the front of the elevation, built in wardrobe, and a radiator
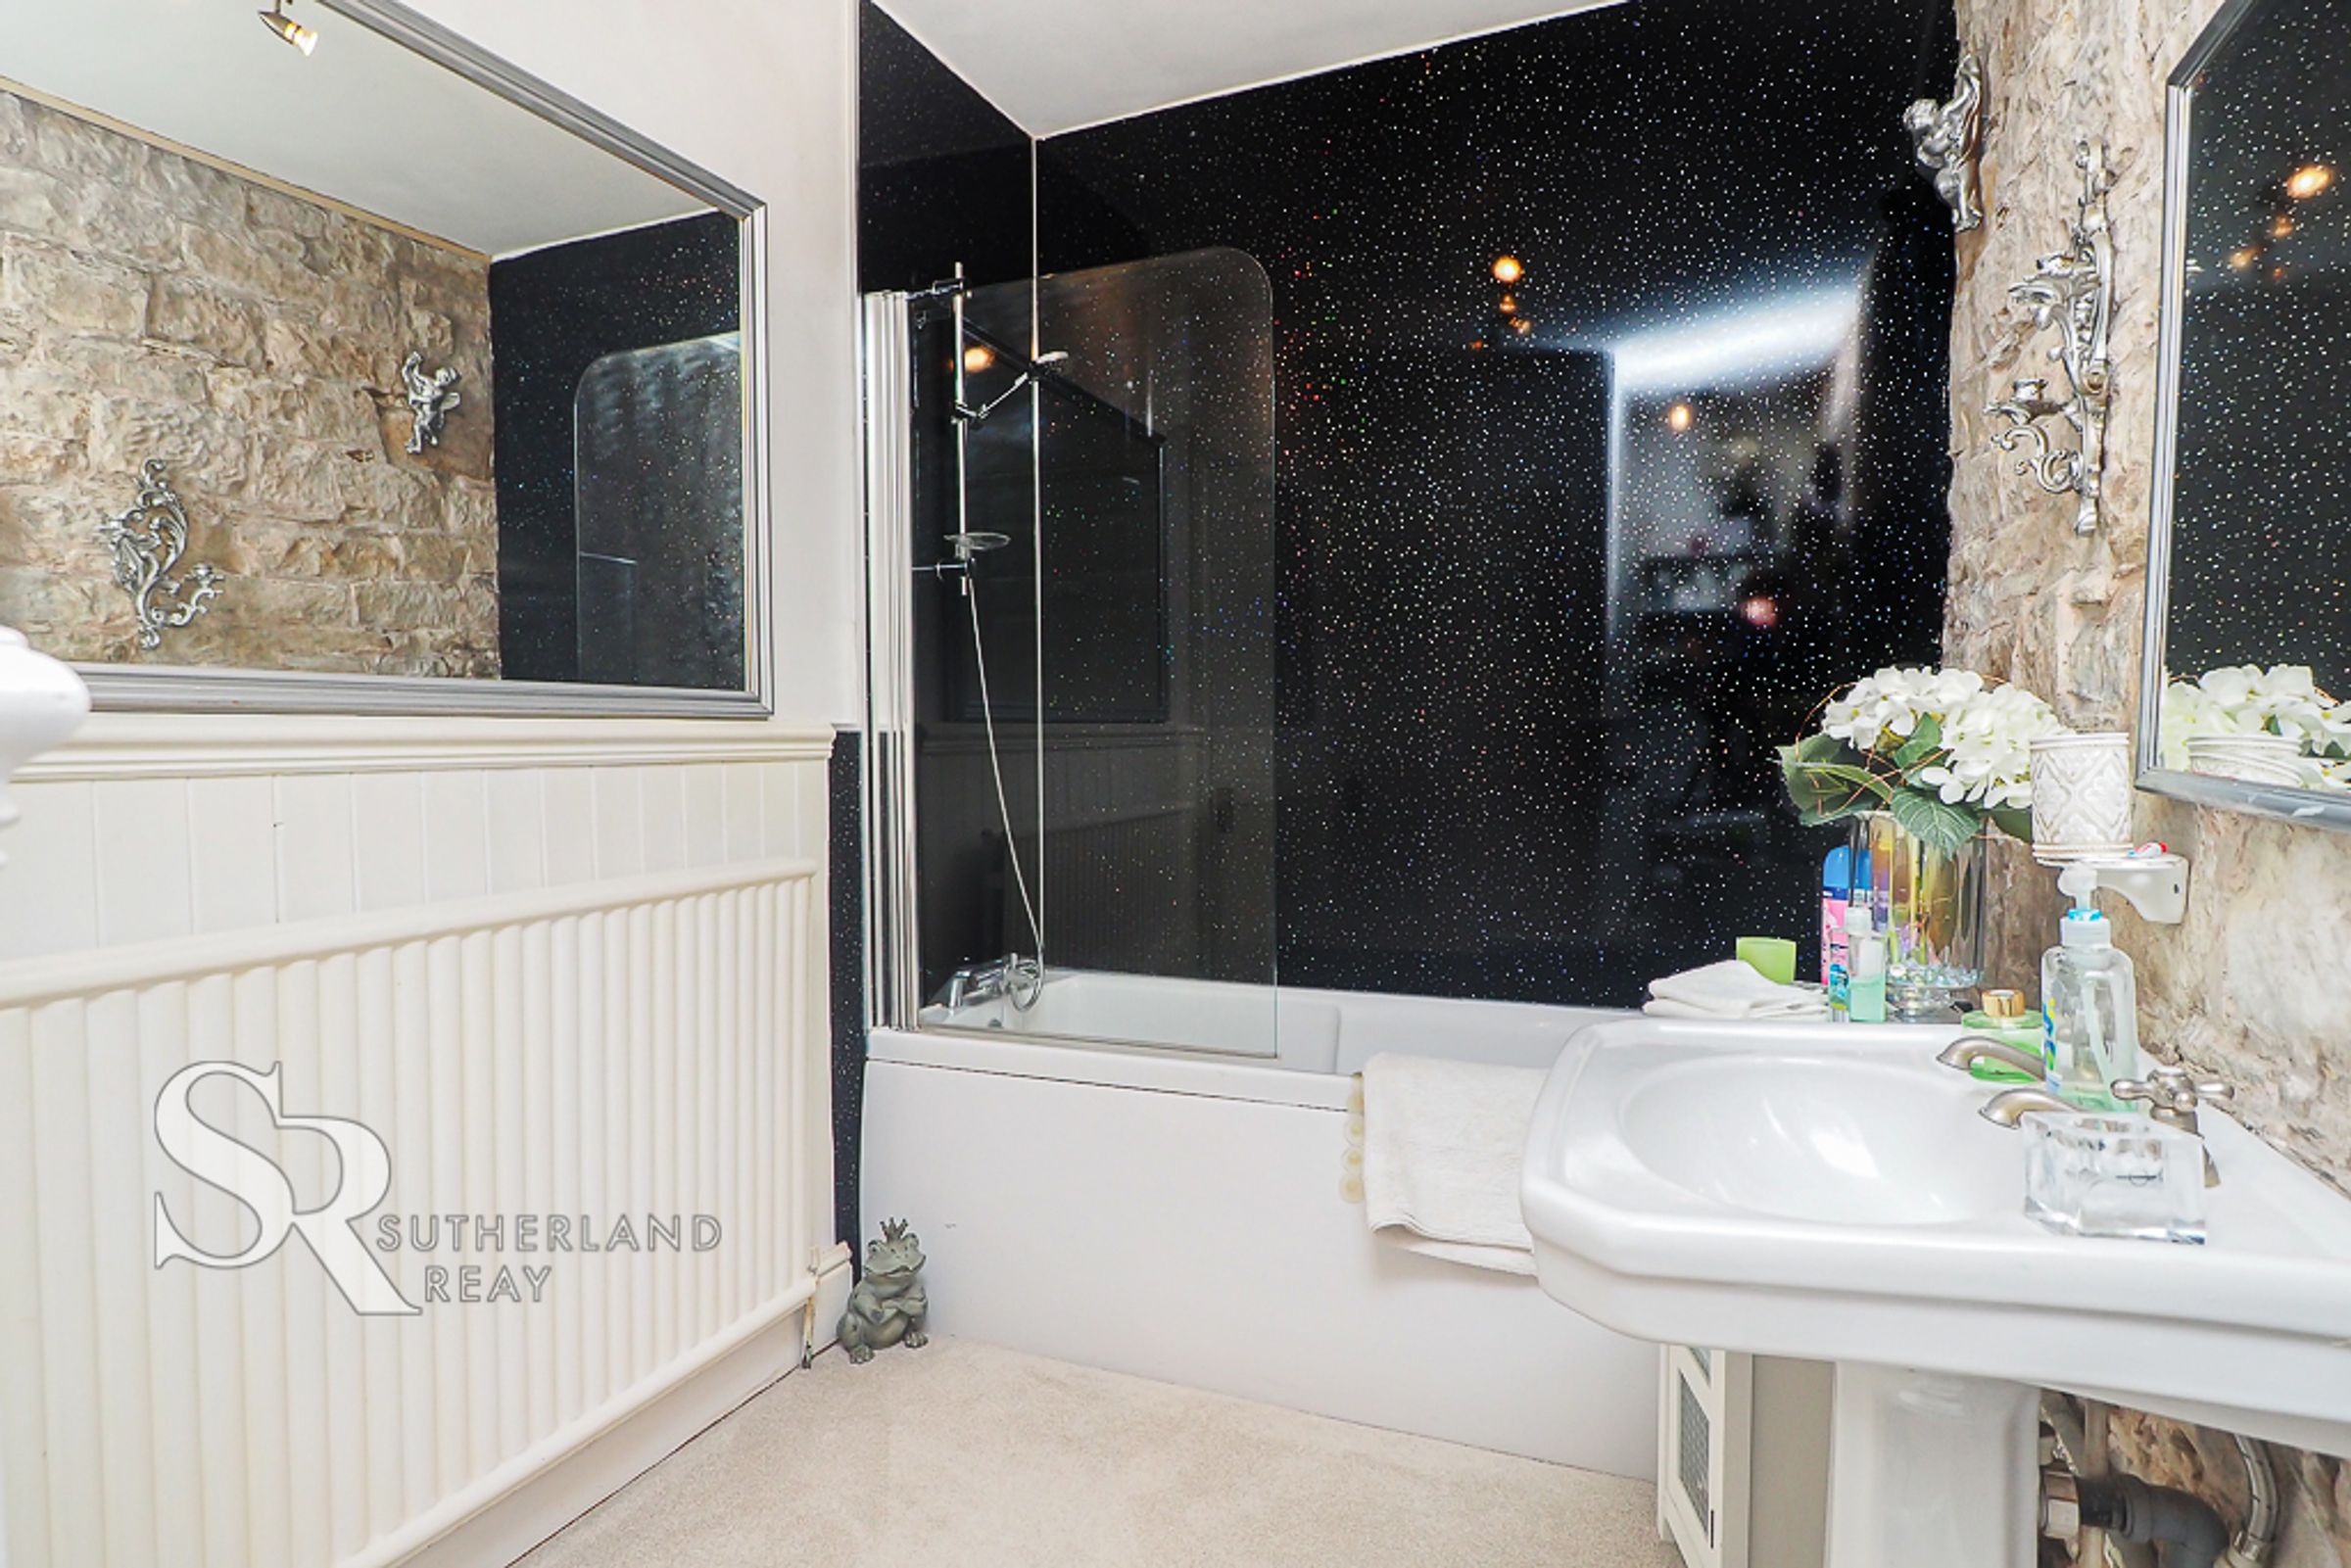
Bathroom
Timber framed double glazed window to the rear elevation, feature original stone wall, panelled bath with a chrome shower fitment and tap, glass fitted shower screen, pedestal wash basin, WC with push flush, and a radiator.
Loft Room
Vaulted ceiling and eaves storage access.