Like the look of this property?
We would love to hear from you and arrange a viewing of this property. Get in touch now!
Property features
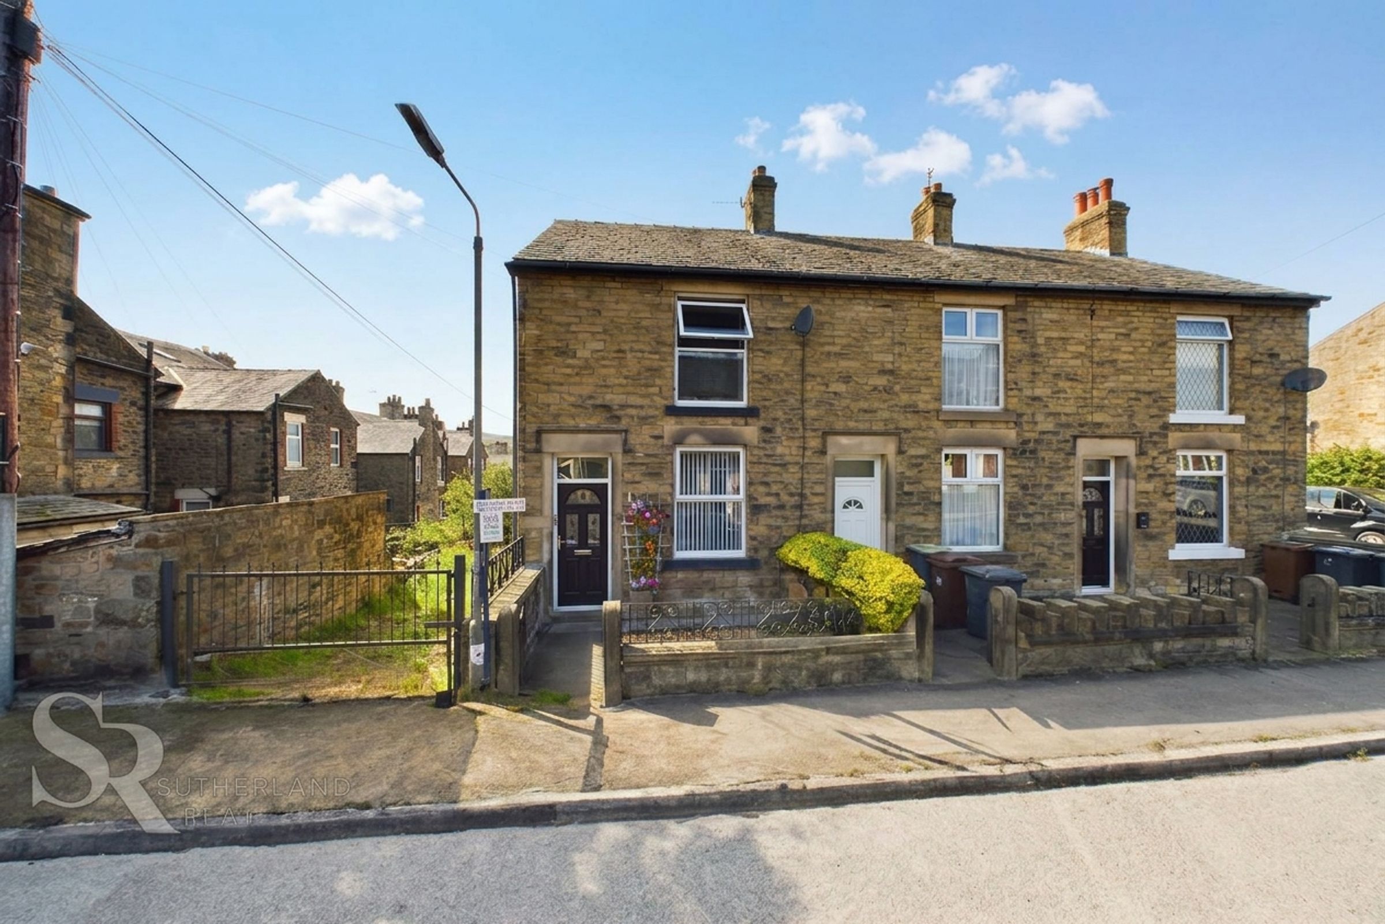
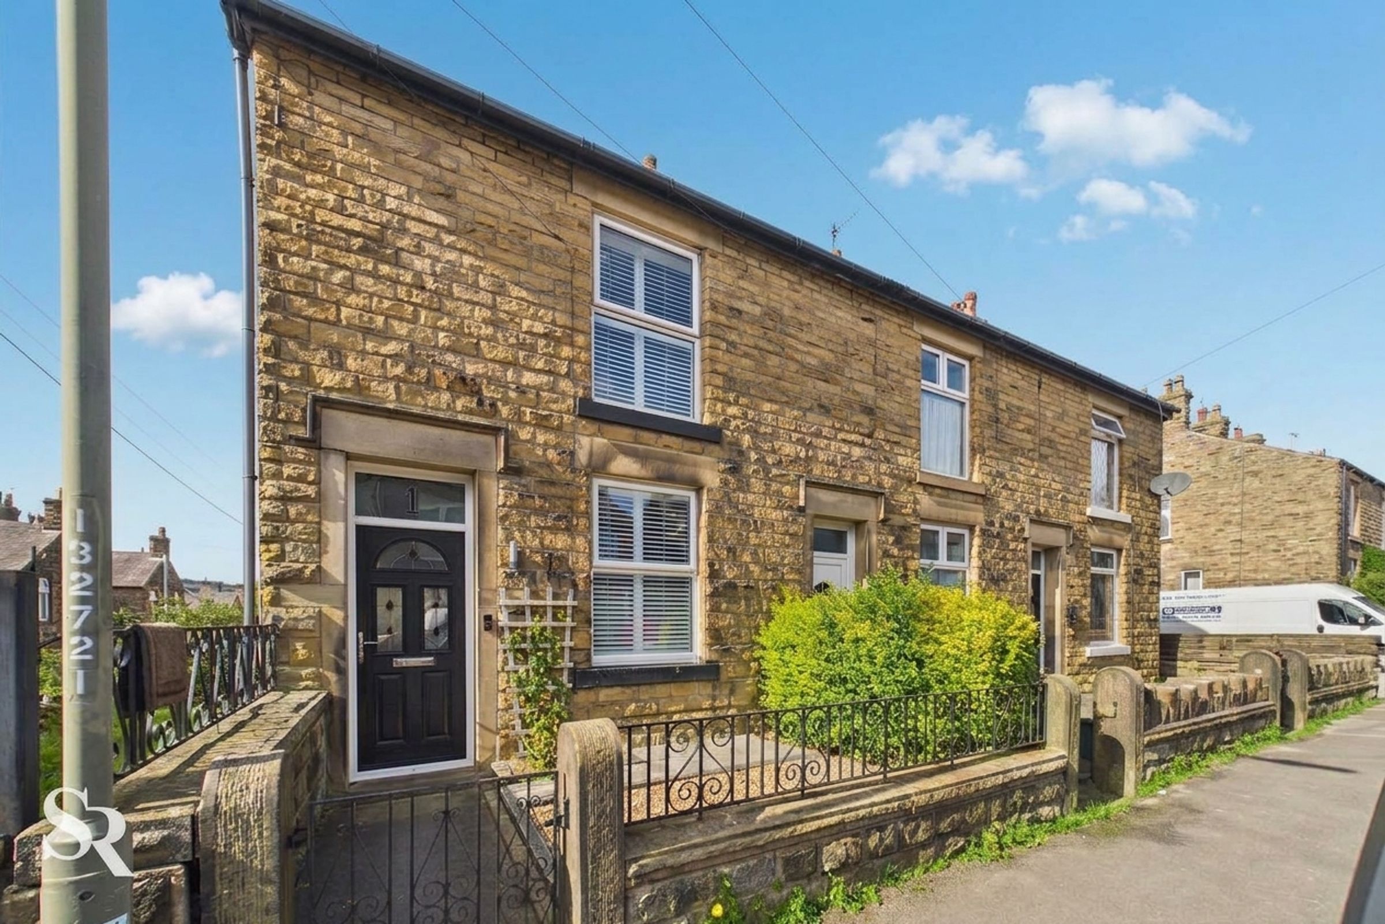
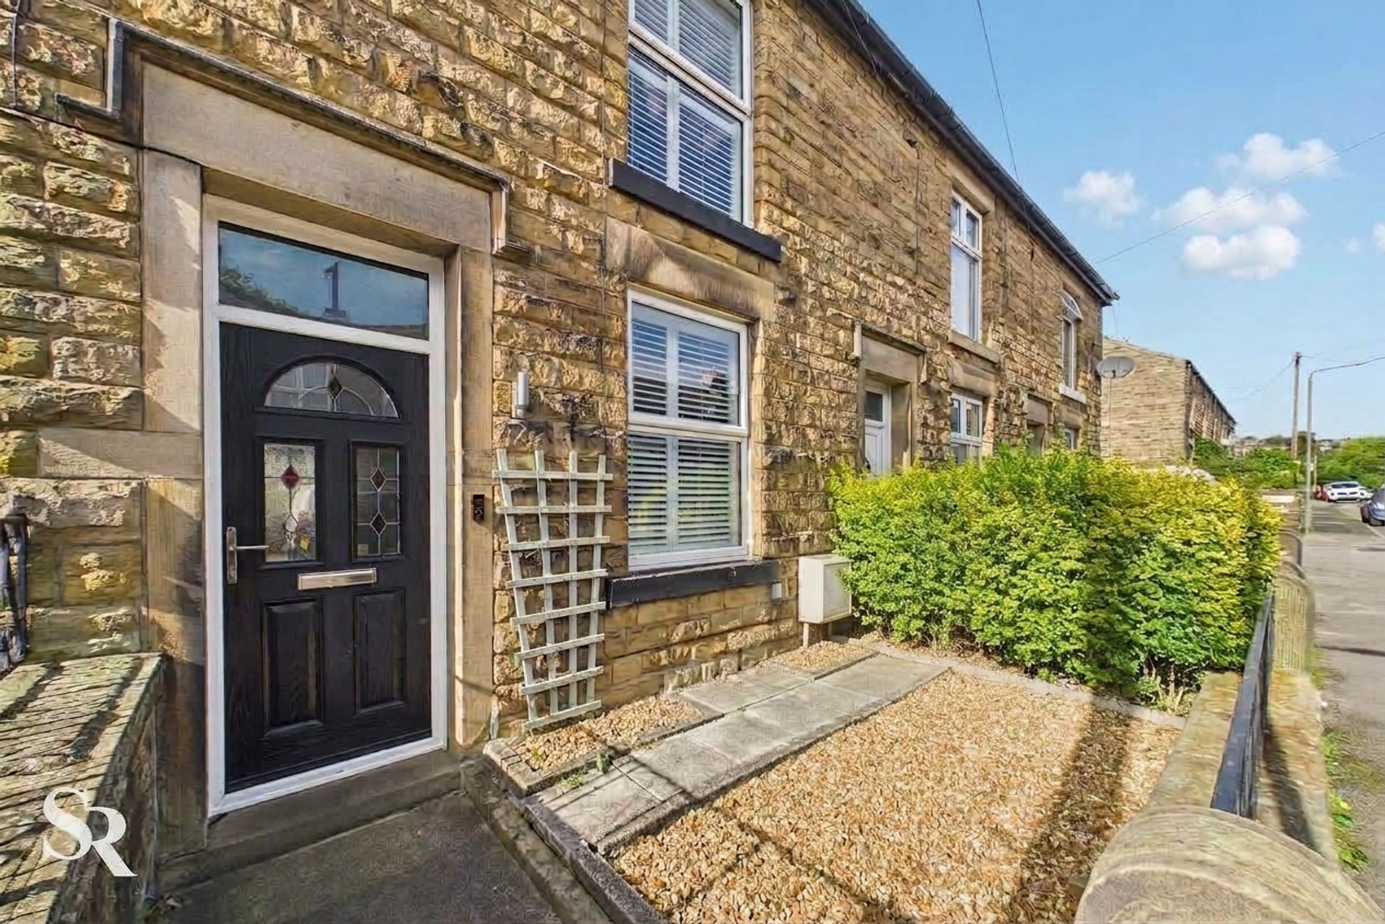
Stone-Built End-Terrace Home
Two Well-Proportioned Bedrooms
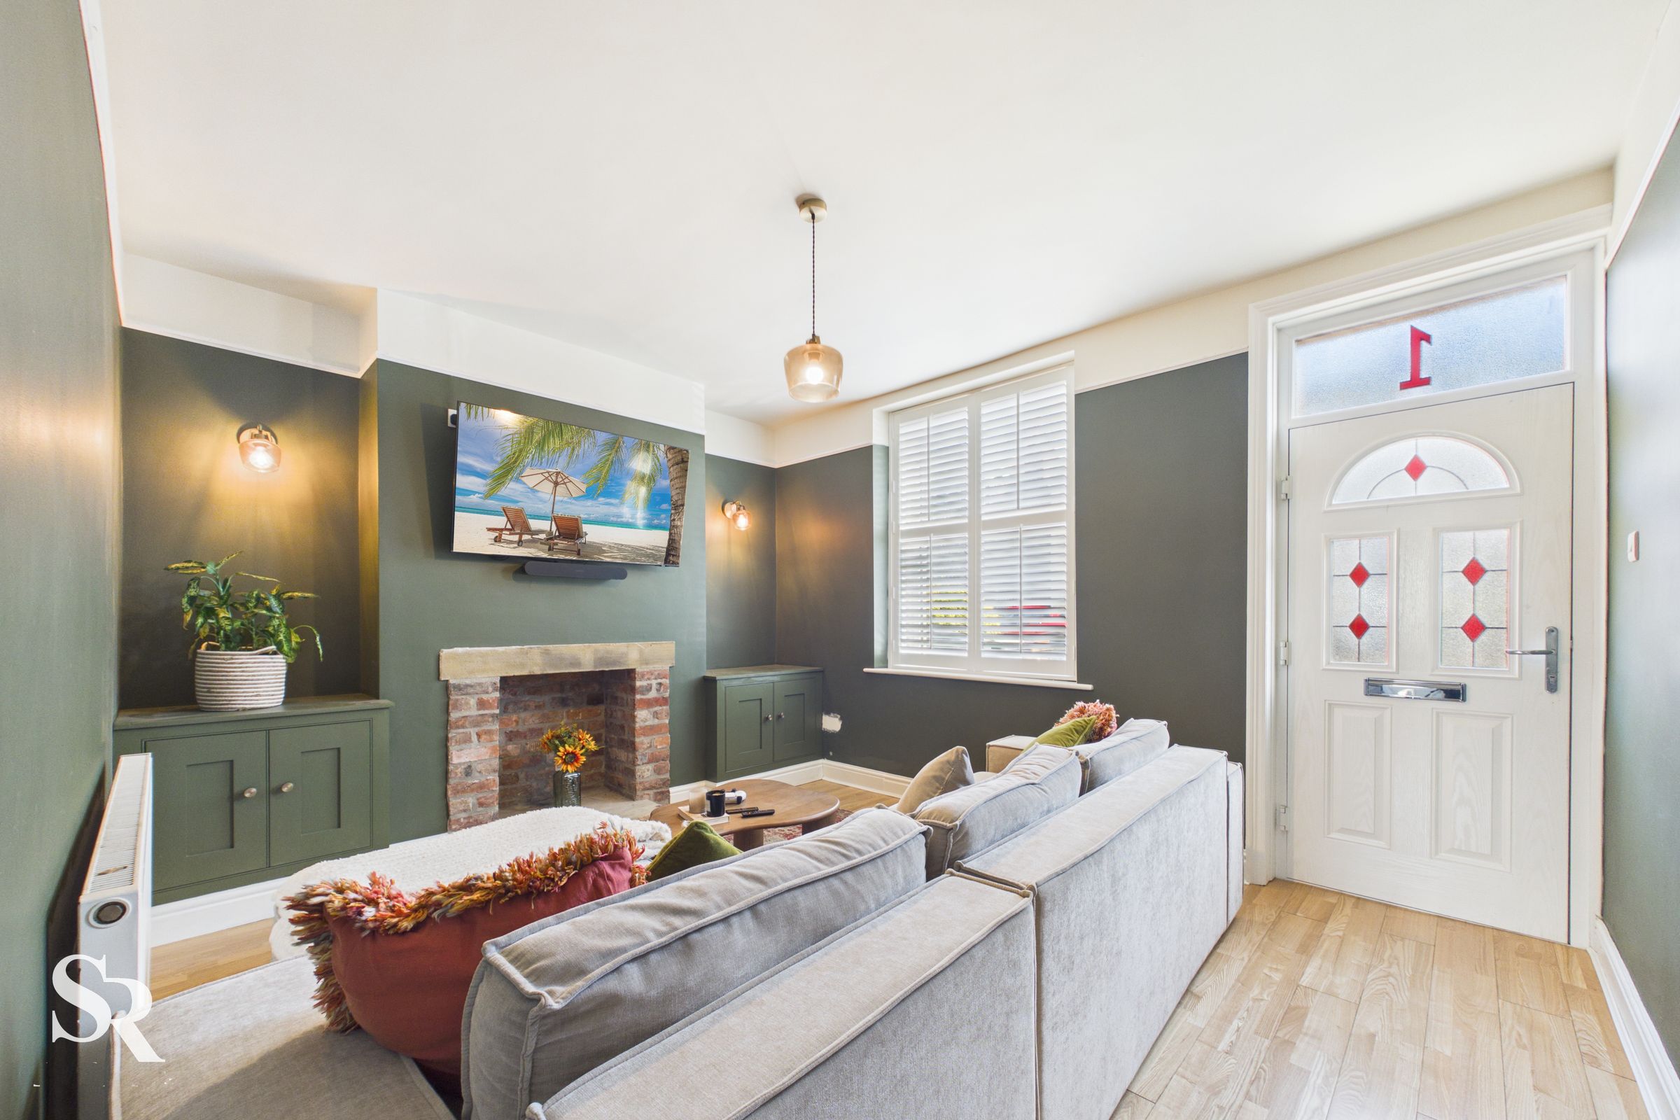
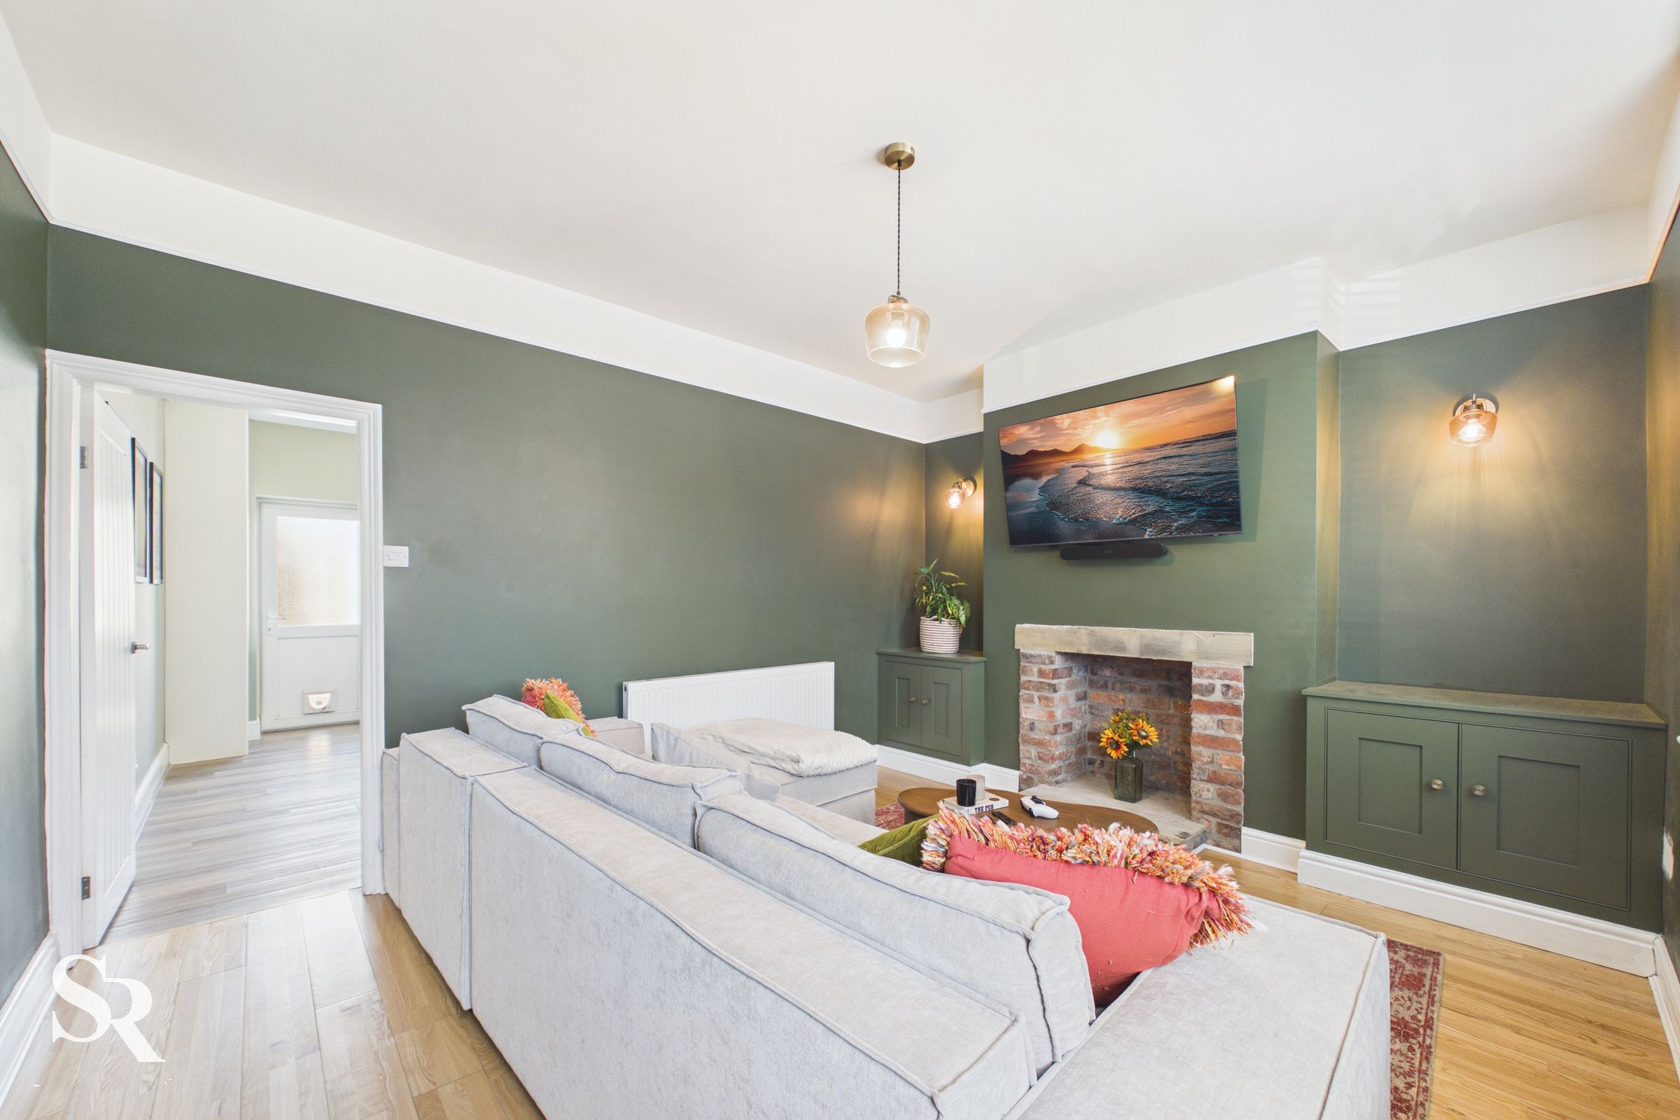
Characterful Living Room with Decorative Fireplace and Fitted Storage
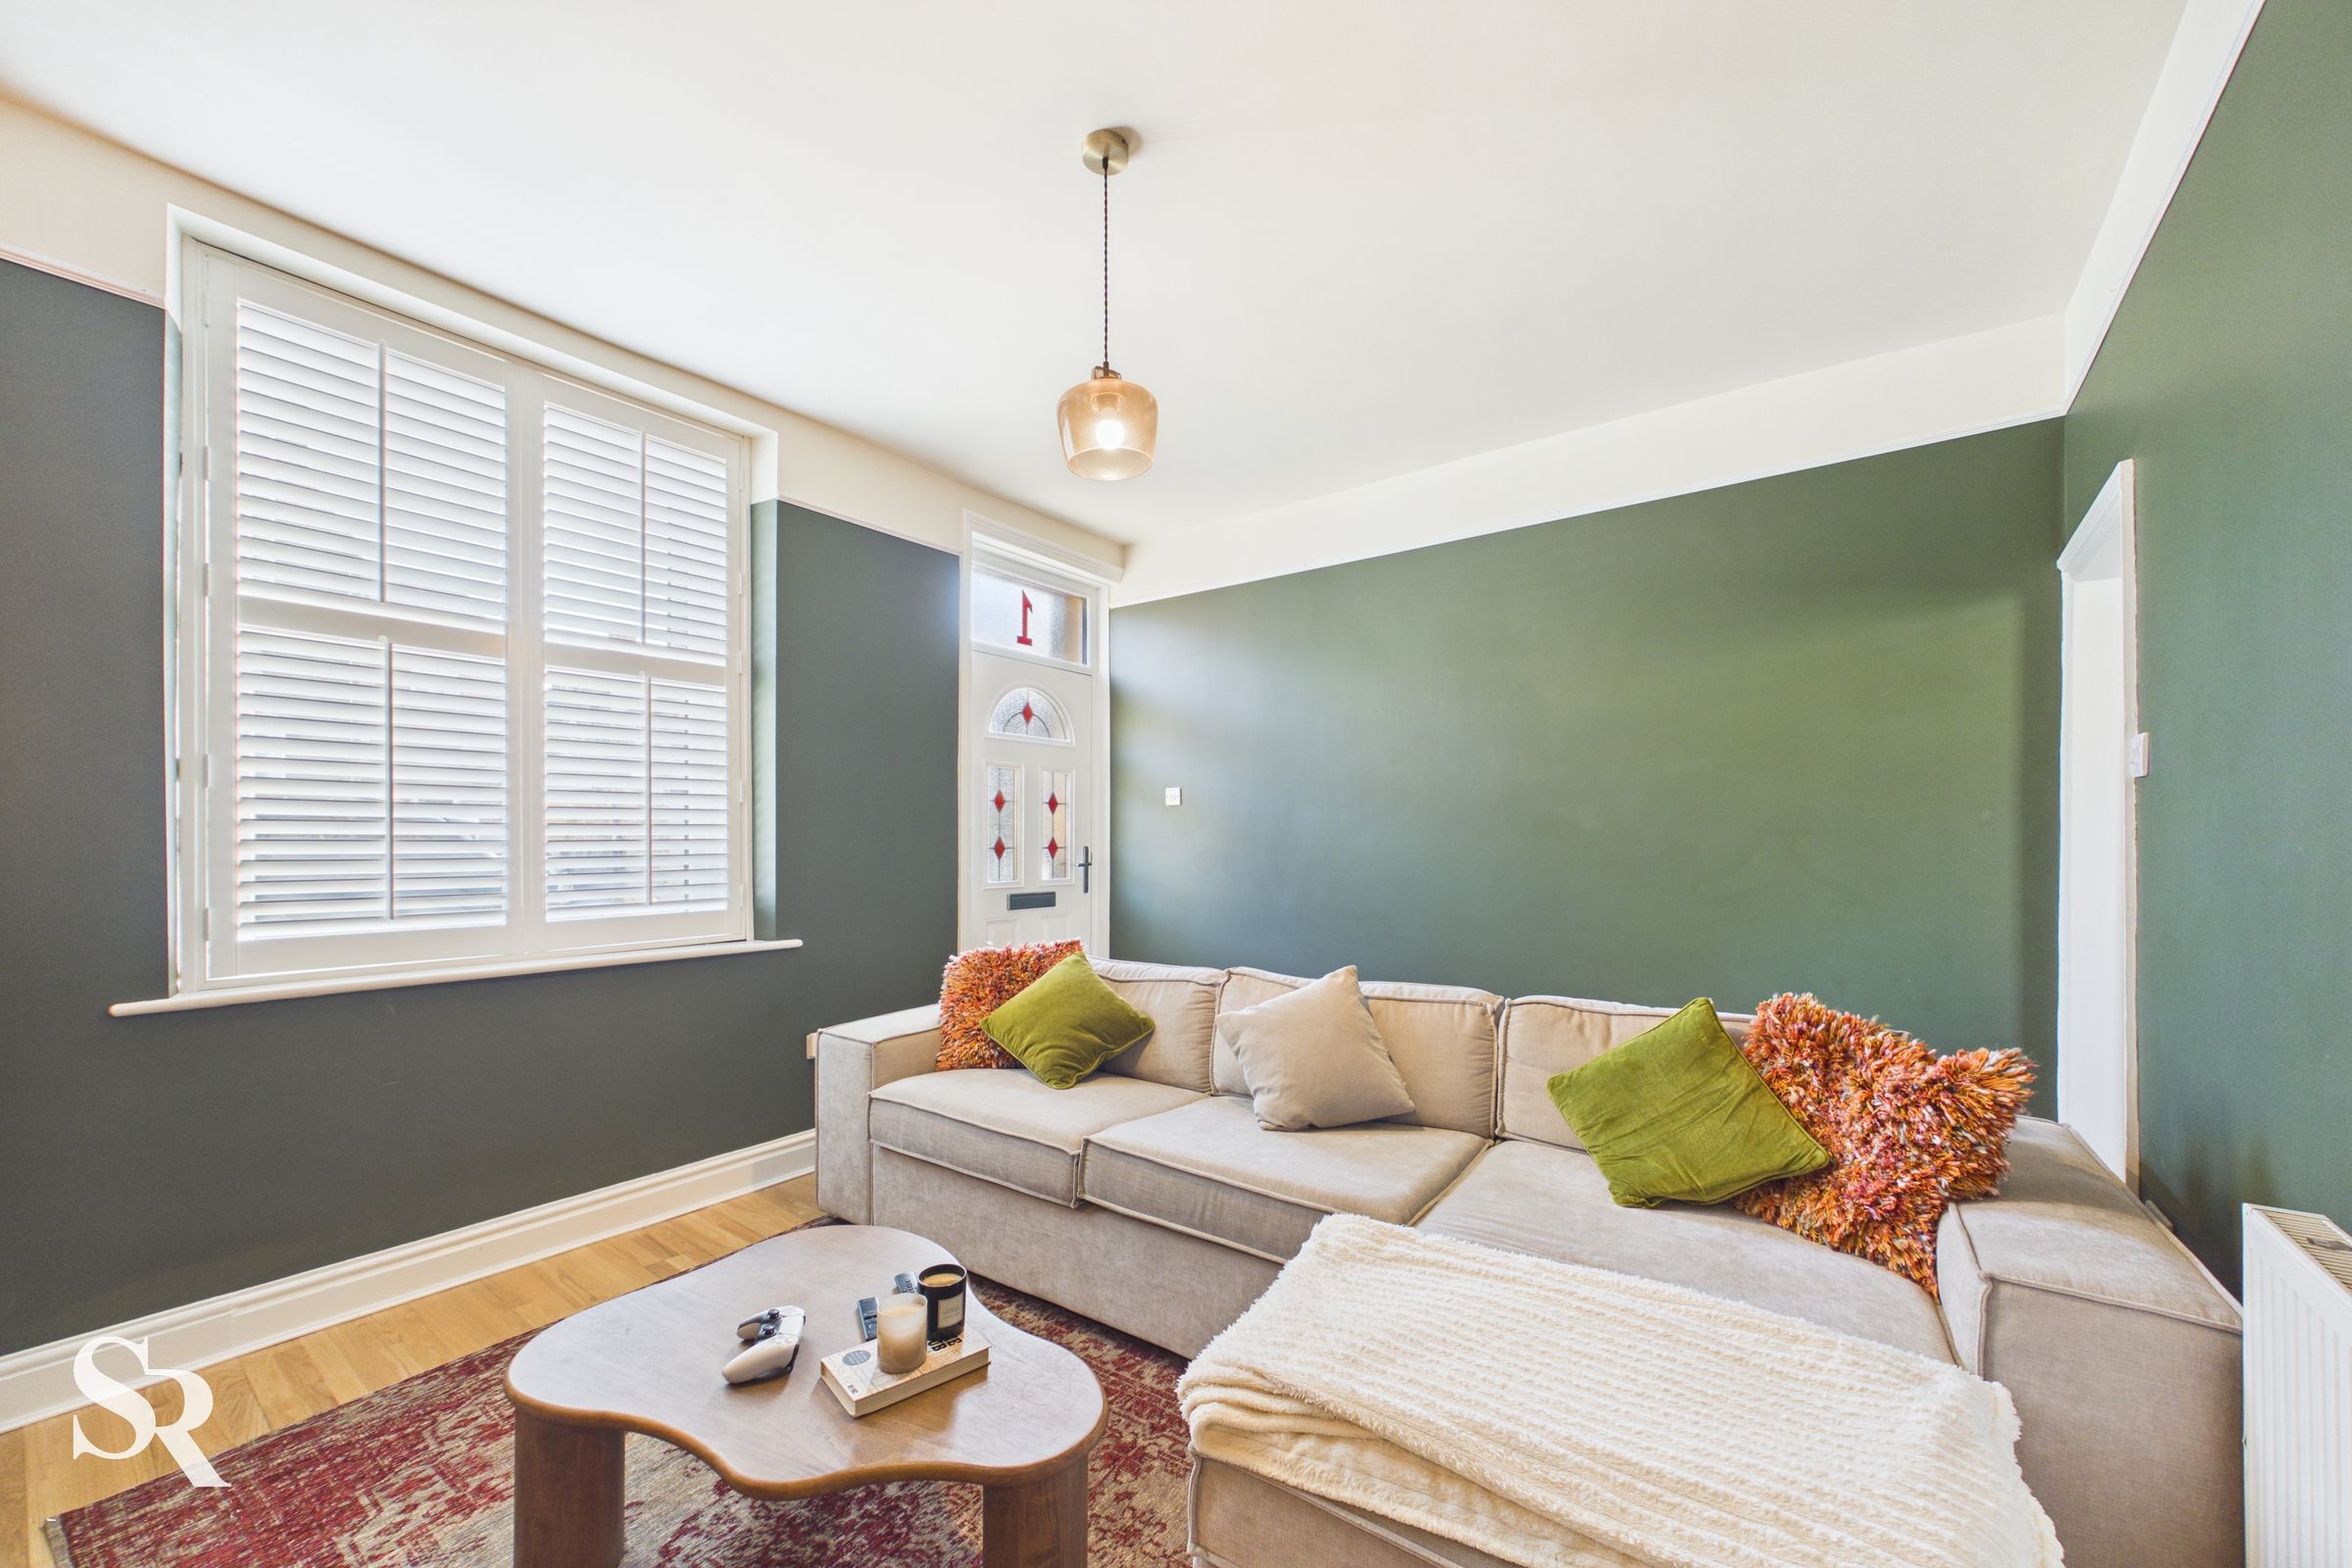
Plantation Shutters to the Front Windows
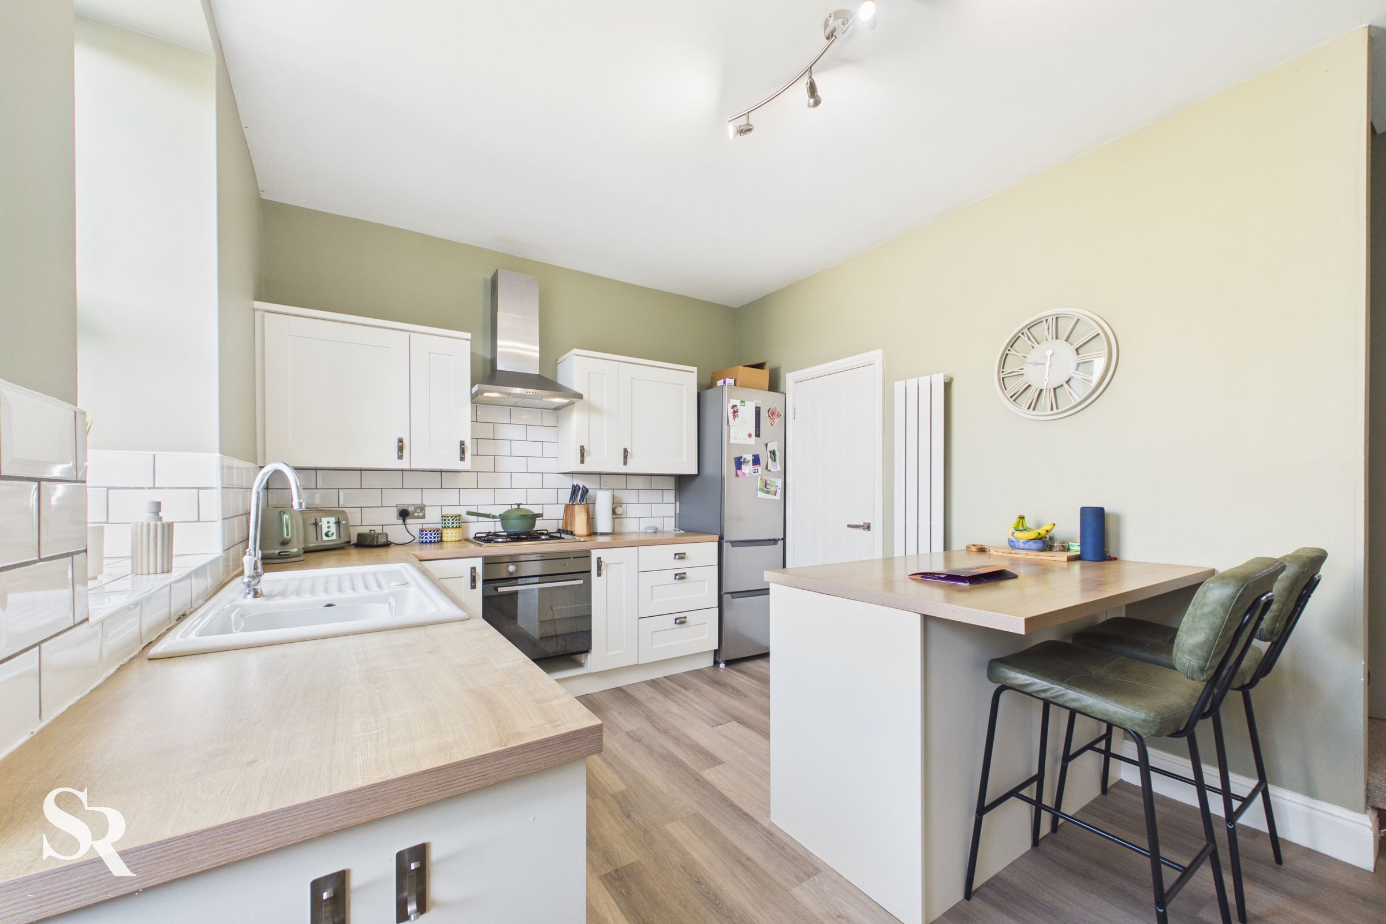
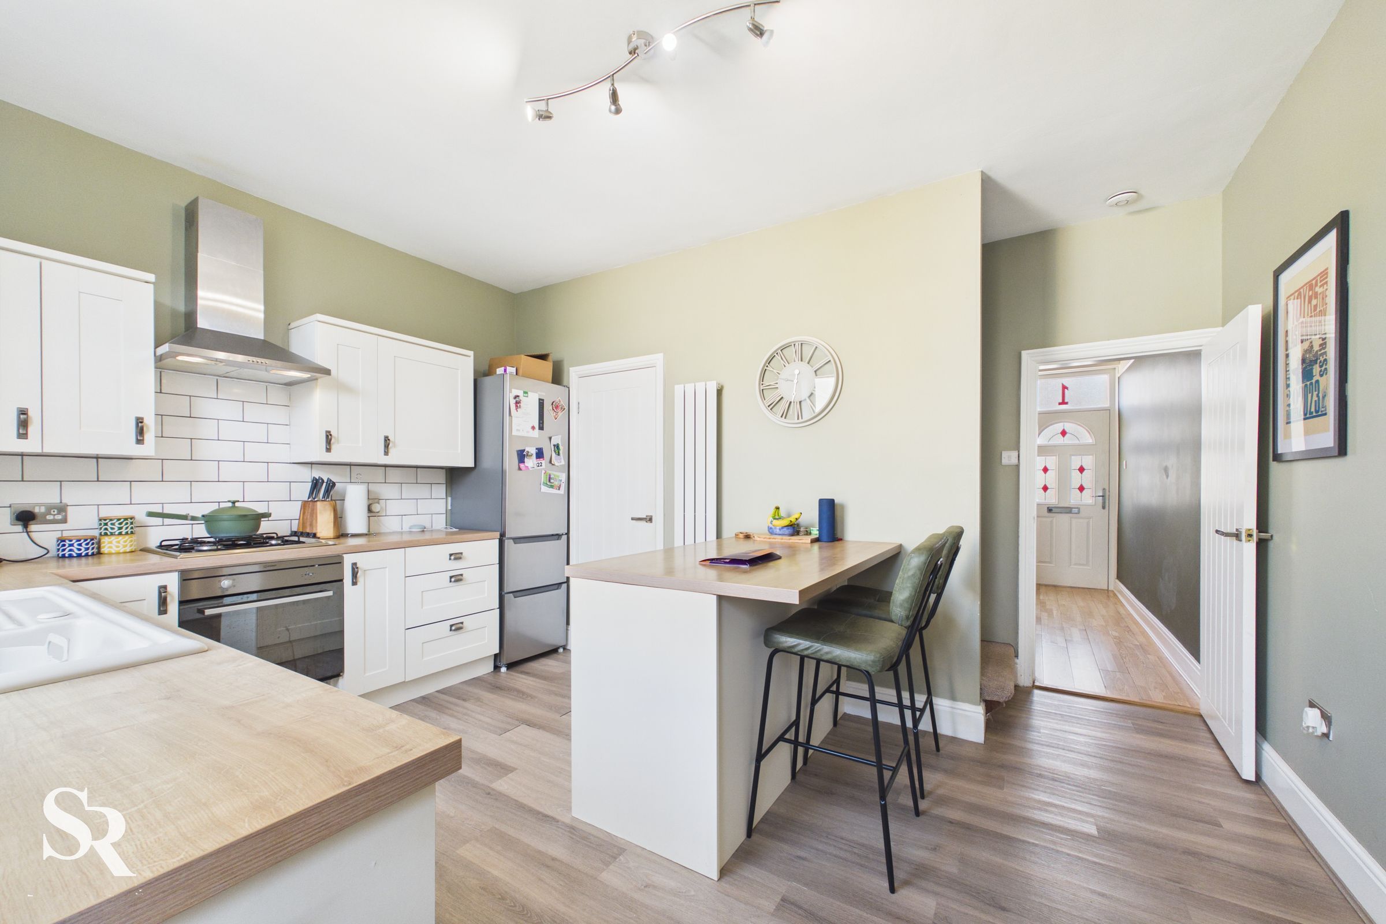
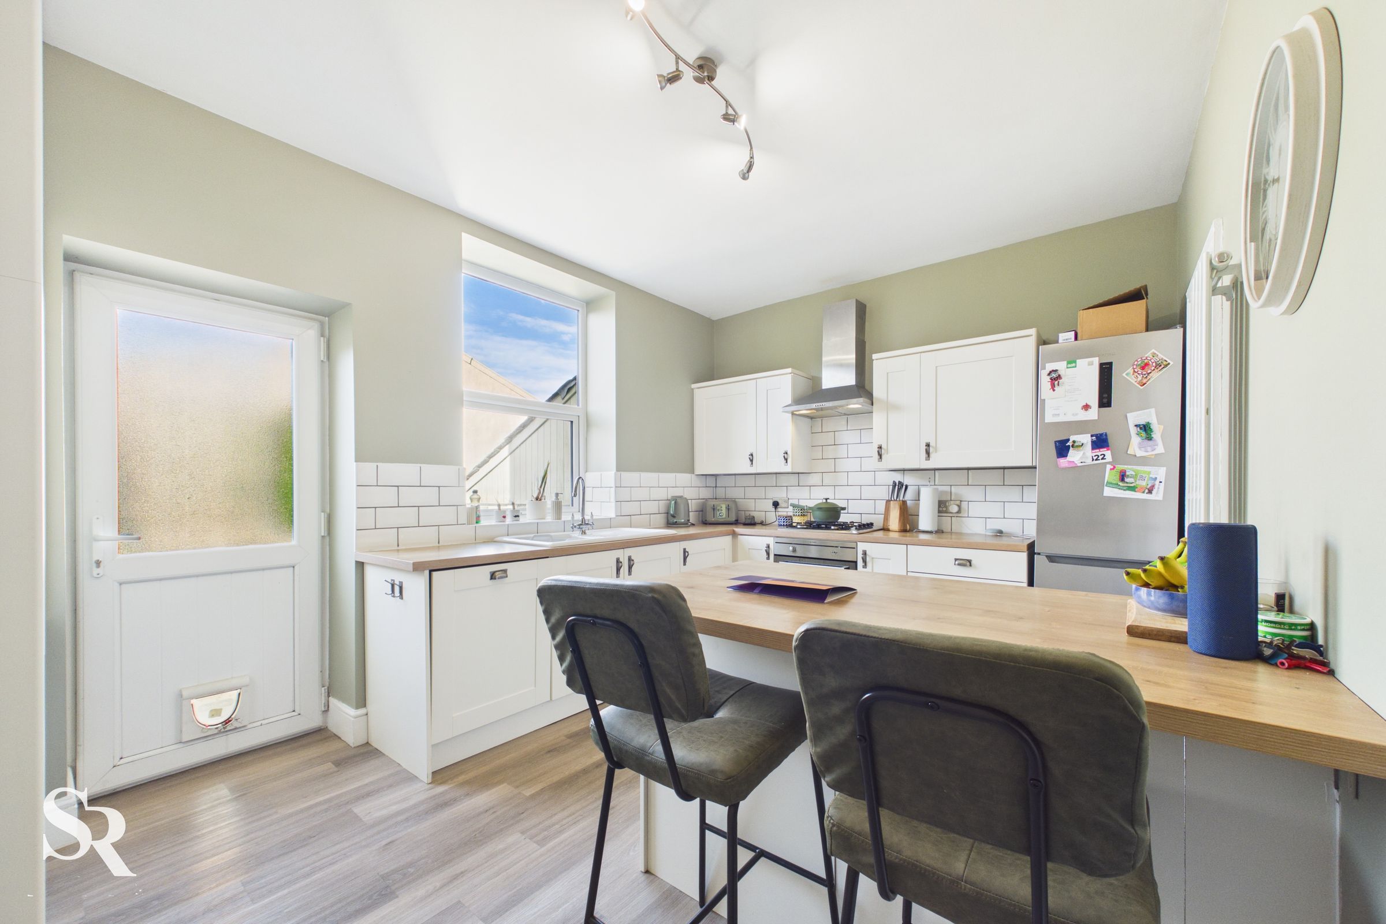
Kitchen/Diner with Direct Access to the Rear Garden
Boarded Loft with Ladder Access
About this property
A stone-built end-terrace home with genuine character and a surprisingly generous feel occupies a popular residential position in New Mills. The traditional stone frontage gives way to a warm and well-balanced interior, with the living room providing a particularly appealing feature in its decorative fireplace with red-brick inset, stone hearth and fitted storage to either side. Plantation shutters to the front windows add a considered finishing touch, while the kitchen/diner at the rear creates a practical everyday space with a direct connection to the garden.
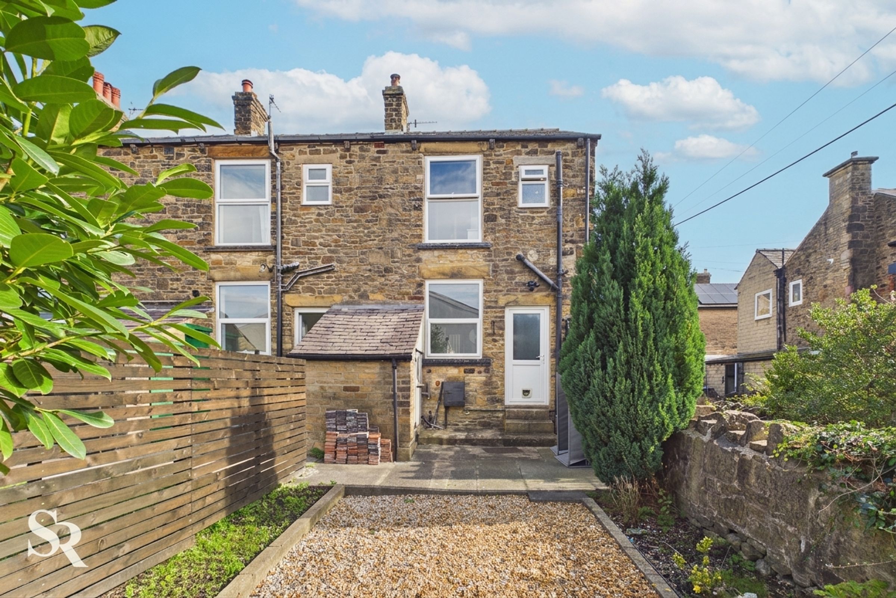
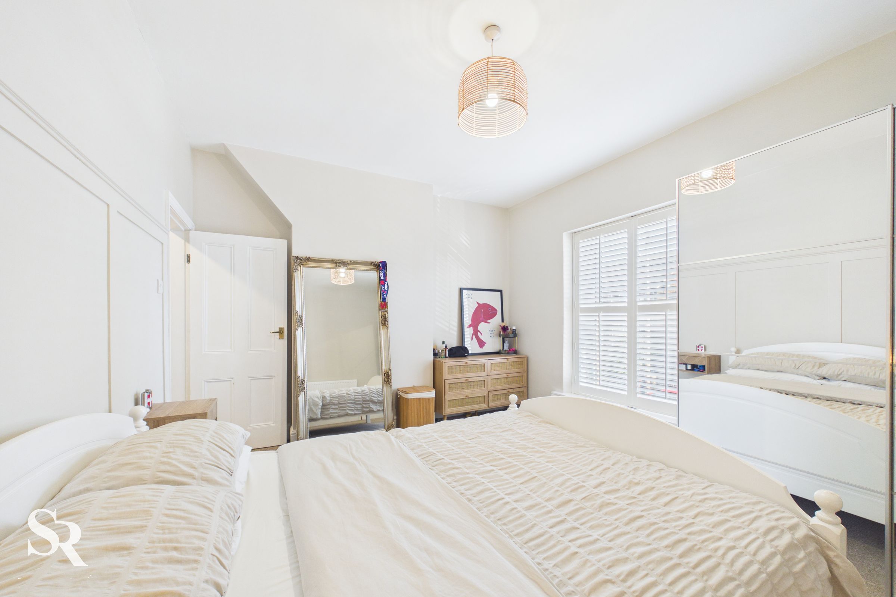
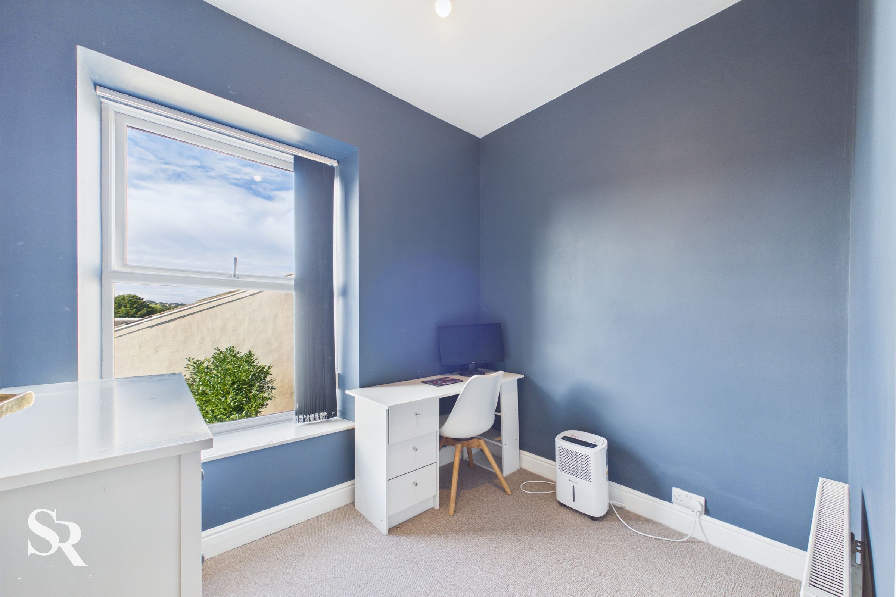
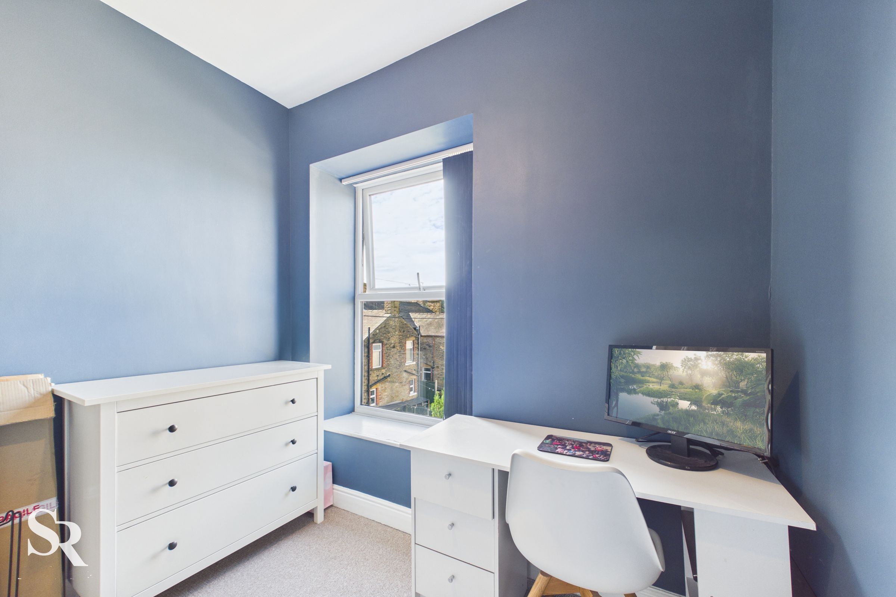
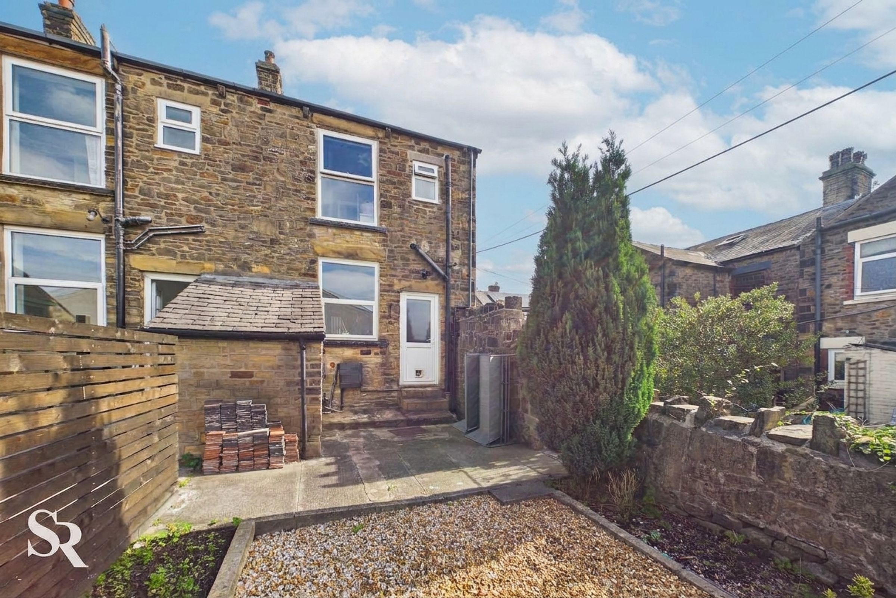
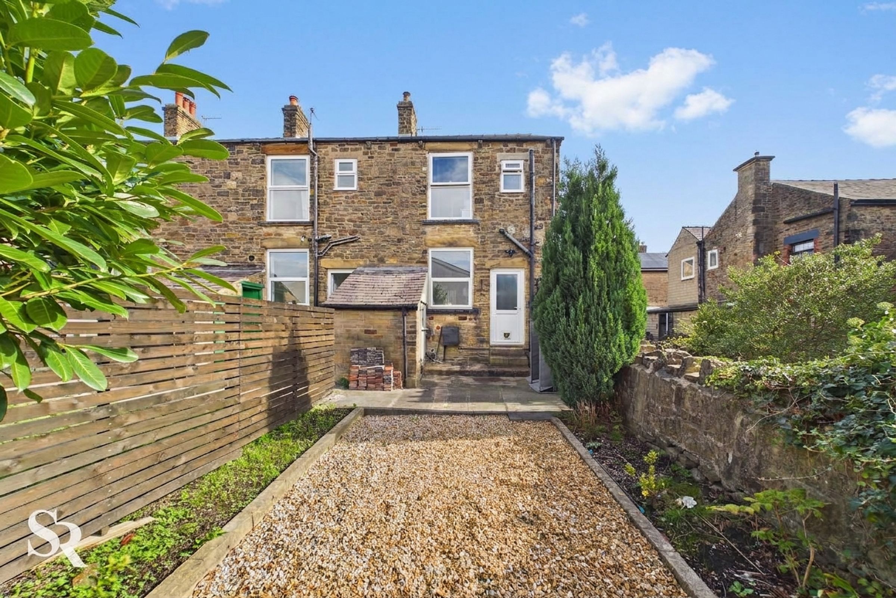
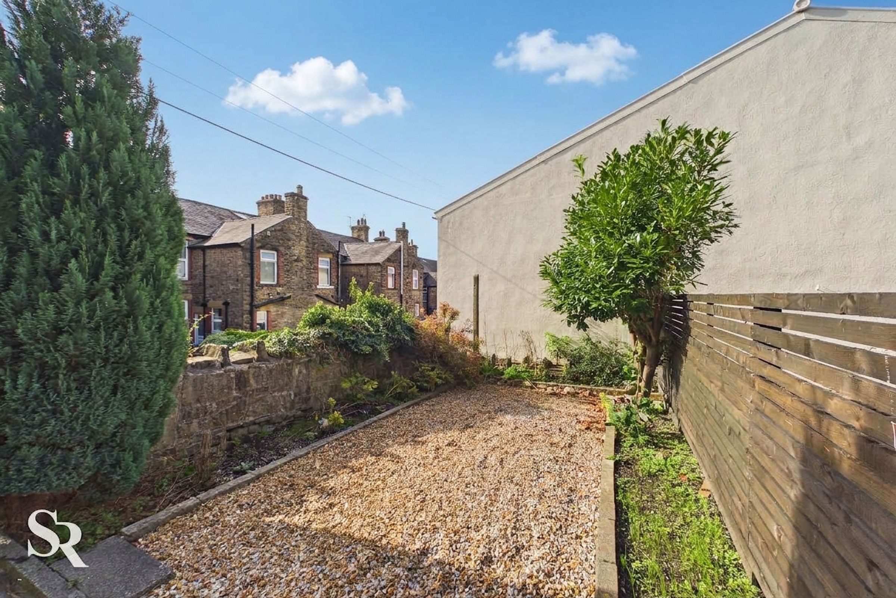
Upstairs, both bedrooms are well proportioned, with the larger principal bedroom enjoying a generous footprint and plantation-shuttered front window, while the second bedroom has an elevated outlook towards the surrounding hillside. The rear garden combines paved and gravelled areas with established planting and traditional stone boundaries, while an outside utility room/shed provides useful additional space and is plumbed for a washing machine. With its Freehold tenure, traditional stone construction and position within easy reach of New Mills' amenities, countryside walks, the Millennium Walkway and Torrs Riverside Park, this is a home that combines everyday practicality with the distinctive character of the High Peak.
Key details
Broadband: up to 1800mbps
Parking: On street
661ft2 floor area
1307ft2 plot size
Freehold
Council tax band B
Local authority: High Peak Borough Council
Additional information
- Energy efficiency (current)
- D (64)
- Energy efficiency (potential)
- B (88)
- Environmental impact (current)
- D (60)
- Environmental impact (potential)
- B (88)
- Is in a conservation area
- No
- Is a listed property
- No
- Public rights of way
- Yes
- Construction materials
- Stone built


Near the property
Rooms and dimensions
Living Room
A welcoming reception room with engineered ash flooring and a large front-aspect window fitted with plantation shutters, bringing a good balance of natural light and privacy. The decorative fireplace, with its red-brick inset and stone hearth, provides a distinctive focal point, flanked by fitted storage units that add useful practicality.
Kitchen / Diner
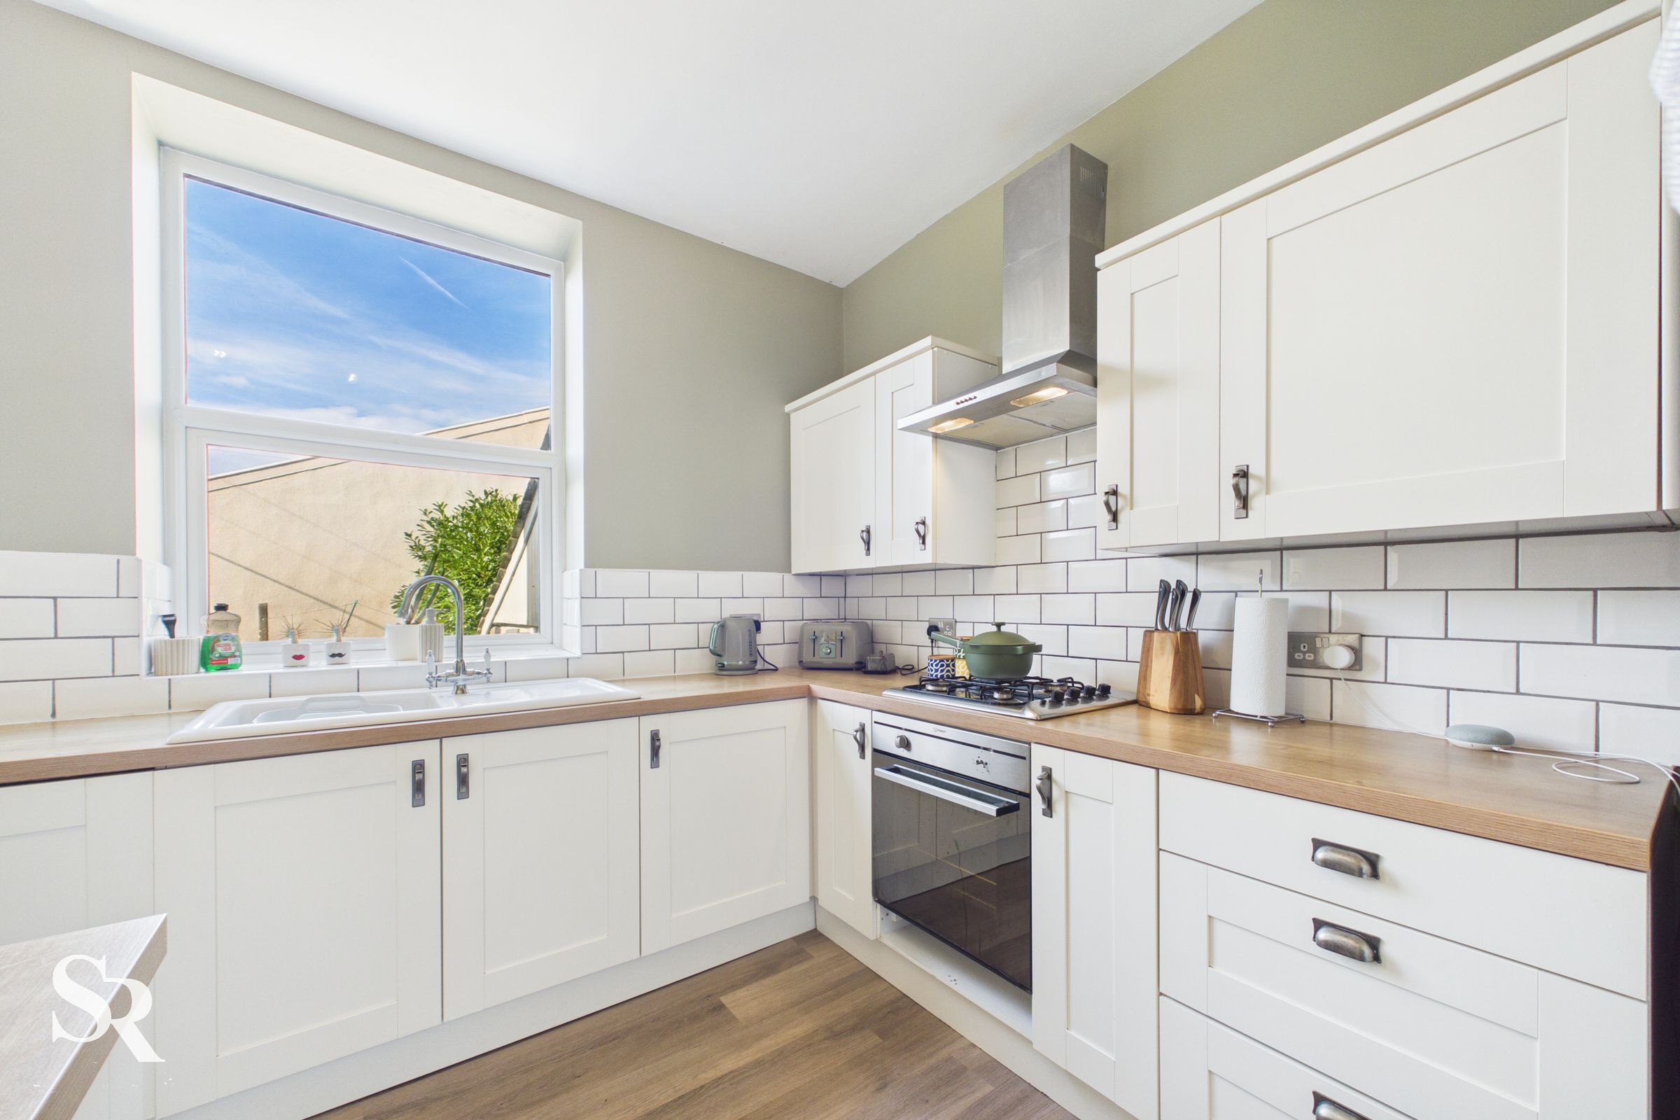
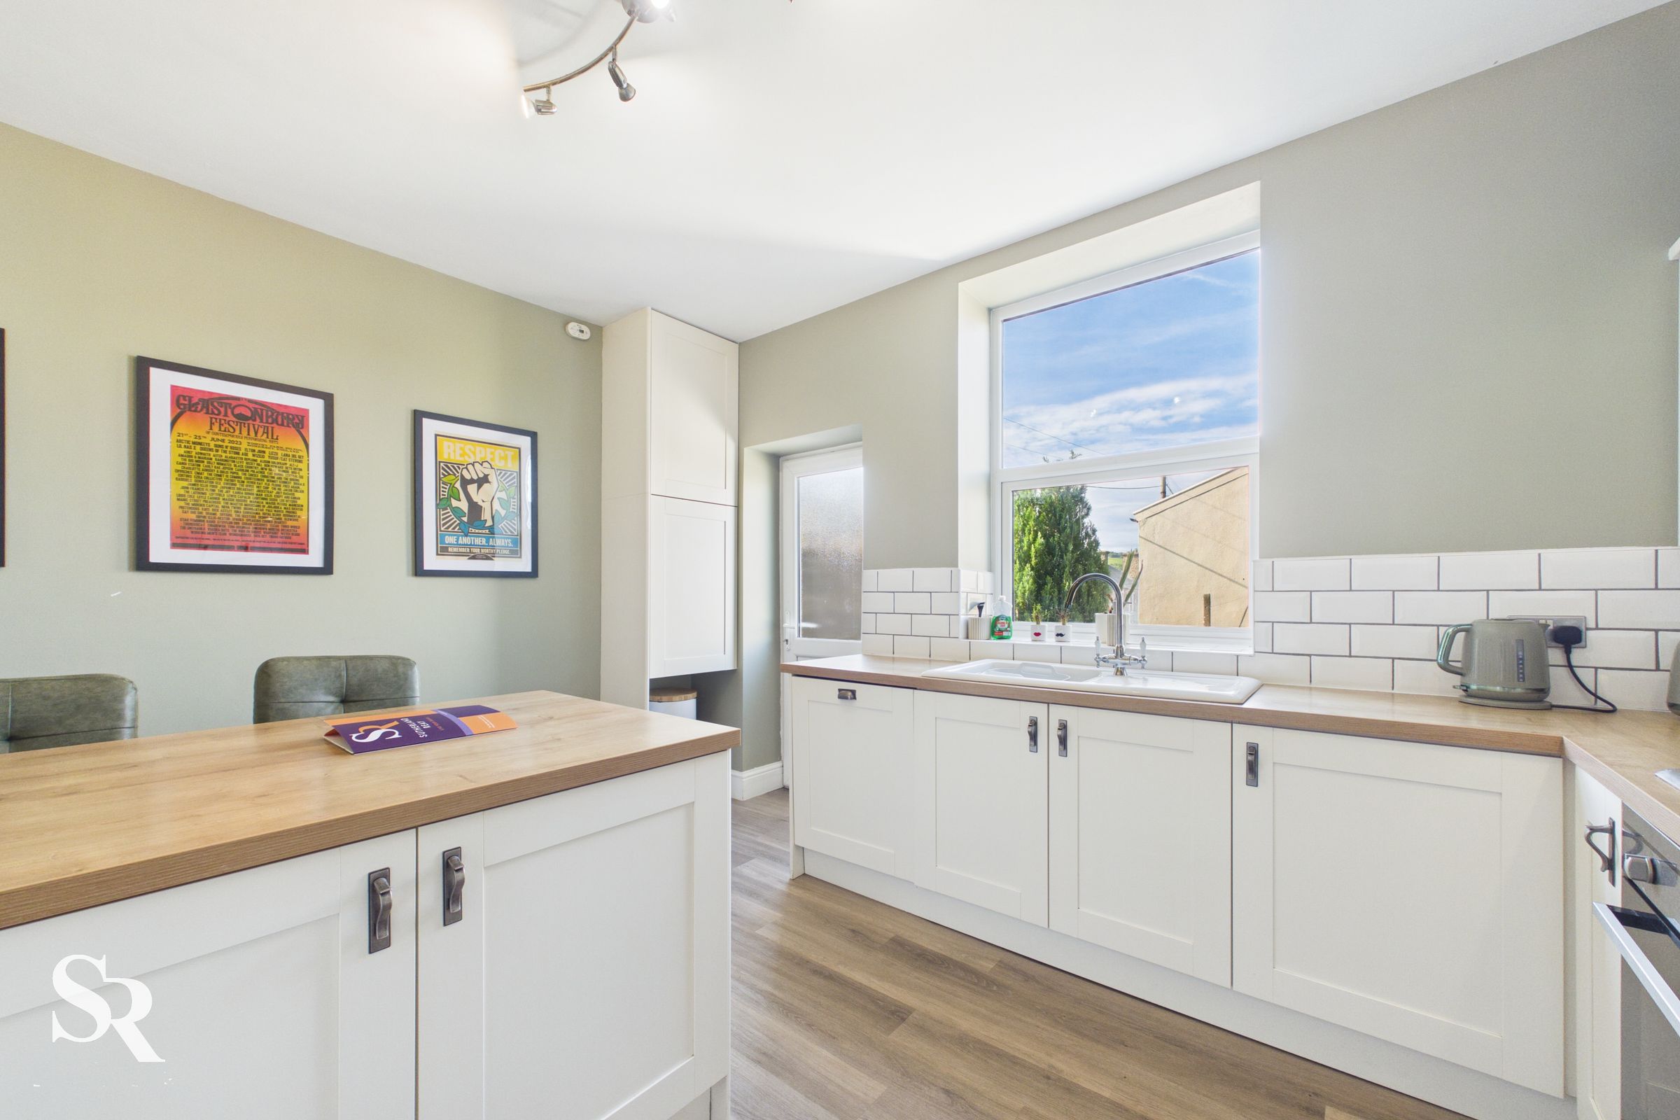
The kitchen/diner has a practical arrangement of wall and base units, wood-effect worktops and contemporary subway-tiled splashbacks, with vinyl tile flooring. A large rear-aspect window and privacy-glazed garden door bring light into the room and strengthen its connection with the outside space, while a generous under-stairs pantry cupboard provides valuable additional storage.
Landing
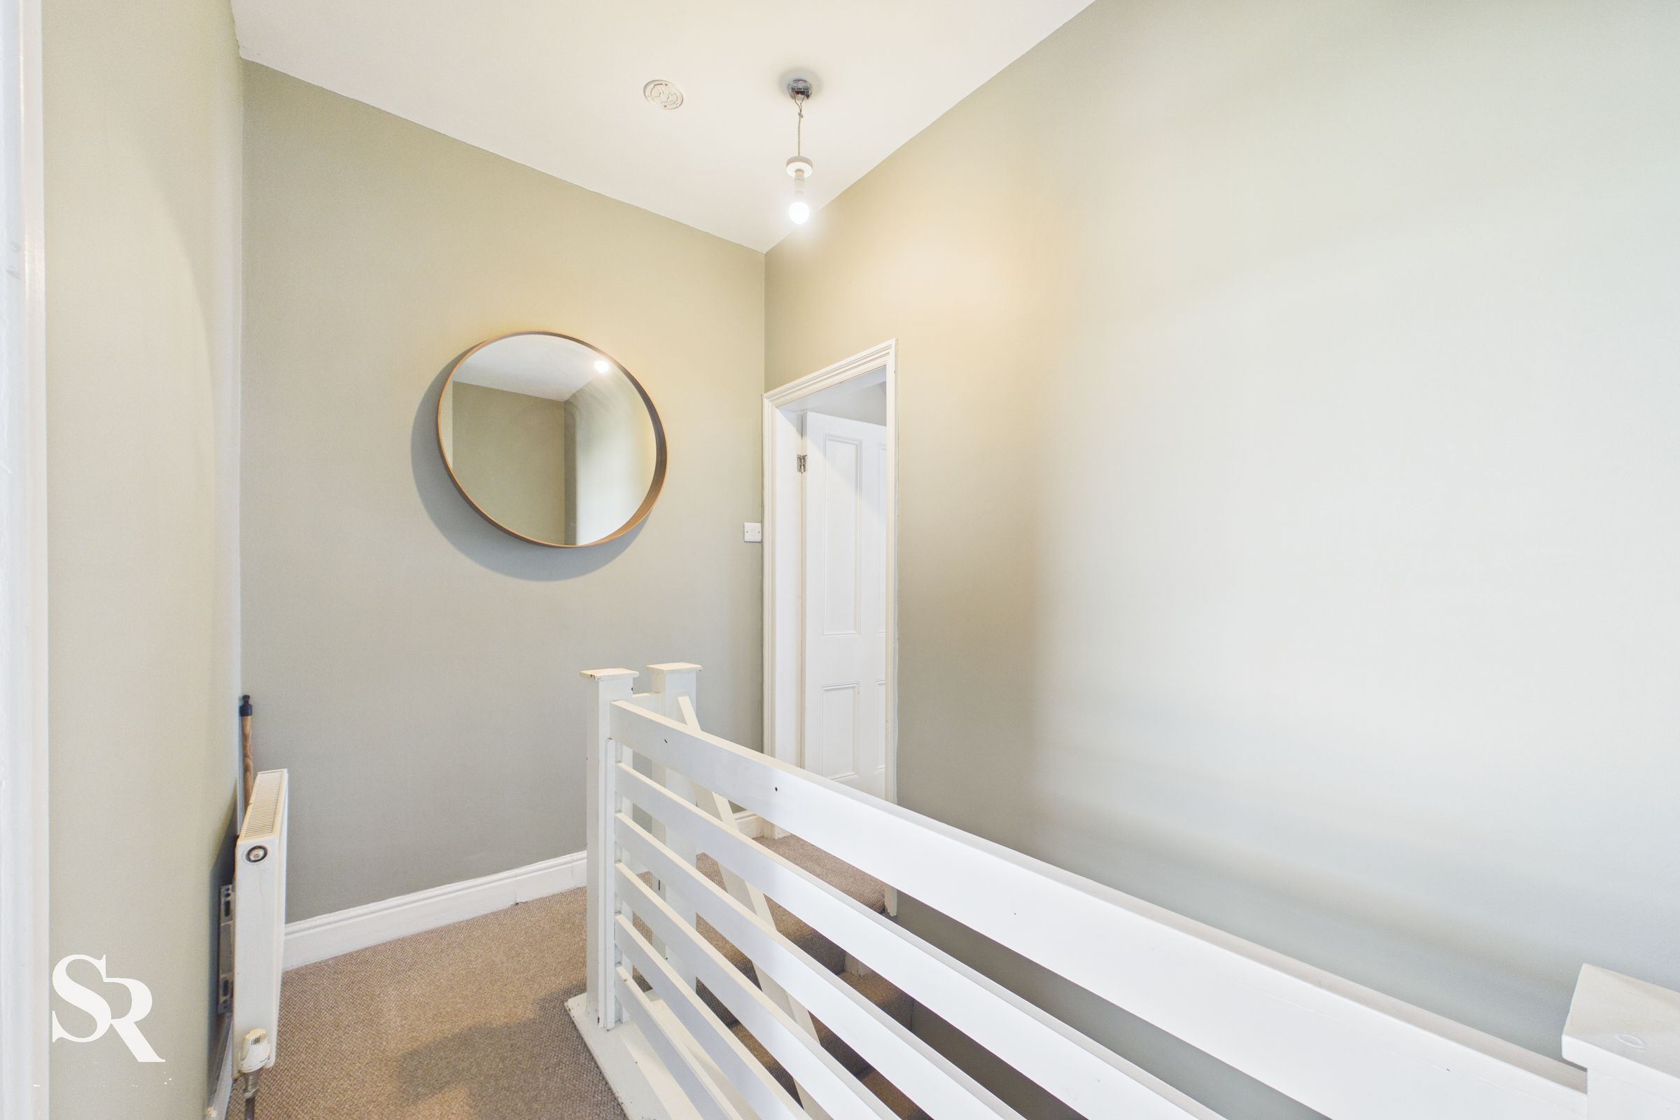
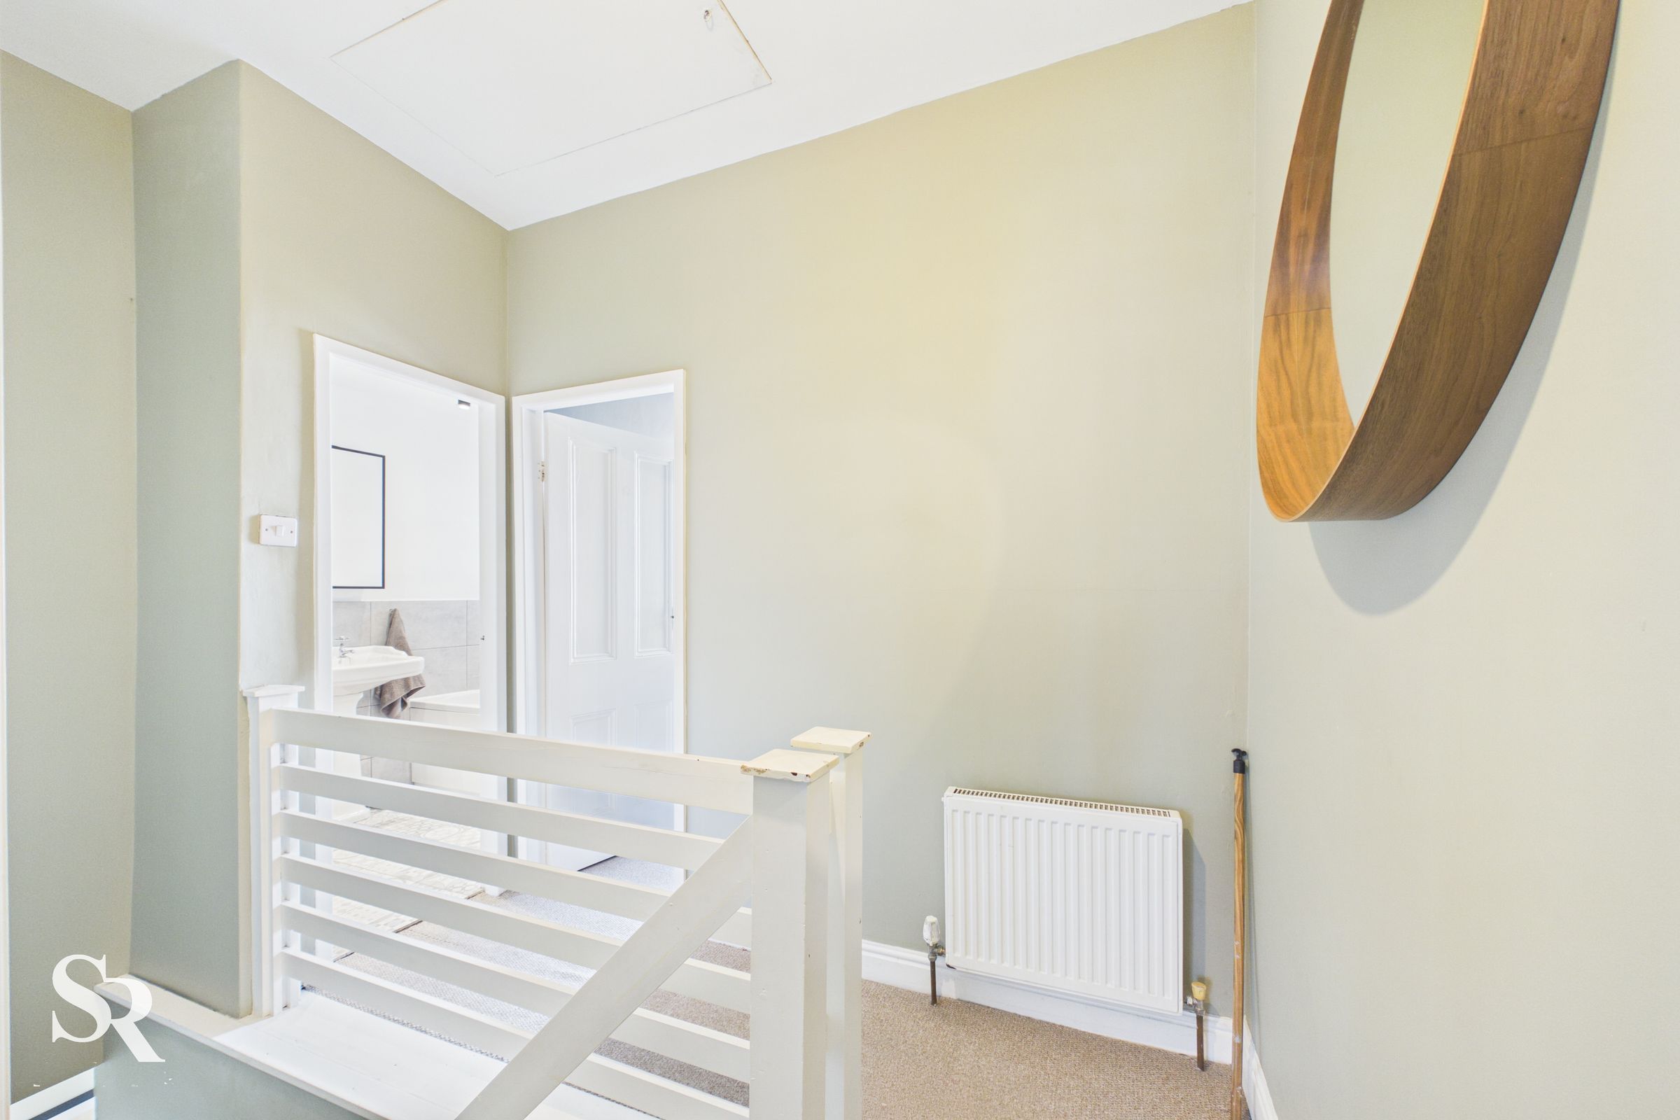
The landing has a clean, simple finish with carpeted flooring and white-painted wooden balustrades. A loft ladder gives access to the boarded loft, providing useful additional storage space.
Bedroom One
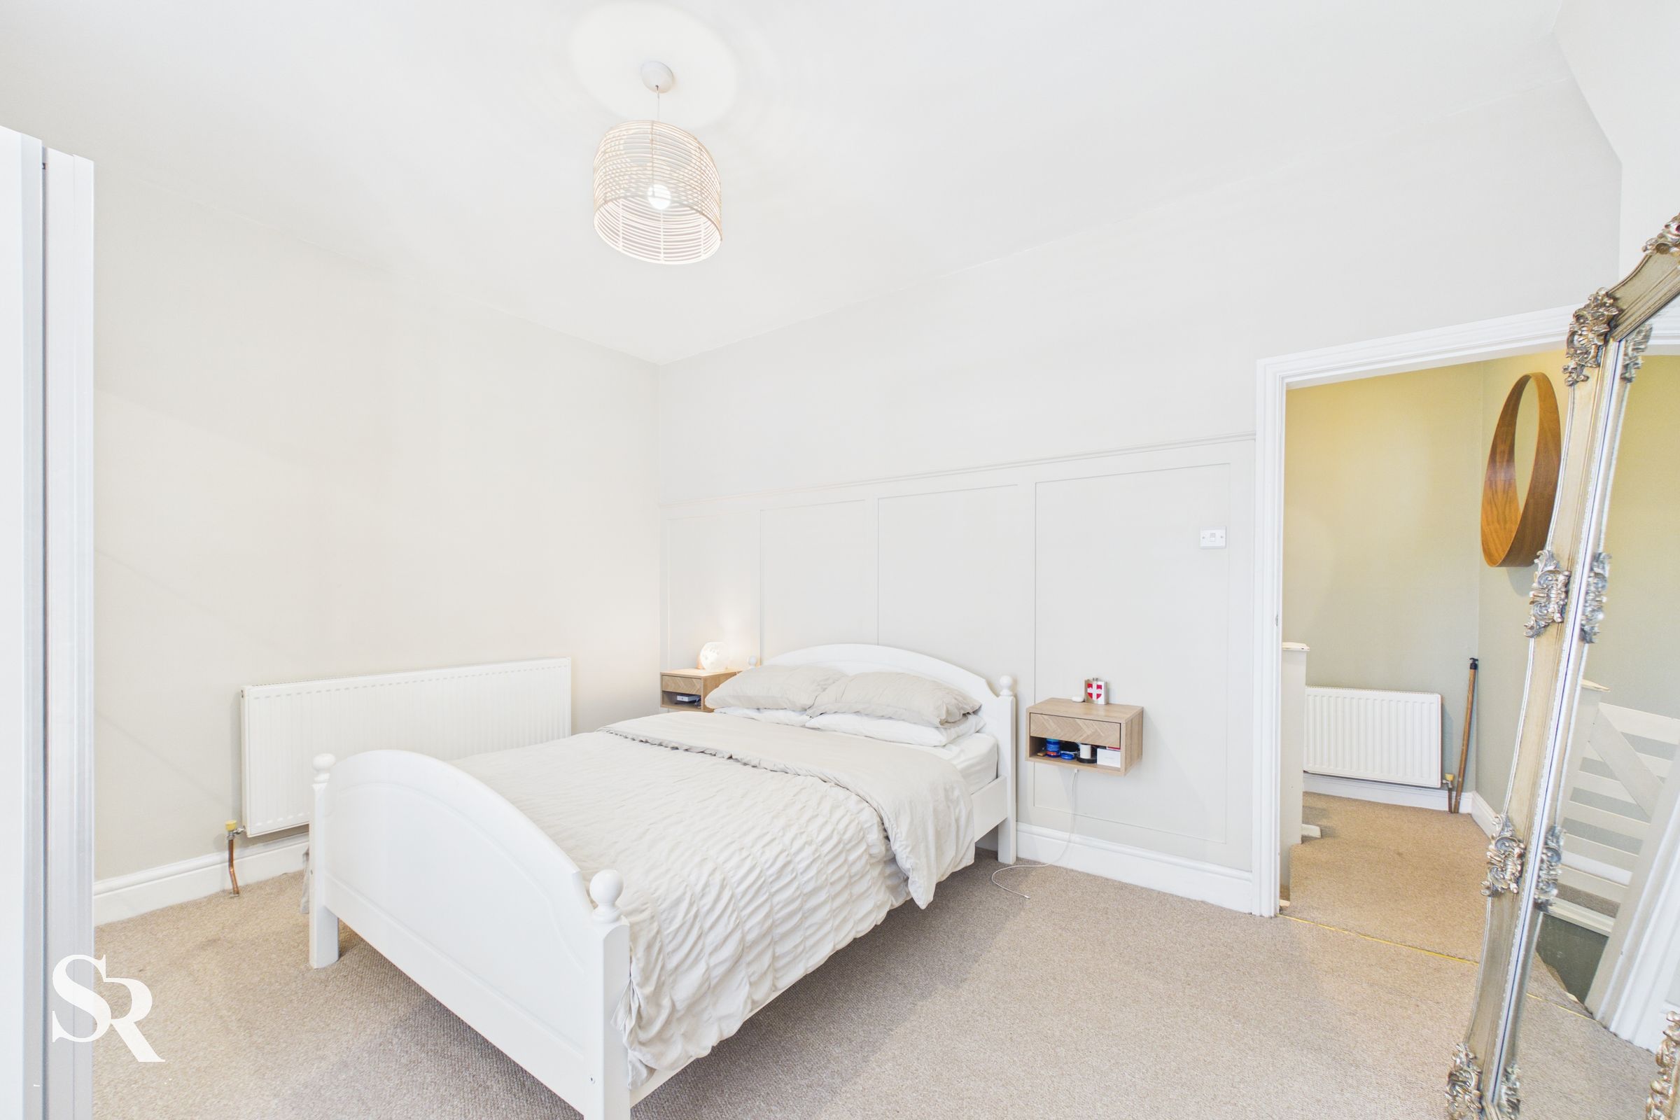
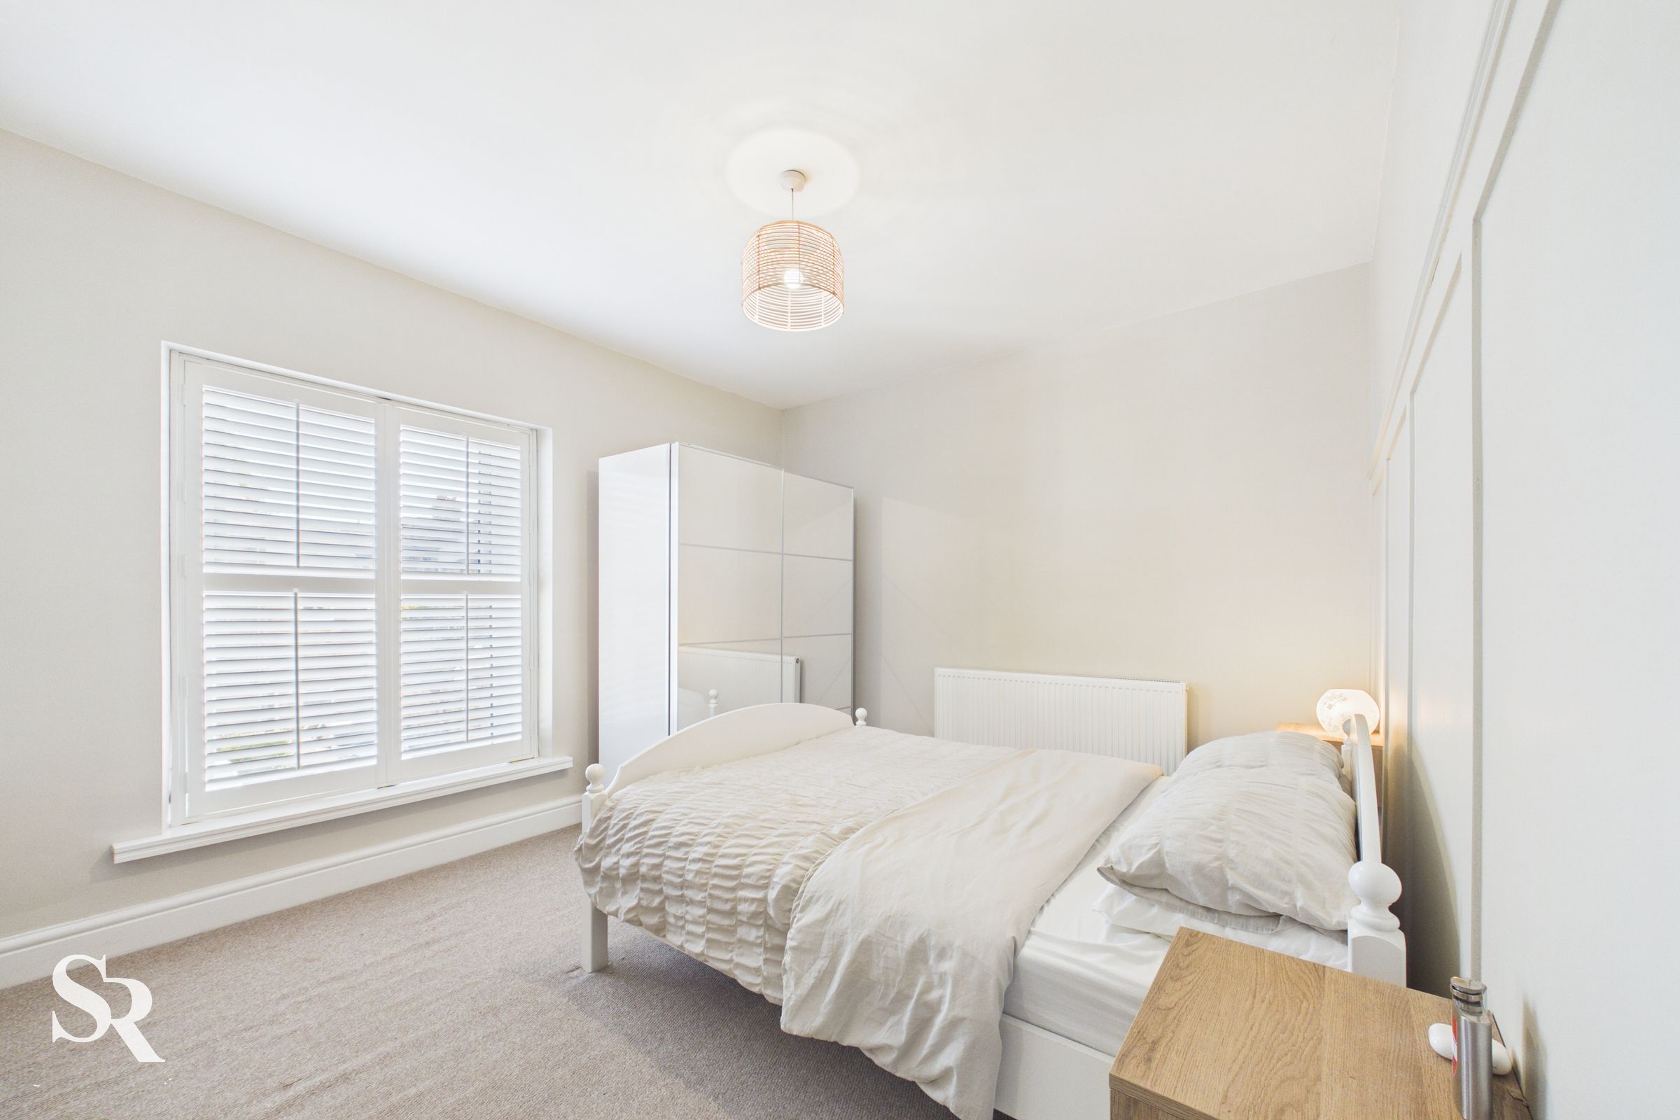
A notably generous double bedroom with plenty of floor space and a large front-aspect window fitted with plantation shutters. Carpeted flooring and the proportions of the room give it a comfortable, adaptable feel.
Bedroom Two
A well-proportioned second bedroom with carpeted flooring and a large rear-aspect window. The elevated position provides an attractive outlook towards the surrounding hillside, giving this room a particularly pleasant sense of openness.
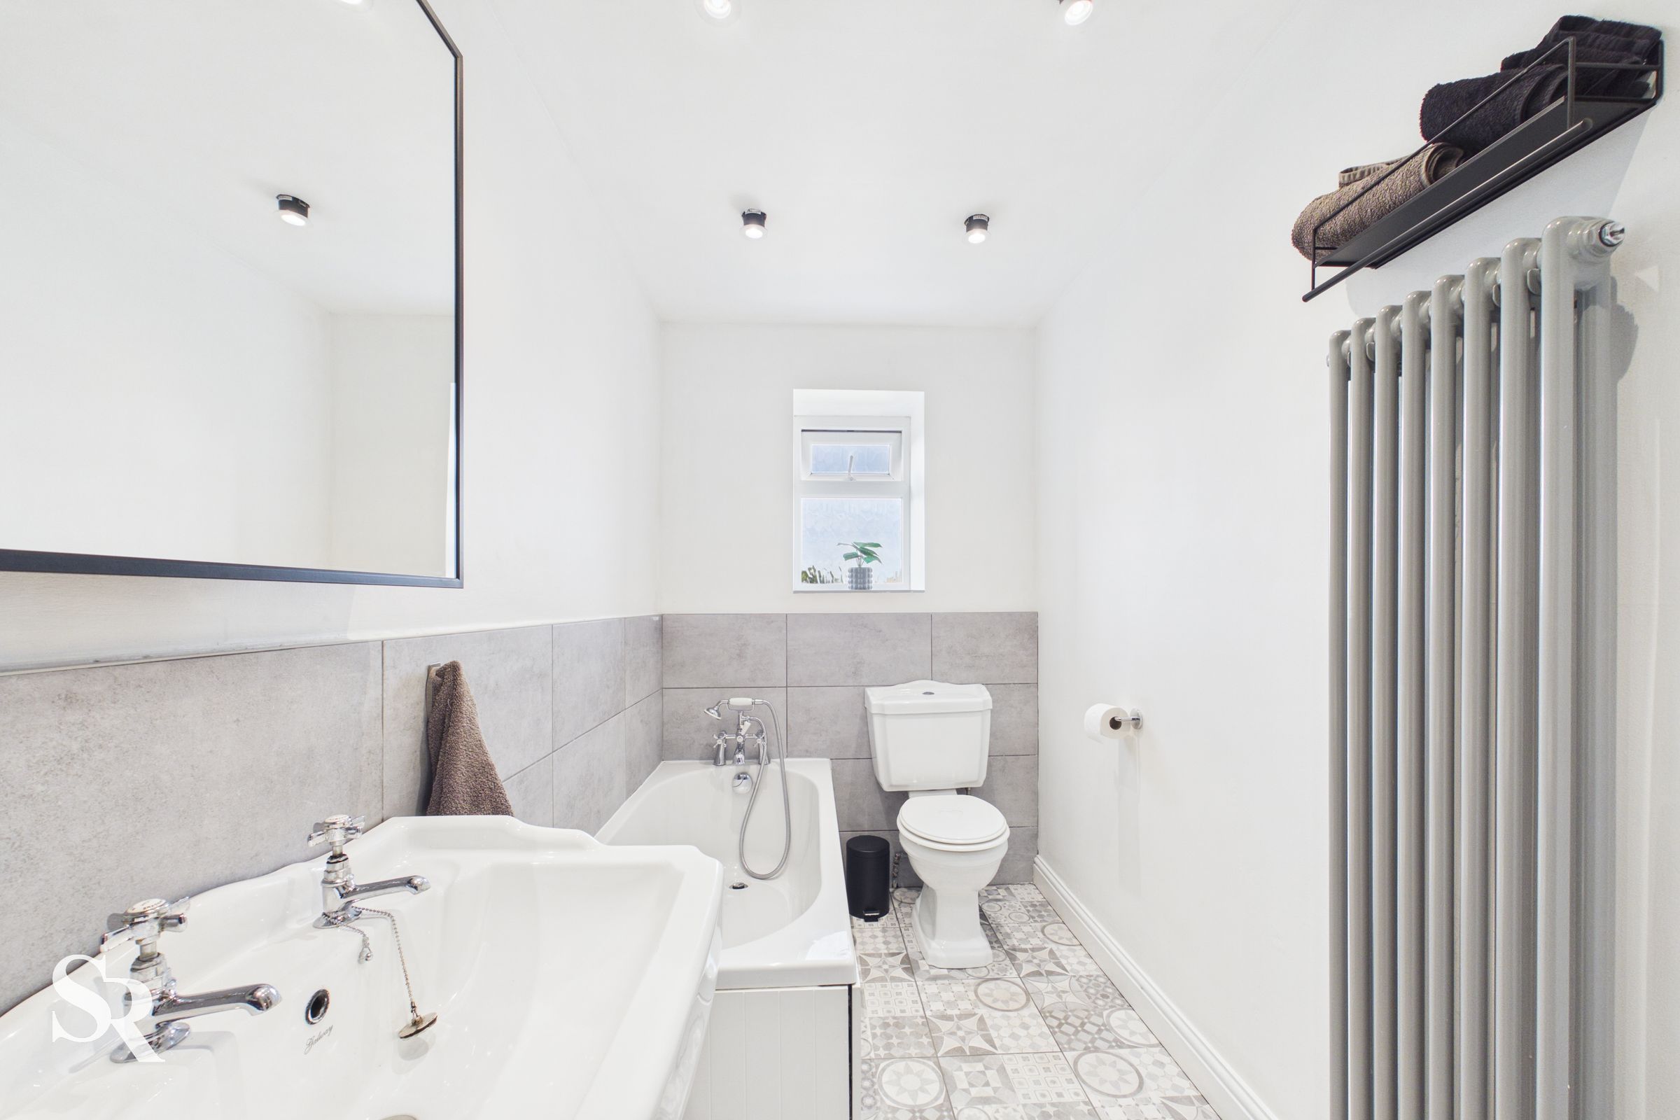
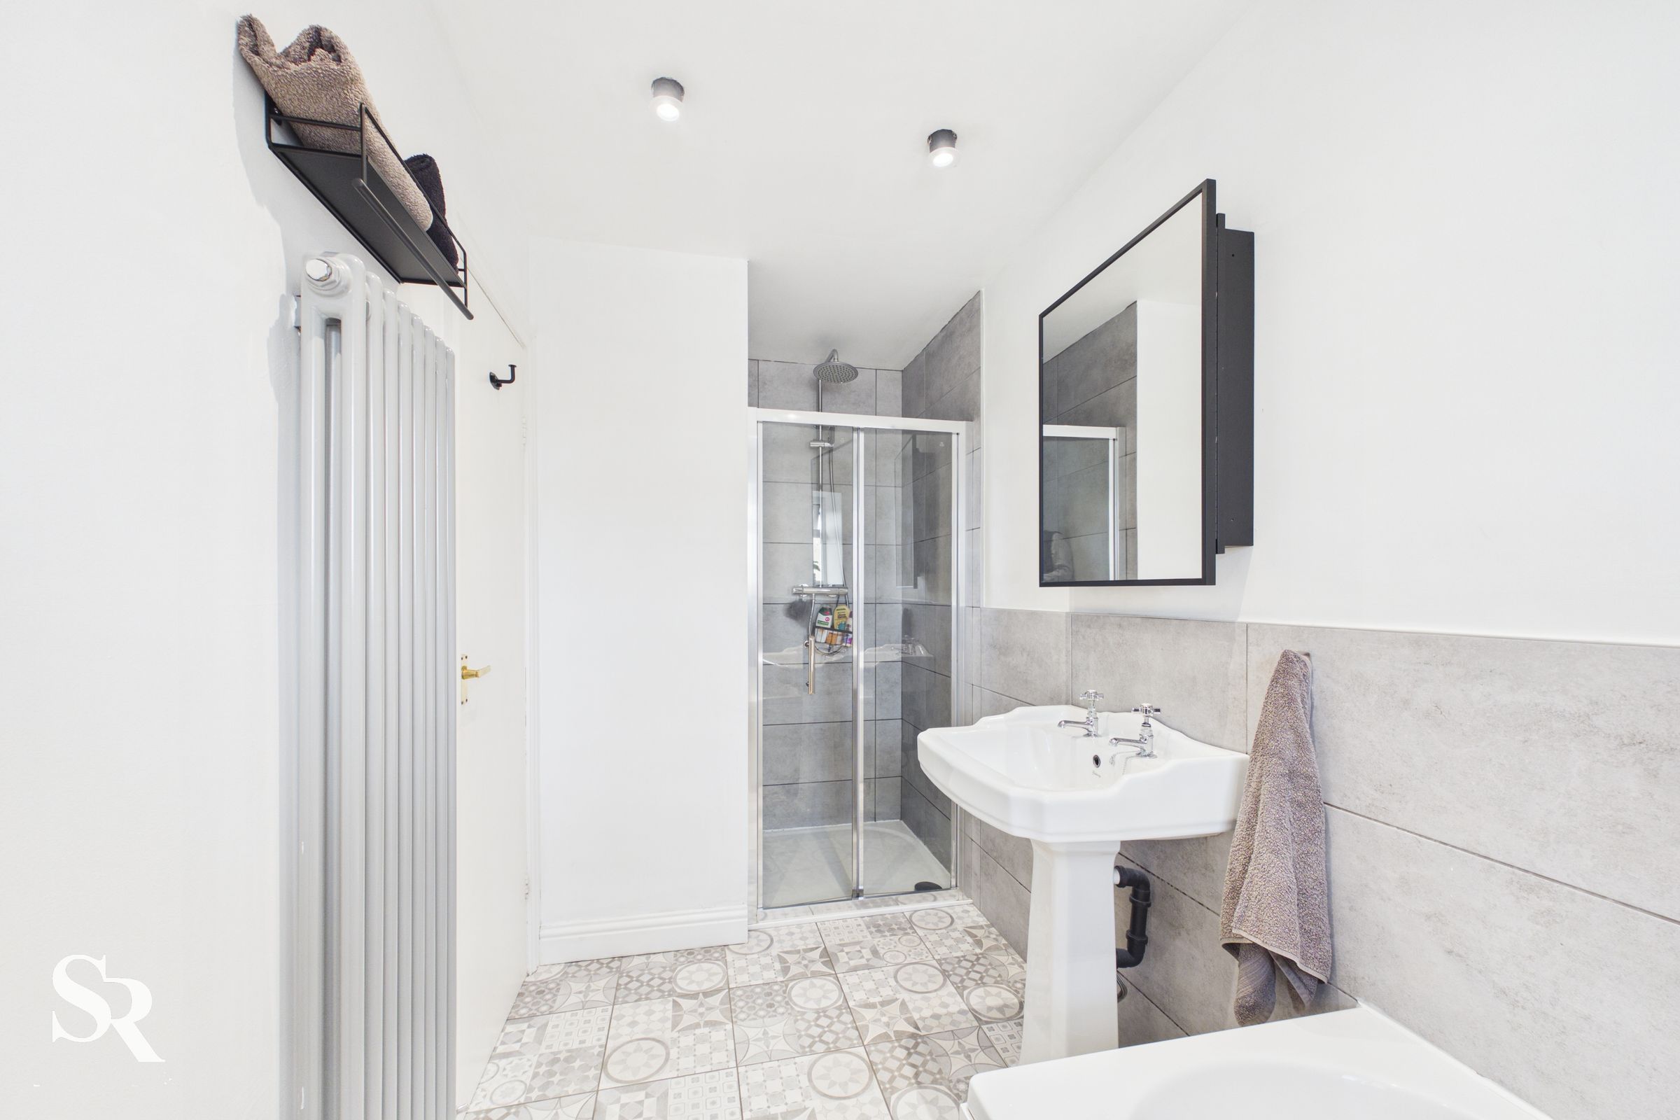
Bathroom
12' 9" x 5' 2" (3.89m x 1.58m)
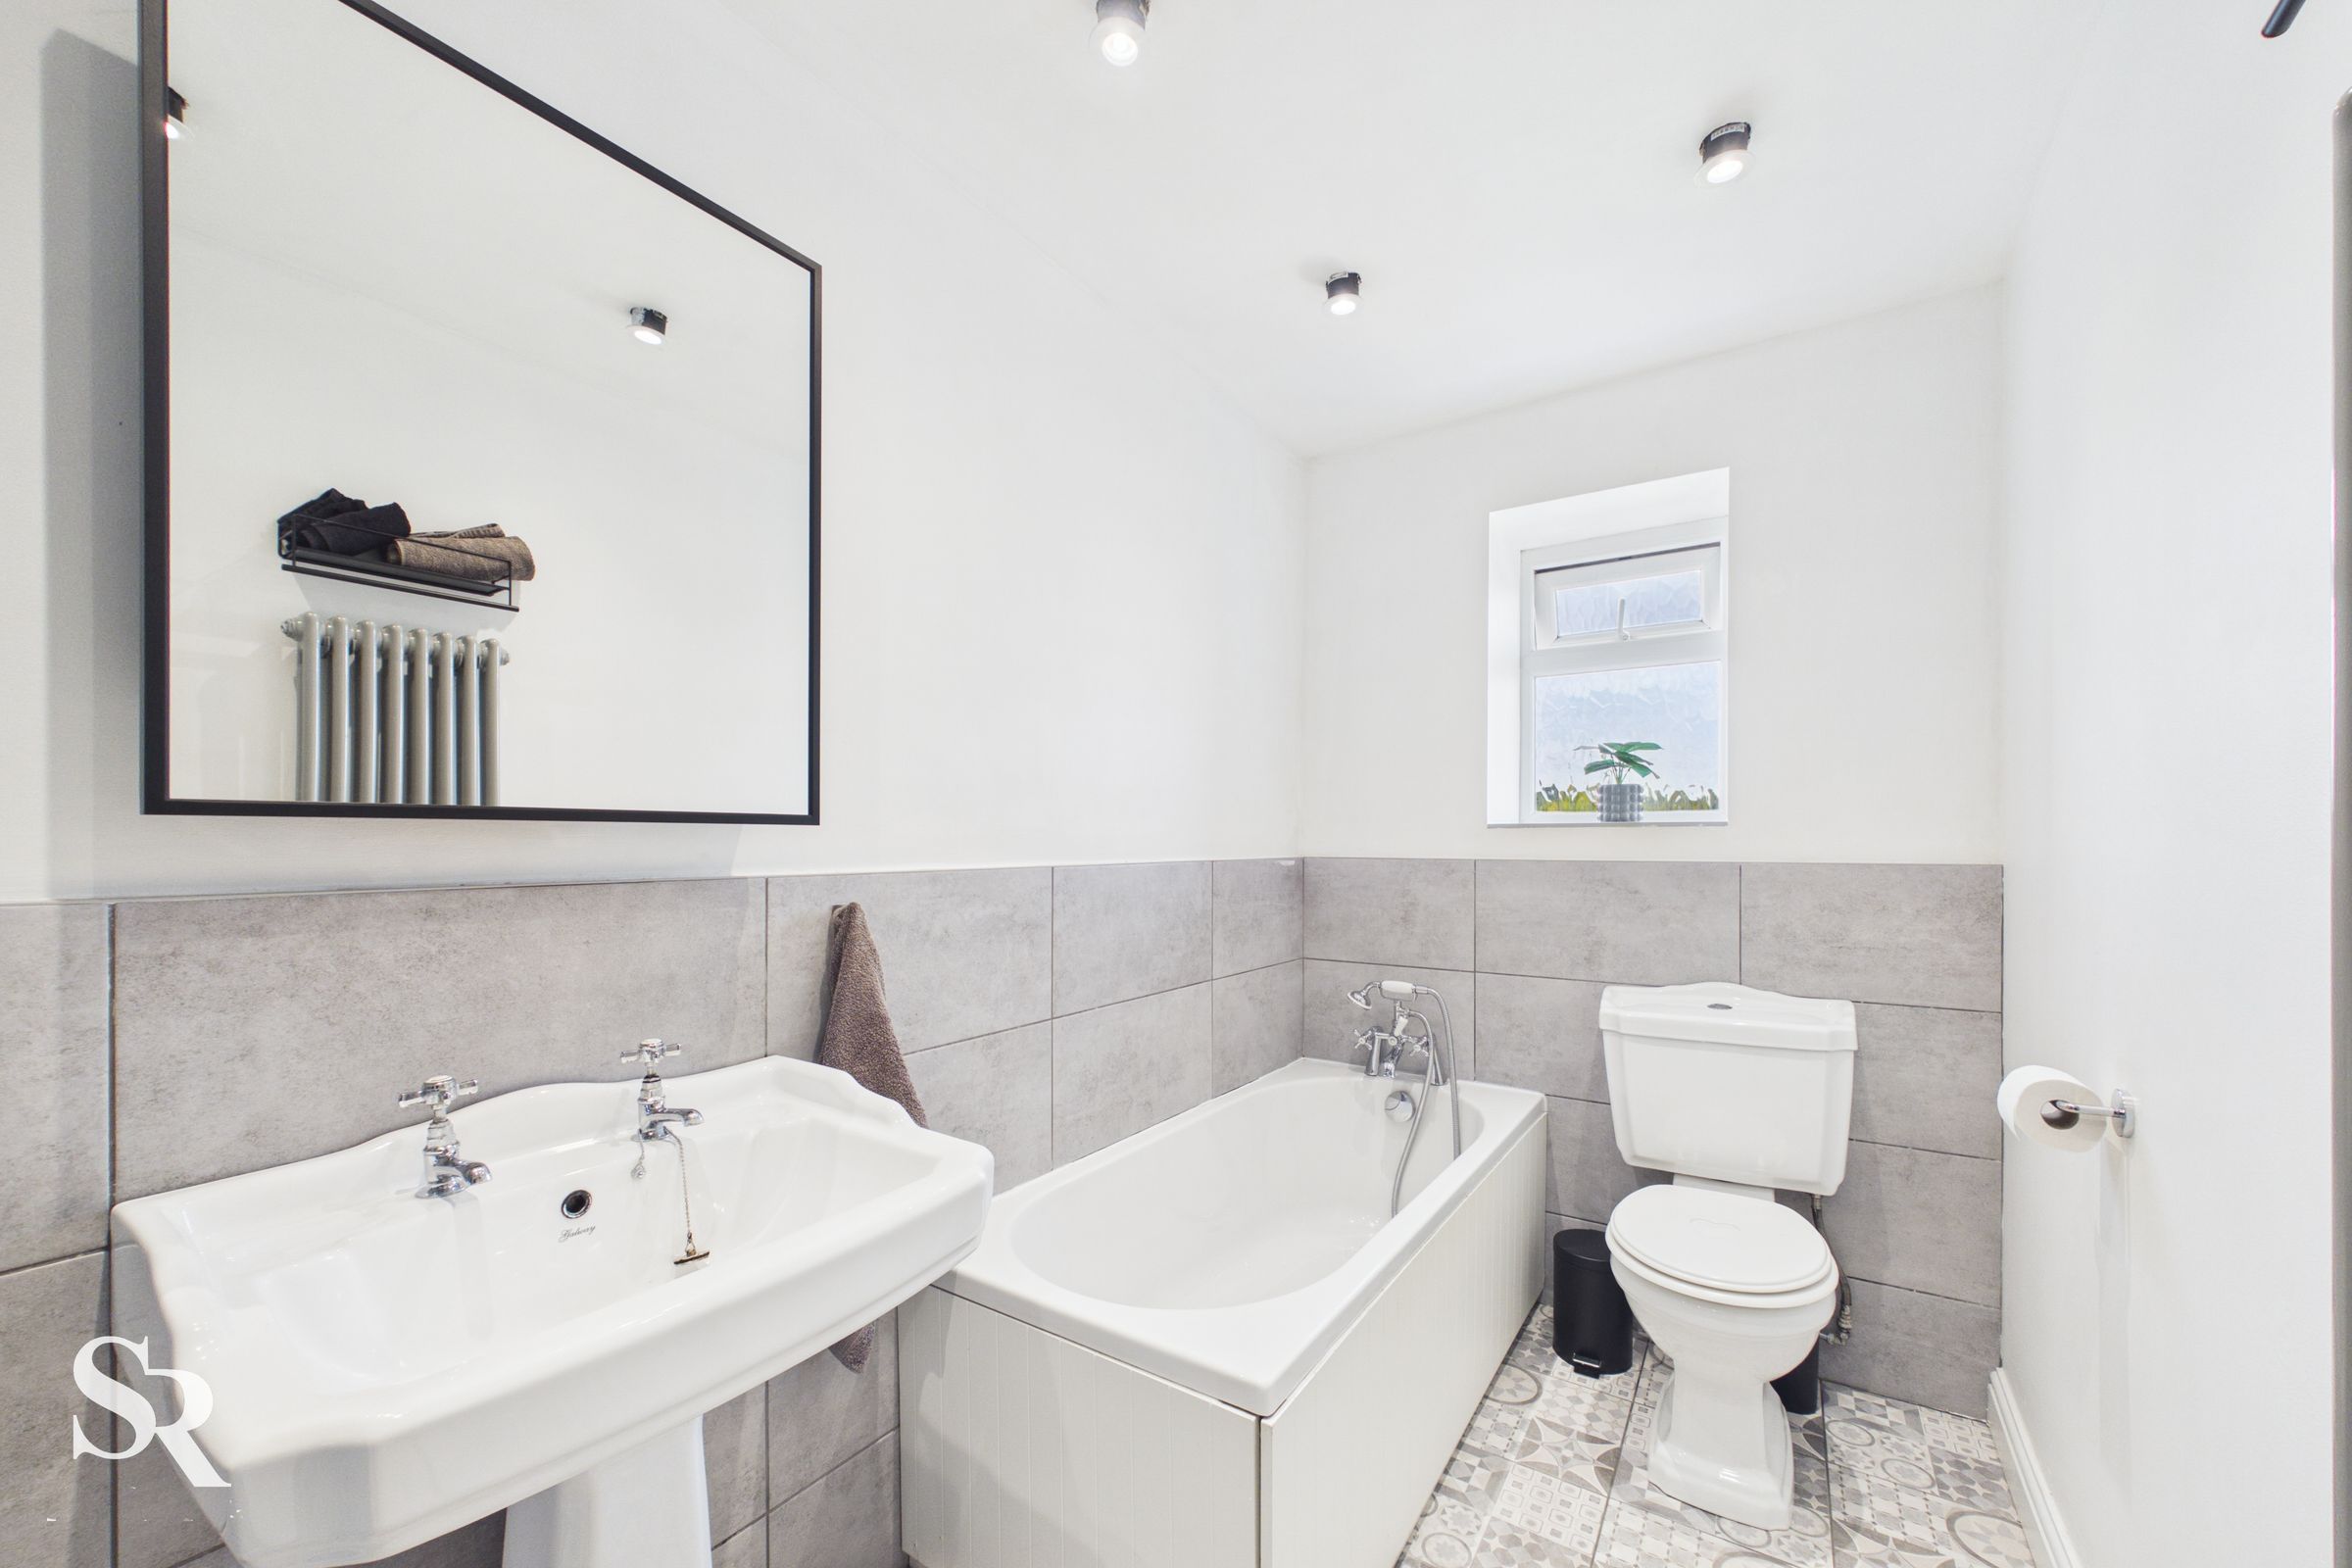
A well-appointed bathroom with a timeless feel, combining traditional sanitaryware with a contemporary grey finish. The bath provides a relaxing option, while the separate shower cubicle with a rainfall shower head adds everyday practicality, with natural light from the rear privacy-glazed window completing the space.
Outside Utility Room / Shed
A useful outside utility room/shed with a concrete floor and a side-aspect window providing natural light. Plumbed for a washing machine, it offers practical additional space for laundry, storage or garden equipment.